Skip main navigation
Sold for $128,000
  • $128,000

    1034 Stratford Dr, Charleston, IL 61920

    2beds
    1,022sqft
    Single Family Residence
    Built in 1982
    7,405 Square Feet Lot
    $147,700 Zestimate®
    $125/sqft
    $1,179 Estimated rent

    Home value

    $147,700

    $131,000 - $168,000

    $1,179/mo

    Zestimate® history
    Loading
    Loading...

    Owner options

    List your home for rent

    $1,179/mo

    Rent Zestimate®

    Find your next renter with Zillow Rental Manager. Plus, with online applications, you can quickly screen prospective tenants – for free.

    Learn more

    $1,179/mo

    Rent Zestimate®

    Refinance and save

    $958/mo

    Est. payment

    Refinancing to a lower rate could help reduce your monthly payments and save thousands over the life of the loan.

    See today's rates

    $958/mo

    Est. payment

    Explore your selling options

    Work with a Zillow partner agent

    Leverage their expertise and Zillow's premium Showcase listings to get your home seen by more buyers.

    Get started

    List with your own agent

    Get your home in front of millions of buyers by listing it on Zillow.

    Learn how to do it

    Sell it yourself

    Take full control of how buyers see your home on Zillow by listing For Sale by Owner (FSBO).

    List your home

    What's special

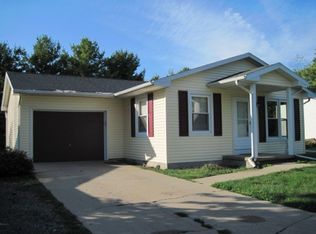
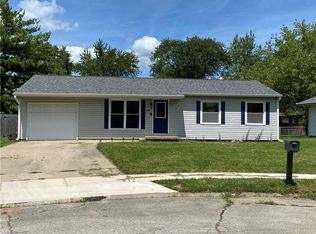
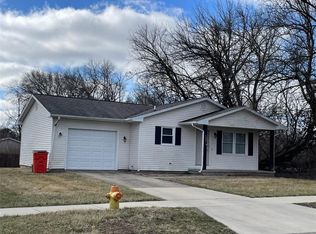
    FROM BLAH TO BEAUTIFUL! About 7 years ago, a boring ranch was given a complete makeover! Now a friendly from porch greets guests and provides a great space to relax and enjoy the warm summer days and nights. A long narrow hall was eliminated to make an open concept living-dining room. Rustic luxury vinyl plank floors flow to the stylish country kitchen that features Shaker style cabinetry, granite counters, farmhouse sink, and open shelving. A sliding barn door conceals a handy pantry. Your cookout will never be rained out under the roof of the covered patio. Even the adorable (and handy) storage building has a stylish front porch! Updates in the last seven years also include roof, windows, doors, siding, gutters, dishwasher, HVAC, water heater and storage building. Home is protected by Sentricon system by Crist Pest Control.

    Zillow last checked:

    Listing updated:

    Listed by:

    Douglas Stanberry 217-232-6237,

    All-American Realty

    Bought with:

    Caryn Happ, 475168268

    KELLER WILLIAMS-TREC

    Source: CIBR,MLS#: 6243628MLS LogoOriginating MLS: Central Illinois Board Of REALTORS

    Facts & features

    Interior

    Bedrooms & bathrooms
    • Bedrooms: 2
    • Bathrooms: 1
    • Full bathrooms: 1
    Primary bedroom
    • Description: Flooring: Carpet
    • Level: Main
    Bedroom
    • Description: Flooring: Carpet
    • Level: Main
    Dining room
    • Description: Flooring: Vinyl
    • Level: Main
    Other
    • Description: Flooring: Vinyl
    • Level: Main
    • Dimensions: 8 x 5
    Kitchen
    • Description: Flooring: Vinyl
    • Level: Main
    Living room
    • Description: Flooring: Vinyl
    • Level: Main
    Heating
    • Forced Air, Gas
    Cooling
    • Central Air
    Appliances
    • Included: Dishwasher, Gas Water Heater, Microwave, Oven, Range, Refrigerator, Range Hood
    • Laundry: Main Level
    Features
    • Attic, Bath in Primary Bedroom, Main Level Primary, Pantry, Workshop
    • Windows: Replacement Windows
    • Basement: Crawl Space
    • Has fireplace: No
    Interior area
    • Total structure area: 1,022
    • Total interior livable area: 1,022 sqft
    • Finished area above ground: 1,022

    Property

    Parking
    • Total spaces: 1
    • Parking features: Attached, Garage
    • Attached garage spaces: 1
    Features
    • Levels: One
    • Stories: 1
    • Patio & porch: Open, Patio
    • Exterior features: Fence, Shed, Workshop
    • Fencing: Yard Fenced
    Lot
    • Size: 7,405 Square Feet
    • Dimensions: 61 x 129
    Details
    • Additional structures: Shed(s)
    • Parcel number: 02207458000
    • Zoning: R-1
    • Special conditions: None

    Construction

    Type & style
    • Home type: SingleFamily
    • Architectural style: Ranch
    • Property subtype: Single Family Residence
    Materials
    • Aluminum Siding, Vinyl Siding
    • Foundation: Crawlspace
    • Roof: Asphalt,Shingle
    Condition
    • Year built: 1982

    Utilities & green energy

    • Sewer: Public Sewer
    • Water: Public

    Community & HOA

    Community
    • Subdivision: Foxcrest Add
    Location
    • Region: Charleston

    Financial & listing details

    • Price per square foot: $125/sqft
    • Tax assessed value: $87,177
    • Annual tax amount: $1,719
    • Date on market: 7/2/2024
    • Cumulative days on market: 48 days
    • Road surface type: Concrete

    Price history

    DateEventPrice
    10/28/2024Sold$128,000-1.5%$125/sqft
    Source: CIBR #6243628 Report a problem
    9/22/2024Pending sale$129,900$127/sqft
    Source: CIBR #6243628 Report a problem
    8/22/2024Listed for sale$129,900$127/sqft
    Source: CIBR #6243628 Report a problem
    8/10/2024Pending sale$129,900$127/sqft
    Source: CIBR #6243628 Report a problem
    7/20/2024Contingent$129,900$127/sqft
    Source: CIBR #6243628 Report a problem
    7/2/2024Listed for sale$129,900$127/sqft
    Source: CIBR #6243628 Report a problem

    Public tax history

    YearProperty taxesTax assessment
    2024$1,789 +4.1%$29,059 +9.5%
    2023$1,719 +0.3%$26,538 +1.7%
    2022$1,714 -0.4%$26,100 +4.2%
    2021$1,721 -1.4%$25,048
    2020$1,746 +2.8%$25,048
    2019$1,699 +2.4%$25,048
    2018$1,659 $25,048 +2.1%
    2017$1,659 -21.9%$24,544 +2.4%
    2016$2,125 +29.2%$23,963
    2015$1,645 $23,963
    2014$1,645 $23,963
    2013$1,645 $23,963
    2011-- $23,963
    2010-- $23,963
    2009-- $23,963 +8.2%
    2006-- $22,149
    Find assessor info on the county website

    Neighborhood: 61920

    Nearby schools

    GreatSchools rating
    Schools provided by the listing agent
    • District: Charleston Dist. 1

    Source: CIBR. This data may not be complete. We recommend contacting the local school district to confirm school assignments for this home.

    Get pre-qualified for a loan
    At Zillow Home Loans, we can pre-qualify you in as little as 5 minutes with no impact to your credit score.

    An equal housing lender. NMLS #10287.