Experience the perfect blend of rugged alpine charm and refined luxury within this quintessential mountain lodge! Situated on a rare flat corner parcel offering full lake rights to private Lake Arrowhead. Custom built for the original owner in 2005, 1034 Teakwood offers a combination of easy accessibility and grand architectural scale. No detail was overlooked utilizing high quality finish work carpenters and high quality lighting fixtures/hardware throughout. Driving into the property you will appreciate hand chiseled split faced granite retaining walls and planters. An oversized 3 car garage provides ample space for vehicles and kayaks, while the dedicated level RV AND BOAT PARKING ensures yours toys are always ready for the next excursion. Reside in a low maintenance house through plaster siding, Trex decking and custom metal decking handrails. Maximum comfort provided by central forced heat and A/C plus Sellers recently installed a 24KW Generac whole house natural gas generator! The perfect property for kiddos and pups frolic within the fenced yard with artificial turf. A grand front door entrance greets you with a dramatic foyer boasting hand carved beams, banister, and rustic door/window casings. Solid wood flooring blankets the entire main living level. A spacious bedroom and full bathroom conveniently located on the entry floor! The kitchen is tastefully designed with knotty pine cabinetry, stainless appliances, double oven, custom mountain theme tiled backsplash, coffee bar, center island, and breakfast bar top. Relax fireside in the vaulted ceiling living room which leads directly onto the oversized entertaining deck(Trex). Upstairs hosts a luxurious primary en suite bedroom with floor to ceiling romantic dual sided stone fireplace, vaulted ceilings and huge walk in closet. Pamper yourself in an oversized soaking tub and enclosed glass shower beneath beautiful skylights. The upstairs is completed with the laundry room, 2 guest bedrooms, a double sink vanity bathroom. The loft serves as an office or movie room, or, frame it in to create a 5th sleeping quarters. Truly the front runner property of its price range, this property bridges the gap between a rustic escape and high end manor. Listed just in time for Summer fun the Alps of Southern California!
Sold for $883,000
Listed by: KELLER WILLIAMS LAKE ARROWHEAD • Steven Cerecedes • Contact: 909-228-1015
Bought with: RE/MAX LAKESIDE
$883,000
1034 Teakwood Dr, Lake Arrowhead, CA 92352
4beds
2,754sqft
Single Family Residence
Built in 2005
9,000 Square Feet Lot
$871,800 Zestimate®
$321/sqft
$3,492 Estimated rent
Home value
$871,800
$828,000 - $915,000
$3,492/mo
Zestimate® history
Owner options
List your home for rent
$3,492/mo
Rent Zestimate®
Find your next renter with Zillow Rental Manager. Plus, with online applications, you can quickly screen prospective tenants – for free.
$3,492/mo
Rent Zestimate®
Refinance and save
$5,612/mo
Est. payment
Refinancing to a lower rate could help reduce your monthly payments and save thousands over the life of the loan.
$5,612/mo
Est. payment
Explore your selling options
Work with a Zillow partner agent
Leverage their expertise and Zillow's premium Showcase listings to get your home seen by more buyers.
Get startedList with your own agent
Get your home in front of millions of buyers by listing it on Zillow.
Learn how to do itSell it yourself
Take full control of how buyers see your home on Zillow by listing For Sale by Owner (FSBO).
List your homeWhat's special
Plaster sidingHuge walk in closetStainless appliancesCoffee barRare flat corner parcelCustom metal decking handrailsDouble oven
Zillow last checked:
Listing updated:
Listed by:
Steven Cerecedes DRE #01962562 909-228-1015,
KELLER WILLIAMS LAKE ARROWHEAD
Bought with:
Sierra Werner, DRE #01951488
RE/MAX LAKESIDE
Source: CRMLS,MLS#: IG26049386 Originating MLS: California Regional MLS
Originating MLS: California Regional MLSFacts & features
Interior
Bedrooms & bathrooms
- Bedrooms: 4
- Bathrooms: 3
- Full bathrooms: 3
- Main level bathrooms: 1
- Main level bedrooms: 1
Rooms
- Room types: Bedroom, Center Hall, Den, Foyer, Game Room, Kitchen, Laundry, Loft, Living Room, Primary Bathroom, Primary Bedroom, Other
Primary bedroom
- Features: Primary Suite
Bedroom
- Features: Bedroom on Main Level
Bathroom
- Features: Bathroom Exhaust Fan, Bathtub, Closet, Dual Sinks, Enclosed Toilet, Full Bath on Main Level, Jetted Tub, Soaking Tub, Separate Shower, Tile Counters
Kitchen
- Features: Granite Counters, Kitchen Island, Kitchen/Family Room Combo, Stone Counters
Other
- Features: Walk-In Closet(s)
Heating
- Central
Cooling
- Central Air
Appliances
- Included: Dishwasher, Electric Oven, Freezer, Gas Cooktop, Disposal, Microwave, Refrigerator, Range Hood, Vented Exhaust Fan, Water Heater
- Laundry: Laundry Room
Features
- Beamed Ceilings, Breakfast Bar, Ceiling Fan(s), Cathedral Ceiling(s), Eat-in Kitchen, Granite Counters, High Ceilings, Living Room Deck Attached, Open Floorplan, Stone Counters, Tile Counters, Bedroom on Main Level, Entrance Foyer, Loft, Primary Suite, Walk-In Closet(s)
- Flooring: Carpet, Tile, Wood
- Doors: Sliding Doors
- Windows: Blinds, Double Pane Windows, Screens
- Has fireplace: Yes
- Fireplace features: Gas Starter, Living Room, Masonry, Primary Bedroom, Wood Burning
- Common walls with other units/homes: No Common Walls
Interior area
- Total interior livable area: 2,754 sqft
Property
Parking
- Total spaces: 3
- Parking features: Boat, Concrete, Door-Multi, Driveway Level, Garage Faces Front, Garage, Golf Cart Garage, Garage Door Opener, Off Street, Oversized, RV Access/Parking, Side By Side
- Attached garage spaces: 3
Features
- Levels: Two
- Stories: 2
- Entry location: 1
- Patio & porch: Deck, Wrap Around
- Pool features: None
- Fencing: Partial,Privacy,Wood,Wrought Iron
- Has view: Yes
- View description: Trees/Woods
Lot
- Size: 9,000 Square Feet
- Features: Back Yard, Corner Lot, Drip Irrigation/Bubblers, Front Yard, Landscaped, Level, Trees, Yard
Details
- Additional structures: Shed(s)
- Parcel number: 0345402070000
- Special conditions: Standard
Construction
Type & style
- Home type: SingleFamily
- Architectural style: Custom
- Property subtype: Single Family Residence
Materials
- Concrete, Plaster, Copper Plumbing
- Roof: Composition
Condition
- New construction: No
- Year built: 2005
Utilities & green energy
- Sewer: Public Sewer
- Water: Public
- Utilities for property: Electricity Connected, Natural Gas Connected, Sewer Connected, Water Connected
Community & HOA
Community
- Features: Biking, Fishing, Lake, Mountainous, Water Sports
- Subdivision: Arrowhead Woods (Awhw)
Location
- Region: Lake Arrowhead
Financial & listing details
- Price per square foot: $321/sqft
- Tax assessed value: $1,067,575
- Annual tax amount: $10,758
- Date on market: 3/6/2026
- Cumulative days on market: 146 days
- Listing terms: Cash,Cash to New Loan
- Road surface type: Paved
Price history
| Date | Event | Price |
|---|---|---|
| 8/21/2026 | Sold | $883,000-1.8%$321/sqft |
Source:  CRMLS #IG26049386 Report a problem CRMLS #IG26049386 Report a problem | ||
| 7/31/2026 | Pending sale | $899,000$326/sqft |
Source: CRMLS #IG26049386 Report a problem | ||
| 6/24/2026 | Price change | $899,000-3.2%$326/sqft |
Source: CRMLS #IG26049386 Report a problem | ||
| 5/10/2026 | Price change | $929,000-4%$337/sqft |
Source: CRMLS #IG26049386 Report a problem | ||
| 3/6/2026 | Listed for sale | $968,000-3.8%$351/sqft |
Source: CRMLS #IG26049386 Report a problem | ||
| 4/13/2022 | Sold | $1,006,000+0.6%$365/sqft |
Source: Public Record Report a problem | ||
| 4/3/2022 | Pending sale | $999,999$363/sqft |
Source: CRMLS #SW22025274 Report a problem | ||
| 3/15/2022 | Contingent | $999,999$363/sqft |
Source: CRMLS #SW22025274 Report a problem | ||
| 3/8/2022 | Price change | $999,999-16.7%$363/sqft |
Source: CRMLS #SW22025274 Report a problem | ||
| 2/23/2022 | Listed for sale | $1,199,900$436/sqft |
Source: CRMLS #SW22025274 Report a problem | ||
| 2/22/2022 | Contingent | $1,199,900$436/sqft |
Source: CRMLS #SW22025274 Report a problem | ||
| 2/10/2022 | Listed for sale | $1,199,900+90.5%$436/sqft |
Source: CRMLS #SW22025274 Report a problem | ||
| 11/13/2018 | Sold | $630,000-2.3%$229/sqft |
Source: Public Record Report a problem | ||
| 10/19/2018 | Pending sale | $645,000$234/sqft |
Source: Coldwell Banker Sky Ridge Realty #2171877 Report a problem | ||
| 10/10/2018 | Price change | $645,000-3%$234/sqft |
Source: Coldwell Banker Sky Ridge Realty #2171877 Report a problem | ||
| 8/31/2018 | Price change | $665,000-1.5%$241/sqft |
Source: Coldwell Banker Sky Ridge Realty #2171877 Report a problem | ||
| 5/20/2018 | Price change | $675,000-2.2%$245/sqft |
Source: Coldwell Banker Sky Ridge Realty #2171877 Report a problem | ||
| 3/29/2018 | Price change | $690,000-1.3%$251/sqft |
Source: Coldwell Banker Sky Ridge Realty #2171877 Report a problem | ||
| 10/11/2017 | Listed for sale | $699,000+1419.6%$254/sqft |
Source: Coldwell Banker Sky Ridge #2171877 Report a problem | ||
| 2/3/2004 | Sold | $46,000$17/sqft |
Source: Public Record Report a problem | ||
Public tax history
| Year | Property taxes | Tax assessment |
|---|---|---|
| 2025 | $10,758 -5.3% | $1,067,575 +2% |
| 2024 | $11,361 +1% | $1,046,642 +2% |
| 2023 | $11,250 +52.5% | $1,026,120 +54.9% |
| 2022 | $7,378 +2.2% | $662,243 +2% |
| 2021 | $7,222 0% | $649,258 +1% |
| 2020 | $7,224 +2.5% | $642,600 +2% |
| 2019 | $7,047 -1.2% | $630,000 -1.5% |
| 2018 | $7,134 +4.7% | $639,300 +5% |
| 2017 | $6,812 | $608,800 +6% |
| 2016 | $6,812 +5.8% | $574,300 +6% |
| 2015 | $6,439 +1.8% | $541,800 +3% |
| 2014 | $6,326 | $526,000 +10% |
| 2013 | -- | $478,200 +5% |
| 2012 | -- | $455,400 |
| 2011 | -- | $455,400 -10% |
| 2010 | -- | $506,000 -8% |
| 2009 | -- | $550,000 -21.5% |
| 2008 | -- | $700,939 +2% |
| 2007 | -- | $687,195 +3% |
| 2006 | -- | $666,858 +2433.2% |
| 2001 | -- | $26,325 +2% |
| 2000 | -- | $25,809 |
Find assessor info on the county website
Neighborhood: 92352
Nearby homes
- $505,9003 bd2 ba2.1k sqft27138 Ironwood Ln, Lake Arrowhead, CA 92352Off Market
- $429,2002 bd2 ba1.1k sqft1044 Teakwood Dr, Lake Arrowhead, CA 92352Off Market
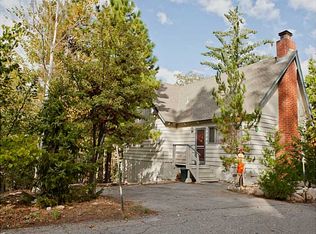
- $48,7090.289 AcresSandalwood Dr, Lake arrowhead, CA 92352Off Market
- $926,0005 bd4 ba2.6k sqft1021 Teakwood Dr, Lake Arrowhead, CA 92352For Sale
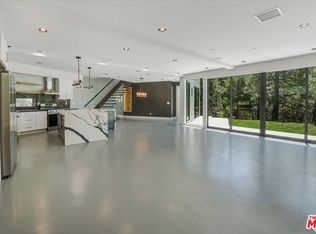
- $485,5003 bd3 ba1.6k sqft1031 Teakwood Dr, Lake Arrowhead, CA 92352Off Market
- $630,2004 bd2 ba2.1k sqft27126 Ironwood Ln, Lake Arrowhead, CA 92352Off Market
- $766,9005 bd4 ba2.6k sqft27160 Ironwood Ln, Lake Arrowhead, CA 92352Off Market
- $691,8003 bd2 ba2.4k sqft1053 Sandalwood Dr, Lake Arrowhead, CA 92352Off Market
Nearby schools
GreatSchools rating
- 4/10Lake Arrowhead Elementary SchoolGrades: K-5Distance: 1.8 mi
- 3/10Mary P. Henck Intermediate SchoolGrades: 6-8Distance: 0.4 mi
- 6/10Rim Of The World Senior High SchoolGrades: 9-12Distance: 2.5 mi
Get a cash offer in 3 minutes
Find out how much your home could sell for in as little as 3 minutes with a no-obligation cash offer.
Estimated market value
$871,800
Get a cash offer in 3 minutes
Find out how much your home could sell for in as little as 3 minutes with a no-obligation cash offer.
Estimated market value
$871,800
- California
- San Bernardino County
- Lake Arrowhead
- 92352
- 1034 Teakwood Dr
Nearby cities
Nearby neighborhoods
Nearby zip codes
Other Lake Arrowhead Topics
