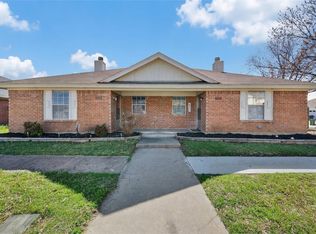
Corner-lot opportunity in south Arlington with flexibility for an owner-occupant or rental hold. Located in The Crest, 1034 Tennessee Trail is a 2-bedroom, 2-bath half duplex with 1,077 square feet, a smart single-story layout, & updates that make it easy to move right in. The location puts you close to everyday shopping, dining, & neighborhood conveniences while still offering a comfortable residential setting in Arlington. The home is also served by Mansfield ISD, a major plus for buyers looking for location and school district value.
Inside, the living room has great character with a bold blue accent wall, LVP flooring, a wood-burning brick fireplace, and a ceiling fan that helps tie the whole space together. It feels open, inviting, & easy to furnish, with a natural flow into the dining area & kitchen. Fresh paint adds a crisp look, while the updated flooring in the main living spaces gives the home a clean & durable finish for everyday living. New Blinds throughout for added privacy. Foundation repair completed by Perma-Pier with Passing Hydrostatic test and transferable warranty!
The kitchen offers generous cabinet storage, electric range, SS dishwasher, & fridge. Both bedrooms include ceiling fans, & the new carpet brings a soft, fresh finish to the private spaces. The primary bedroom stands out for its size, ensuite bath, & direct access to the backyard, giving it a setup that feels both comfortable and functional. A dedicated laundry area adds another layer of convenience.
Outside is where this property keeps delivering. The corner lot gives the home a more open feel, and the fenced backyard offers usable space for pets, play, or simply enjoying the outdoors. In the back, you’ll find a detached 2-car carport plus a separate storage room, a valuable feature for tools, seasonal items, or extra household storage. HVAC was replaced in 2021, & with no HOA, this is a strong option whether you plan to live in it yourself or add it to your investment portfolio.
Sold
Price Unknown
1034 Tennessee Trl, Arlington, TX 76017
2beds
1,077sqft
Duplex, Single Family Residence
Built in 1986
5,183 Square Feet Lot
$198,800 Zestimate®
$--/sqft
$1,599 Estimated rent
Home value
$198,800
$185,000 - $213,000
$1,599/mo
Zestimate® history
Owner options
List your home for rent
$1,599/mo
Rent Zestimate®
Find your next renter with Zillow Rental Manager. Plus, with online applications, you can quickly screen prospective tenants – for free.
$1,599/mo
Rent Zestimate®
Refinance and save
Refinancing to a lower rate could help reduce your monthly payments and save thousands over the life of the loan.
Explore your selling options
Work with a Zillow partner agent
Leverage their expertise and Zillow's premium Showcase listings to get your home seen by more buyers.
Get startedList with your own agent
Get your home in front of millions of buyers by listing it on Zillow.
Learn how to do itSell it yourself
Take full control of how buyers see your home on Zillow by listing For Sale by Owner (FSBO).
List your homeWhat's special
Wood-burning brick fireplaceFresh paintCorner-lot opportunityLvp flooringSmart single-story layoutNew blinds throughoutDedicated laundry area
Zillow last checked:
Listing updated:
Listed by:
Sarah Lyons 0638592 817-731-8667,
CENTURY 21 Judge Fite Co. 817-731-8667
Bought with:
Jeffrey Price, 0714153
Great Western Realty
Source: NTREIS,MLS#: 21213728
Facts & features
Interior
Bedrooms & bathrooms
- Bedrooms: 2
- Bathrooms: 2
- Full bathrooms: 2
Primary bedroom
- Features: Ceiling Fan(s), En Suite Bathroom
- Level: First
- Dimensions: 17 x 12
Bedroom
- Features: Ceiling Fan(s)
- Level: First
- Dimensions: 12 x 10
Primary bathroom
- Features: Built-in Features, En Suite Bathroom
- Level: First
- Dimensions: 10 x 5
Dining room
- Level: First
- Dimensions: 8 x 8
Other
- Level: First
- Dimensions: 8 x 7
Kitchen
- Features: Built-in Features
- Level: First
- Dimensions: 10 x 7
Living room
- Features: Ceiling Fan(s), Fireplace
- Level: First
- Dimensions: 15 x 13
Utility room
- Features: Utility Room
- Level: First
- Dimensions: 5 x 5
Heating
- Central, Electric
Cooling
- Central Air, Ceiling Fan(s), Electric
Appliances
- Included: Dishwasher, Electric Cooktop, Electric Oven, Electric Range, Refrigerator
- Laundry: Washer Hookup, Dryer Hookup, Laundry in Utility Room
Features
- High Speed Internet, Open Floorplan, Paneling/Wainscoting, Cable TV
- Flooring: Carpet, Ceramic Tile, Luxury Vinyl Plank
- Windows: Window Coverings
- Has basement: No
- Number of fireplaces: 1
- Fireplace features: Living Room, Masonry, Wood Burning
Interior area
- Total interior livable area: 1,077 sqft
Property
Parking
- Total spaces: 2
- Parking features: Carport, Detached Carport
- Carport spaces: 2
Features
- Levels: One
- Stories: 1
- Patio & porch: Front Porch
- Pool features: None
- Fencing: Back Yard,Fenced
Lot
- Size: 5,183 Square Feet
- Features: Corner Lot, Subdivision, Few Trees
Details
- Parcel number: 05566355
Construction
Type & style
- Home type: SingleFamily
- Architectural style: Traditional
- Property subtype: Duplex, Single Family Residence
- Attached to another structure: Yes
Materials
- Brick
- Foundation: Slab
- Roof: Composition
Condition
- Year built: 1986
Utilities & green energy
- Sewer: Public Sewer
- Water: Public
- Utilities for property: Electricity Connected, Sewer Available, Water Available, Cable Available
Community & HOA
Community
- Subdivision: Crest The
HOA
- Has HOA: No
Location
- Region: Arlington
Financial & listing details
- Tax assessed value: $150,000
- Annual tax amount: $3,343
- Date on market: 3/20/2026
- Cumulative days on market: 38 days
- Listing terms: Cash,Conventional,FHA,VA Loan
- Exclusions: mineral rights
Price history
| Date | Event | Price |
|---|---|---|
| 5/26/2026 | Sold | -- |
Source: NTREIS #21213728 Report a problem | ||
| 5/2/2026 | Pending sale | $200,000$186/sqft |
Source: NTREIS #21213728 Report a problem | ||
| 4/28/2026 | Contingent | $200,000$186/sqft |
Source: NTREIS #21213728 Report a problem | ||
| 4/23/2026 | Price change | $200,000-2.4%$186/sqft |
Source: NTREIS #21213728 Report a problem | ||
| 4/7/2026 | Listed for sale | $205,000$190/sqft |
Source: NTREIS #21213728 Report a problem | ||
| 4/2/2026 | Contingent | $205,000$190/sqft |
Source: NTREIS #21213728 Report a problem | ||
| 3/20/2026 | Listed for sale | $205,000$190/sqft |
Source: NTREIS #21213728 Report a problem | ||
| 3/12/2021 | Listing removed | -- |
Source: Zillow Rental Manager Report a problem | ||
| 2/23/2021 | Listed for rent | $1,150$1/sqft |
Source: Zillow Rental Manager Report a problem | ||
Public tax history
| Year | Property taxes | Tax assessment |
|---|---|---|
| 2025 | $3,360 +0.5% | $150,000 |
| 2024 | $3,343 -5.9% | $150,000 -5.4% |
| 2023 | $3,554 +4.7% | $158,631 +17.5% |
| 2022 | $3,393 +18% | $135,000 +23.1% |
| 2021 | $2,874 -2.2% | $109,625 -0.8% |
| 2020 | $2,938 +15.7% | $110,545 +16.4% |
| 2019 | $2,539 +2.5% | $95,000 +6.2% |
| 2018 | $2,477 +13.5% | $89,463 +14.3% |
| 2017 | $2,183 +13.8% | $78,300 +13.5% |
| 2016 | $1,919 +9.9% | $68,976 +11.3% |
| 2015 | $1,746 | $62,000 |
| 2014 | $1,746 | $62,000 +6.3% |
| 2013 | -- | $58,300 +0.7% |
| 2012 | -- | $57,900 |
| 2011 | -- | $57,900 -7.1% |
| 2010 | -- | $62,300 -10% |
| 2009 | -- | $69,200 -4.9% |
| 2008 | -- | $72,800 |
| 2007 | -- | $72,800 |
| 2006 | -- | $72,800 +7.5% |
| 2005 | -- | $67,700 +3.8% |
| 2004 | -- | $65,200 |
| 2003 | -- | $65,200 +5% |
| 2002 | -- | $62,100 -5.9% |
| 2001 | -- | $66,000 +18.5% |
| 2000 | -- | $55,700 |
Find assessor info on the county website
Neighborhood: Southeast
Nearby homes
- $--2 bd2 ba1k sqft1032 Tennessee Trl, Arlington, TX 76017Sold
- $--2 bd2 ba1k sqft1032-34 Tennessee Trl #1032, Arlington, TX 76017Off Market

- $284,8502 bd2 ba2.1k sqft1028 Tennessee Trl, Arlington, TX 76017Off Market
- $226,2002 bd2 ba1k sqft1024 Brenner Ct, Arlington, TX 76017Off Market
- $211,5002 bd2 ba1.1k sqft1022 Brenner Ct, Arlington, TX 76017Off Market
- $184,0003 bd2 ba1k sqft1011 Brenner Ct, Arlington, TX 76017Off Market
- $207,3002 bd2 ba1.1k sqft1020 Brenner Ct, Arlington, TX 76017Off Market
- $179,5002 bd2 ba1k sqft1026 Tennessee Trl, Arlington, TX 76017Off Market
Nearby schools
GreatSchools rating
- 3/10Glenn Harmon Elementary SchoolGrades: PK-4Distance: 0.2 mi
- 5/10T A Howard Middle SchoolGrades: 7-8Distance: 2.4 mi
- 5/10Summit High SchoolGrades: 9-12Distance: 2.3 mi
Schools provided by the listing agent
- Elementary: Harmon
- Middle: Howard
- High: Summit
- District: Mansfield ISD
Source: NTREIS. This data may not be complete. We recommend contacting the local school district to confirm school assignments for this home.
Get a cash offer in 3 minutes
Find out how much your home could sell for in as little as 3 minutes with a no-obligation cash offer.
Estimated market value
$198,800
Get a cash offer in 3 minutes
Find out how much your home could sell for in as little as 3 minutes with a no-obligation cash offer.
Estimated market value
$198,800
- Texas
- Tarrant County
- Arlington
- 76017
- Southeast
- 1034 Tennessee Trl
