This Kiley Ranch home is affordable, has an open floorplan, a cul-de-sac lot, stucco exterior and a covered front porch! The kitchen looks into the great room. Granite counters, a nice pantry, gas cook-top, built-in oven & microwave and a stainless steel refrigerator. Primary bedroom has a soaker tub, walk-in shower, a huge walk-in closet & sliding glass door to the patio. The back yard has lots of space and a storage shed. Security cameras included. Come take a look in person and see if it's a good fit!, Laminate flooring in much of the home. New carpet in primary bedroom and closet. New laminate in primary bathroom. Motorized window shades. Full laundry room. A home warranty is included.
Closed
$532,000
1034 Tyrall Ct, Sparks, NV 89436
4beds
1,932sqft
Single Family Residence
Built in 2003
7,840 Square Feet Lot
$542,600 Zestimate®
$275/sqft
$2,820 Estimated rent
Home value
$542,600
$494,000 - $597,000
$2,820/mo
Zestimate® history
Owner options
List your home for rent
$2,820/mo
Rent Zestimate®
Find your next renter with Zillow Rental Manager. Plus, with online applications, you can quickly screen prospective tenants – for free.
$2,820/mo
Rent Zestimate®
Refinance and save
$3,205/mo
Est. payment
Refinancing to a lower rate could help reduce your monthly payments and save thousands over the life of the loan.
$3,205/mo
Est. payment
Explore your selling options
Work with a Zillow partner agent
Leverage their expertise and Zillow's premium Showcase listings to get your home seen by more buyers.
Get startedList with your own agent
Get your home in front of millions of buyers by listing it on Zillow.
Learn how to do itSell it yourself
Take full control of how buyers see your home on Zillow by listing For Sale by Owner (FSBO).
List your homeWhat's special
Covered front porchSoaker tubFull laundry roomCul-de-sac lotPrimary bedroomMotorized window shadesStucco exterior
Zillow last checked:
Listing updated:
Listed by:
William Process BS.143906 775-315-2936,
RE/MAX Prime Properties,
Keith Andrews S.183481 775-690-0723,
RE/MAX Prime Properties
Bought with:
Dustin Hall, S.178854
RE/MAX Professionals-Reno
Source: NNRMLS,MLS#: 240014815
Facts & features
Interior
Bedrooms & bathrooms
- Bedrooms: 4
- Bathrooms: 2
- Full bathrooms: 2
Heating
- Forced Air, Natural Gas
Cooling
- Central Air, Refrigerated
Appliances
- Included: Dishwasher, Disposal, Double Oven, Gas Cooktop, Microwave, Refrigerator
- Laundry: Laundry Area, Shelves
Features
- Breakfast Bar, High Ceilings, Pantry, Master Downstairs, Smart Thermostat, Walk-In Closet(s)
- Flooring: Carpet, Ceramic Tile, Laminate
- Windows: Blinds, Double Pane Windows, Drapes
- Has fireplace: Yes
- Fireplace features: Gas Log
Interior area
- Total structure area: 1,932
- Total interior livable area: 1,932 sqft
Property
Parking
- Total spaces: 2
- Parking features: Attached
- Attached garage spaces: 2
Features
- Stories: 1
- Patio & porch: Patio
- Exterior features: None
- Fencing: Back Yard,Full
- Has view: Yes
Lot
- Size: 7,840 Square Feet
- Features: Cul-De-Sac, Landscaped, Level, Sprinklers In Front, Sprinklers In Rear
Details
- Parcel number: 51029208
- Zoning: Pd
Construction
Type & style
- Home type: SingleFamily
- Property subtype: Single Family Residence
Materials
- Stucco
- Foundation: Crawl Space
- Roof: Pitched,Tile
Condition
- Year built: 2003
Utilities & green energy
- Sewer: Public Sewer
- Water: Public
- Utilities for property: Cable Available, Electricity Available, Internet Available, Natural Gas Available, Sewer Available, Water Available, Cellular Coverage, Water Meter Installed
Community & HOA
Community
- Subdivision: First Tee 4 At Kiley Ranch
HOA
- Has HOA: Yes
- Amenities included: None
- HOA fee: $140 quarterly
Location
- Region: Sparks
Financial & listing details
- Price per square foot: $275/sqft
- Tax assessed value: $368,431
- Annual tax amount: $2,628
- Date on market: 11/26/2024
- Cumulative days on market: 60 days
- Listing terms: 1031 Exchange,Cash,Conventional,FHA,VA Loan
Price history
| Date | Event | Price |
|---|---|---|
| 1/24/2025 | Sold | $532,000+2.3%$275/sqft |
Source:  NNRMLS #240014815 Report a problem NNRMLS #240014815 Report a problem | ||
| 12/15/2024 | Pending sale | $519,900$269/sqft |
Source: NNRMLS #240014815 Report a problem | ||
| 11/26/2024 | Listed for sale | $519,900+166.6%$269/sqft |
Source: NNRMLS #240014815 Report a problem | ||
| 10/15/2010 | Sold | $195,000-2.5%$101/sqft |
Source: Public Record Report a problem | ||
| 8/27/2010 | Listed for sale | $199,900+2.5%$103/sqft |
Source: Prudential Nevada Realty #100012362 Report a problem | ||
| 9/28/2009 | Sold | $195,000+9.6%$101/sqft |
Source: Public Record Report a problem | ||
| 6/17/2009 | Sold | $177,899-25.8%$92/sqft |
Source: Public Record Report a problem | ||
| 11/9/2008 | Price change | $239,900-4%$124/sqft |
Source: Listhub #70023180 Report a problem | ||
| 10/11/2008 | Price change | $249,900-3.8%$129/sqft |
Source: Listhub #70023180 Report a problem | ||
| 9/13/2008 | Price change | $259,900-6.8%$135/sqft |
Source: Listhub #70023180 Report a problem | ||
| 7/16/2008 | Price change | $278,800-2.1%$144/sqft |
Source: Listhub #70023180 Report a problem | ||
| 4/21/2008 | Price change | $284,900-1.7%$147/sqft |
Source: Listhub #70023180 Report a problem | ||
| 2/15/2008 | Price change | $289,900-6.5%$150/sqft |
Source: Listhub #70023180 Report a problem | ||
| 12/5/2007 | Listed for sale | $310,000+28.6%$160/sqft |
Source: Listhub #70023180 Report a problem | ||
| 10/29/2003 | Sold | $241,000$125/sqft |
Source: Public Record Report a problem | ||
Public tax history
| Year | Property taxes | Tax assessment |
|---|---|---|
| 2026 | $2,886 +7.8% | $128,951 +1.2% |
| 2025 | $2,678 -1.6% | $127,398 +5.2% |
| 2024 | $2,723 +3% | $121,053 +0.1% |
| 2023 | $2,644 +3% | $120,992 +19.8% |
| 2022 | $2,567 +3.1% | $101,001 +4.9% |
| 2021 | $2,491 +3% | $96,295 +3.9% |
| 2020 | $2,418 -2.9% | $92,700 |
| 2019 | $2,491 +3% | $92,700 +9.3% |
| 2018 | $2,418 +11.9% | $84,777 +0% |
| 2017 | $2,161 | $84,751 +4.3% |
| 2016 | $2,161 | $81,270 +1.6% |
| 2015 | $2,161 +3.2% | $79,998 +20.5% |
| 2014 | $2,093 | $66,388 +18.4% |
| 2013 | $2,093 | $56,088 -3.2% |
| 2012 | -- | $57,917 |
| 2011 | -- | $57,917 -5.4% |
| 2010 | -- | $61,213 -25.4% |
| 2009 | -- | $82,044 -4.2% |
| 2008 | -- | $85,666 -19.3% |
| 2007 | -- | $106,185 +21.9% |
| 2006 | -- | $87,136 +11.1% |
| 2005 | -- | $78,431 +3.8% |
| 2004 | -- | $75,549 |
Find assessor info on the county website
Neighborhood: 89436
Nearby homes
- $511,2002 bd2 ba1.6k sqft1030 Tyrall Ct, Sparks, NV 89436Off Market

- $510,0002 bd2 ba1.6k sqft1038 Tyrall Ct, Sparks, NV 89436Sold
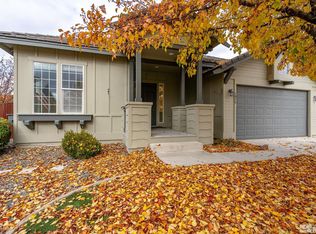
- $580,2003 bd2 ba2k sqft1017 Harbor Town Cir, Sparks, NV 89436Off Market
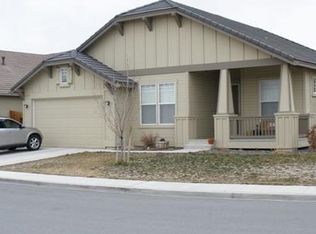
- $566,8003 bd2 ba1.9k sqft1023 Harbor Town Cir, Sparks, NV 89436Off Market
- $513,0002 bd2 ba1.6k sqft1009 Harbor Town Cir, Sparks, NV 89436Off Market
- $569,3003 bd2 ba2k sqft1031 Harbor Town Cir, Sparks, NV 89436Off Market
- $567,8003 bd2 ba1.9k sqft1003 Harbor Town Cir, Sparks, NV 89436Off Market
- $579,1003 bd2 ba1.9k sqft1042 Tyrall Ct, Sparks, NV 89436Off Market
Nearby schools
GreatSchools rating
- 5/10Miguel Sepulveda Elementary SchoolGrades: PK-5Distance: 0.8 mi
- 6/10Sky Ranch Middle SchoolGrades: 6-8Distance: 1.1 mi
- 4/10Edward C Reed High SchoolGrades: 9-12Distance: 2.6 mi
Schools provided by the listing agent
- Elementary: Sepulveda
- Middle: Sky Ranch
- High: Reed
Source: NNRMLS. This data may not be complete. We recommend contacting the local school district to confirm school assignments for this home.
Get a cash offer in 3 minutes
Find out how much your home could sell for in as little as 3 minutes with a no-obligation cash offer.
Estimated market value
$542,600
Get a cash offer in 3 minutes
Find out how much your home could sell for in as little as 3 minutes with a no-obligation cash offer.
Estimated market value
$542,600
- Nevada
- Washoe County
- Sparks
- 89436
- 1034 Tyrall Ct
Nearby cities
Nearby zip codes
Other Sparks Topics
