LOCATION.. LOCATION... LOCATION !! Village Oaks is among the most charming neighborhoods St. Simons Island has to offer. Situated on the South end, this home is in a very private area while also just steps from the Pier Village, beach and some of the best local restaurants in town. This custom 5 bedroom/4.5 bath home built in 2019 has amazing curb appeal with tons of character and upgrades, inside and out! Upon entering, you walk into the open floor plan that includes the great room with plenty of room for family gatherings or entertaining, a gourmet kitchen, and dining area. From the Great Room, step through the beautiful french doors of the glassed in sunroom that includes an additional fireplace and eye catching finishes such as a unique cork wall, a gorgeous wood ceiling and custom brick flooring. Downstairs you will also find the primary bedroom that includes a spacious bathroom with separate soaking tub, dual vanities and very large shower. No detail has been overlooked as other swoonworthy features of this spectacular home include stainless steel appliances, quartz countertops and hardwood flooring throughout, wood burning fireplace, shiplap walls, crown molding, large bonus room that allows enough sleeping for seven people, herringbone paver accents adding rich beauty to much of the exterior entry and seating areas, as well as the floor to ceiling brick accent wall and hearth on the great room fireplace ...there is even a built in dog kennel, home generator AND comes completely furnished. The pictures are great but it looks even better in person so don't miss your chance to see this little slice of heaven before its too late!
Sold for $2,598,000
$2,598,000
1034 Village Oaks Ln, Saint Simons Island, GA 31522
5beds
3,712sqft
Single Family Residence
Built in 2019
6,098 Square Feet Lot
$2,836,900 Zestimate®
$700/sqft
$7,239 Estimated rent
Home value
$2,836,900
$2.64M - $3.06M
$7,239/mo
Zestimate® history
Owner options
List your home for rent
$7,239/mo
Rent Zestimate®
Find your next renter with Zillow Rental Manager. Plus, with online applications, you can quickly screen prospective tenants – for free.
$7,239/mo
Rent Zestimate®
Refinance and save
$12,839/mo
Est. payment
Refinancing to a lower rate could help reduce your monthly payments and save thousands over the life of the loan.
$12,839/mo
Est. payment
Explore your selling options
Work with a Zillow partner agent
Leverage their expertise and Zillow's premium Showcase listings to get your home seen by more buyers.
Get startedList with your own agent
Get your home in front of millions of buyers by listing it on Zillow.
Learn how to do itSell it yourself
Take full control of how buyers see your home on Zillow by listing For Sale by Owner (FSBO).
List your homeWhat's special
Unique cork wallOpen floor planCustom brick flooringCrown moldingHardwood flooring throughoutGorgeous wood ceilingQuartz countertops
Zillow last checked:
Listing updated:
Listed by:
Emily Slaughter,
Keller Williams Realty Golden Isles
Bought with:
Brian Watson, 422711
BHHS Hodnett Cooper Real Estate
Lisa Watson, 422714
BHHS Hodnett Cooper Real Estate
Source: Scout MLS,MLS#: 1643281
Facts & features
Interior
Bedrooms & bathrooms
- Bedrooms: 5
- Bathrooms: 5
- Full bathrooms: 4
- 1/2 bathrooms: 1
Heating
- Electric, Heat Pump
Cooling
- Electric, Heat Pump
Appliances
- Included: Cooktop, Dryer, Double Oven, Dishwasher, Electric Range, Gas Range, Microwave, Refrigerator, Washer, Water Softener
- Laundry: Electric Dryer Hookup, Gas Dryer Hookup, Laundry Room, Sink, Washer Hookup
Features
- Built-in Features, Bookcases, Ceiling Fan(s), Crown Molding, Double Vanity, High Ceilings, Pantry, Recessed Lighting, Soaking Tub, Wet Bar, Walk-In Closet(s), Wired for Sound, Separate Shower, Primary on First Floor, Split Plan, Breakfast Bar, Kitchen Island
- Flooring: Brick, Hardwood, Marble, Tile, Wood
- Windows: Double Pane Windows, Plantation Shutters
- Has basement: No
- Number of fireplaces: 2
- Fireplace features: Gas, Gas Log, Great Room, Living Room, Wood Burning
- Furnished: Yes
Interior area
- Total structure area: 3,712
- Total interior livable area: 3,712 sqft
Property
Parking
- Total spaces: 1
- Parking features: Attached, Garage Door Opener
- Garage spaces: 1
Features
- Patio & porch: Covered, Front Porch, Patio, Porch
- Exterior features: Courtyard, Outdoor Shower
- Has private pool: Yes
- Fencing: Partial,Concrete
- Has view: Yes
- View description: Neighborhood
Lot
- Size: 6,098 Square Feet
- Features: Landscaped
Details
- Parcel number: 0414213
Construction
Type & style
- Home type: SingleFamily
- Architectural style: Ranch
- Property subtype: Single Family Residence
Materials
- Board & Batten Siding, Brick, Spray Foam Insulation
- Foundation: Slab
- Roof: Asphalt,Metal
Condition
- As Is
- Year built: 2019
Details
- Warranty included: Yes
Utilities & green energy
- Sewer: Public Sewer
- Water: Public
- Utilities for property: Cable Available, Sewer Available, Water Available
Green energy
- Energy efficient items: Insulation, Windows
Community & HOA
Community
- Security: Smoke Detector(s), Security System
- Subdivision: Village Oaks
HOA
- Has HOA: Yes
- HOA fee: $600 annually
Location
- Region: Saint Simons Island
Financial & listing details
- Price per square foot: $700/sqft
- Tax assessed value: $2,332,000
- Annual tax amount: $7,889
- Date on market: 11/13/2023
- Listing terms: 1031 Exchange,Cash,Conventional,FHA,VA Loan
Price history
| Date | Event | Price |
|---|---|---|
| 3/5/2024 | Sold | $2,598,000$700/sqft |
Source: Scout MLS #1643281 Report a problem | ||
| 2/17/2024 | Pending sale | $2,598,000$700/sqft |
Source: Scout MLS #1643281 Report a problem | ||
| 1/17/2024 | Contingent | $2,598,000$700/sqft |
Source:  GAMLS #20160118 Report a problem GAMLS #20160118 Report a problem | ||
| 11/13/2023 | Listed for sale | $2,598,000+38.6%$700/sqft |
Source: Scout MLS #1643281 Report a problem | ||
| 8/29/2022 | Sold | $1,875,000-6.2%$505/sqft |
Source: Public Record Report a problem | ||
| 8/9/2022 | Pending sale | $1,999,999$539/sqft |
Source: Scout MLS #1634839 Report a problem | ||
| 7/27/2022 | Price change | $1,999,999-8.9%$539/sqft |
Source: Scout MLS #1634839 Report a problem | ||
| 7/12/2022 | Price change | $2,195,000-8.4%$591/sqft |
Source: Scout MLS #1634839 Report a problem | ||
| 6/25/2022 | Listed for sale | $2,395,000+584.3%$645/sqft |
Source: Scout MLS #1634839 Report a problem | ||
| 3/29/2018 | Sold | $350,000+11.1%$94/sqft |
Source: Public Record Report a problem | ||
| 11/20/2017 | Sold | $315,000+40%$85/sqft |
Source: Public Record Report a problem | ||
| 3/13/2013 | Sold | $225,000$61/sqft |
Source: Public Record Report a problem | ||
Public tax history
| Year | Property taxes | Tax assessment |
|---|---|---|
| 2025 | $6,213 -62.1% | $932,800 +38% |
| 2024 | $16,392 -2% | $675,720 |
| 2023 | $16,730 +112.1% | $675,720 +76.1% |
| 2022 | $7,889 -5.4% | $383,800 +20.8% |
| 2021 | $8,338 | $317,600 |
| 2020 | -- | $317,600 +164.7% |
| 2019 | $3,519 +8% | $120,000 |
| 2018 | $3,258 | $120,000 +9.1% |
| 2017 | $3,258 +8.7% | $110,000 |
| 2016 | $2,997 +8.4% | $110,000 |
| 2015 | $2,765 +23.1% | $110,000 +25% |
| 2014 | $2,246 | $88,000 |
Find assessor info on the county website
Neighborhood: 31522
Nearby homes
- $2,045,8004 bd4 ba3.2k sqft1030B Village Oaks Ln, Saint Simons Island, GA 31522Off Market
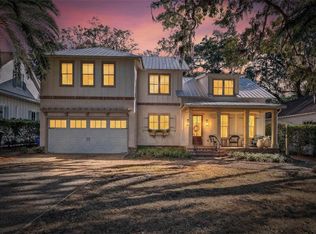
- $1,395,0003 bd3 ba1.9k sqft1040 Village Oaks Ln, Saint Simons Island, GA 31522Pending

- $1,849,0004 bd4 ba3.2k sqft1030 Village Oaks Ln, Saint Simons Island, GA 31522For Sale

- $501,8656,098 Square Feet1035 Village Oaks Ln, Saint Simons Island, GA 31522Sold
- $1,350,0003 bd3 ba2.7k sqft1035 Village Oaks Lane St, Simons Island, GA 31522Sold
- $1,617,2003 bd4 ba3.5k sqft1044 Village Oaks Ln, Saint Simons Island, GA 31522Off Market
- $2,232,5004 bd4 ba3.6k sqft1044 Village Oaks Ln, St Simons Island, GA 31522Off Market
- $1,263,3002 bd2 ba1.8k sqft1024 Village Oaks Ln, Saint Simons Island, GA 31522Off Market
Nearby schools
GreatSchools rating
- 8/10St. Simons Elementary SchoolGrades: PK-5Distance: 0.6 mi
- 6/10Glynn Middle SchoolGrades: 6-8Distance: 5 mi
- 10/10Glynn AcademyGrades: 9-12Distance: 5.5 mi
Schools provided by the listing agent
- Elementary: St. Simons
- Middle: Glynn Middle School
- High: Glynn Academy
Source: Scout MLS. This data may not be complete. We recommend contacting the local school district to confirm school assignments for this home.
Sell for more on Zillow
Get a Zillow Showcase℠ listing at no additional cost and you could sell for .
$2,836,900
2% more
+$56,738
With Zillow Showcase(estimated)
$2,893,638
- Georgia
- Glynn County
- Saint Simons Island
- 31522
- 1034 Village Oaks Ln
Nearby cities
Nearby zip codes
Other Saint Simons Island Topics
- Apartments for Rent in 31522
- Houses for Sale in 31522
- Houses for Rent in 31522
- 31522 Real Estate
- Saint Simons Island Condos
- Houses for Sale in Saint Simons Island
- Newest Listings in Saint Simons Island
- Saint Simons Island Home Values
- Saint Simons Island Real Estate Agents
- Saint Simons Island Refinance
- Saint Simons Island Mortgage Rates
