Back on market.... HUGE PRICE CORRECTION!!! Nestled in the heart of the Torrance P.O, this stunning property offers a unique blend of comfort, style, and convenience. Boasting modern amenities and a prime location, this home is a perfect haven for those seeking a blend of suburban tranquility and city convenience. A spacious and well-designed layout featuring 3 bedrooms, 4 bathrooms, and a generous living space that seamlessly blends indoor and outdoor living. Equipped with state-of-the-art appliances, granite countertops, hardwood floors, and energy-efficient windows that flood this home with natural light. Private yard and multiple balcony's that offers a serene spot for relaxation or entertaining guests, alongside beautifully landscaped communal areas. The Torrance P.O is renowned for its excellent schools, beautiful parks, and a wide array of shopping, dining, and entertainment options. Only a few miles to some of Southern California's finest beaches, offering endless opportunities for outdoor activities and water sports.
1034 W 223rd Street is more than just a home; it's a lifestyle. With its blend of modern amenities, comfortable living spaces, and a location that puts the best of Los Angeles at your doorstep, this property is ready to welcome you home. Over $50,000 in furnishing... Fully Furnished $875,000!!!
Sold for $859,900
Listed by: West Shores Realty, Inc. • Vance Mizzi • Contact: 310-541-8000
Bought with: EXP REALTY OF CALIFORNIA INC
$859,900
1034 W 223rd St #4, Torrance, CA 90502
3beds
1,680sqft
Townhouse
Built in 2021
0.36 Acres Lot
$835,800 Zestimate®
$512/sqft
$4,111 Estimated rent
Home value
$835,800
$794,000 - $878,000
$4,111/mo
Zestimate® history
Owner options
List your home for rent
$4,111/mo
Rent Zestimate®
Find your next renter with Zillow Rental Manager. Plus, with online applications, you can quickly screen prospective tenants – for free.
$4,111/mo
Rent Zestimate®
Refinance and save
$5,727/mo
Est. payment
Refinancing to a lower rate could help reduce your monthly payments and save thousands over the life of the loan.
$5,727/mo
Est. payment
Explore your selling options
Work with a Zillow partner agent
Leverage their expertise and Zillow's premium Showcase listings to get your home seen by more buyers.
Get startedList with your own agent
Get your home in front of millions of buyers by listing it on Zillow.
Learn how to do itSell it yourself
Take full control of how buyers see your home on Zillow by listing For Sale by Owner (FSBO).
List your homeWhat's special
Zillow last checked:
Listing updated:
Listed by:
Vance Mizzi DRE #01228476 424-634-8492,
West Shores Realty, Inc.
Bought with:
Xandrea Garay, DRE #02120562
EXP REALTY OF CALIFORNIA INC
Source: CRMLS,MLS#: SB24044821 Originating MLS: California Regional MLS
Originating MLS: California Regional MLSFacts & features
Interior
Bedrooms & bathrooms
- Bedrooms: 3
- Bathrooms: 4
- Full bathrooms: 3
- 1/2 bathrooms: 1
- Main level bathrooms: 3
- Main level bedrooms: 3
Rooms
- Room types: Bedroom, Foyer, Kitchen, Laundry, Living Room, Primary Bathroom, Primary Bedroom
Bedroom
- Features: All Bedrooms Up
Bathroom
- Features: Bathroom Exhaust Fan, Bathtub, Dual Sinks, Low Flow Plumbing Fixtures, Separate Shower, Tub Shower, Walk-In Shower
Kitchen
- Features: Built-in Trash/Recycling, Kitchen/Family Room Combo, Pots & Pan Drawers, Self-closing Cabinet Doors, Self-closing Drawers
Heating
- Central, Natural Gas
Cooling
- Central Air
Appliances
- Included: Dishwasher, Gas Oven, Gas Range, Microwave, Range Hood, Water Heater, Dryer, Washer
- Laundry: Electric Dryer Hookup, Gas Dryer Hookup, In Garage
Features
- Built-in Features, Balcony, Furnished, High Ceilings, Multiple Staircases, Storage, Wired for Data, All Bedrooms Up, Entrance Foyer
- Flooring: Wood
- Doors: ENERGY STAR Qualified Doors, Insulated Doors, Mirrored Closet Door(s), Panel Doors, Sliding Doors
- Windows: ENERGY STAR Qualified Windows
- Has fireplace: Yes
- Fireplace features: Electric, Living Room
- Furnished: Yes
- Common walls with other units/homes: 2+ Common Walls
Interior area
- Total interior livable area: 1,680 sqft
Property
Parking
- Total spaces: 2
- Parking features: Controlled Entrance, Driveway Level, Electric Vehicle Charging Station(s), Garage, Paved, Garage Faces Rear, One Space, Storage, Workshop in Garage
- Attached garage spaces: 2
Accessibility
- Accessibility features: Safe Emergency Egress from Home
Features
- Levels: Three Or More
- Stories: 3
- Entry location: Ground
- Exterior features: Lighting, Rain Gutters
- Pool features: None
- Spa features: None
- Fencing: Excellent Condition,New Condition,Wrought Iron
- Has view: Yes
- View description: Neighborhood
Lot
- Size: 0.36 Acres
- Features: 16-20 Units/Acre
Details
- Parcel number: 7344024145
- Zoning: LCA1*
- Special conditions: Standard
Construction
Type & style
- Home type: Townhouse
- Architectural style: Contemporary
- Property subtype: Townhouse
- Attached to another structure: Yes
Condition
- Turnkey
- New construction: No
- Year built: 2021
Utilities & green energy
- Electric: Electricity - On Property, 220 Volts in Garage
- Sewer: Public Sewer
- Water: Public
- Utilities for property: Cable Available, Electricity Connected, Natural Gas Connected, Phone Connected, Sewer Connected, Water Connected
Community & HOA
Community
- Features: Curbs, Gated
- Security: Prewired, Security System, Carbon Monoxide Detector(s), Fire Detection System, Fire Sprinkler System, Security Gate, Gated Community, Key Card Entry, Smoke Detector(s)
HOA
- Has HOA: Yes
- Amenities included: Controlled Access, Maintenance Grounds, Picnic Area, Trash
- Services included: Sewer
- HOA fee: $180 monthly
- HOA name: Sunset 7 HOA
- HOA phone: 310-328-0722
Location
- Region: Torrance
Financial & listing details
- Price per square foot: $512/sqft
- Tax assessed value: $877,098
- Annual tax amount: $10,969
- Date on market: 3/14/2024
- Cumulative days on market: 44 days
- Listing terms: Cash to New Loan,Conventional
- Road surface type: Paved
Price history
| Date | Event | Price |
|---|---|---|
| 6/18/2024 | Sold | $859,900+1.2%$512/sqft |
Source:  CRMLS #SB24044821 Report a problem CRMLS #SB24044821 Report a problem | ||
| 5/2/2024 | Pending sale | $849,900$506/sqft |
Source: CRMLS #SB24044821 Report a problem | ||
| 4/2/2024 | Price change | $849,900-2.9%$506/sqft |
Source: CRMLS #SB24044821 Report a problem | ||
| 3/30/2024 | Pending sale | $875,000$521/sqft |
Source: CRMLS #SB24044821 Report a problem | ||
| 3/14/2024 | Listed for sale | $875,000$521/sqft |
Source: CRMLS #SB24044821 Report a problem | ||
Public tax history
| Year | Property taxes | Tax assessment |
|---|---|---|
| 2025 | $10,969 +8.5% | $877,098 +8.2% |
| 2024 | $10,112 -5.6% | $810,471 +2% |
| 2023 | $10,709 +15.9% | $794,580 +849.4% |
| 2022 | $9,244 | $83,689 |
Find assessor info on the county website
Neighborhood: 90502
Nearby homes
- $477,2003 bd1 ba1.3k sqft1028 W 223rd St, Torrance, CA 90502Off Market
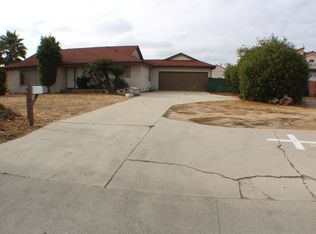
- $637,274-- bd-- ba1.7k sqft1028 W 223rd St, Torrance, CA 90502Off Market
- $477,200-- bd-- ba-- sqft1028 W 223rd St, Torrance, CA 90502Off Market
- $1,212,432-- bd-- ba-- sqft1028 W 223rd St, Torrance, CA 90502Off Market
- $842,7003 bd4 ba1.6k sqft1028 W 223rd St #1, Torrance, CA 90502Off Market
- $829,8003 bd4 ba1.6k sqft1028 W 223rd St #2, Torrance, CA 90502Off Market
- $845,5003 bd4 ba1.6k sqft1028 W 223rd St #3, Torrance, CA 90502Off Market
- $820,5003 bd4 ba1.6k sqft1028 W 223rd St #4, Torrance, CA 90502Off Market
- $799,6003 bd4 ba1.6k sqft1028 W 223rd St UNIT 5, Torrance, CA 90502Off Market
Nearby schools
GreatSchools rating
- 4/10Meyler Street Elementary SchoolGrades: K-5Distance: 0.1 mi
- 6/10Stephen M. White Middle SchoolGrades: 6-8Distance: 0.5 mi
- 6/10Humanities And Arts (HARTS) Academy Of Los AngelesGrades: 9-12Distance: 1.6 mi
Get a cash offer in 3 minutes
Find out how much your home could sell for in as little as 3 minutes with a no-obligation cash offer.
Estimated market value
$835,800
Get a cash offer in 3 minutes
Find out how much your home could sell for in as little as 3 minutes with a no-obligation cash offer.
Estimated market value
$835,800
- California
- Los Angeles County
- Torrance
- 90502
- 1034 W 223rd St Unit 4
Nearby cities
Nearby neighborhoods
Nearby zip codes
Other Torrance Topics
