Sundrenched and completely updated 4 bedroom, 3 bathrooms duplex in highly walkable Lake View! This beautiful building sits on a tree-lined street, showing off its extra-large bay windows and classic Chicago red brick facade. Every inch of this home has been exquisitely updated from the chef's kitchen to the wide plank hardwood floors, to the organized closets. Enter the sprawling living room adorned with custom built-ins surrounding a gas fireplace, tasteful accent wall, and massive, bright windows flooding the room with natural light. The large eat-in kitchen boasts full-size cabinets, stainless steel appliances, 36" white apron sink, herringbone backsplash, built-in pantry, and tons of storage. The spacious primary bedroom also sits on the main level opening up to the huge private deck and flowing seamlessly to a well-organized walk-in closet and spa-like en-suite with double vanity, bold wall covering, linen closet, waterfall shower, and natural stone shower basin. The second bedroom can also be found on the main level, sporting 2 closets, along with a freshly renovated hall bathroom and entryway coat closet. The lower level is home to a sizable secondary living space with vaulted ceilings, 2 additional generously sized bedrooms, the 3rd full bathroom, laundry, and A LOT of storage. Additional recent updates include new flooring throughout the lower level, new canned lighting and light fixtures, a privacy gate to the outdoor space, complete renovations of 2nd and 3rd bathrooms, and so much more. 1 parking space included! Just minutes away from the Wellington Brown line stop, Barcocina, Dom's Kitchen and Market, LP Athletic Club and everything Lake View has to offer, this unique unit is a must-see in person!
Closed
$799,000
1034 W Oakdale Ave #1, Chicago, IL 60657
4beds
--sqft
Condominium, Duplex, Single Family Residence
Built in ----
-- sqft lot
$1,033,300 Zestimate®
$--/sqft
$6,816 Estimated rent
Home value
$1,033,300
$951,000 - $1.14M
$6,816/mo
Zestimate® history
Owner options
List your home for rent
$6,816/mo
Rent Zestimate®
Find your next renter with Zillow Rental Manager. Plus, with online applications, you can quickly screen prospective tenants – for free.
$6,816/mo
Rent Zestimate®
Refinance and save
$5,992/mo
Est. payment
Refinancing to a lower rate could help reduce your monthly payments and save thousands over the life of the loan.
$5,992/mo
Est. payment
Explore your selling options
Work with a Zillow partner agent
Leverage their expertise and Zillow's premium Showcase listings to get your home seen by more buyers.
Get startedList with your own agent
Get your home in front of millions of buyers by listing it on Zillow.
Learn how to do itSell it yourself
Take full control of how buyers see your home on Zillow by listing For Sale by Owner (FSBO).
List your homeWhat's special
Gas fireplaceHuge private deckWaterfall showerNew canned lightingLight fixturesWide plank hardwood floorsVaulted ceilings
Zillow last checked:
Listing updated:
Listed by:
Hayley Westhoff 312-733-7201,
Compass,
Jamie Book,
Compass
Bought with:
Nancy Huetteman
Redfin Corporation
Source: MRED as distributed by MLS GRID,MLS#: 11823026
Facts & features
Interior
Bedrooms & bathrooms
- Bedrooms: 4
- Bathrooms: 3
- Full bathrooms: 3
Rooms
- Room types: Deck, Walk In Closet
Primary bedroom
- Features: Flooring (Hardwood), Window Treatments (Plantation Shutters), Bathroom (Full, Double Sink, Shower Only)
- Level: Main
- Area: 168 Square Feet
- Dimensions: 14X12
Bedroom 2
- Features: Flooring (Hardwood), Window Treatments (Blinds)
- Level: Main
- Area: 90 Square Feet
- Dimensions: 10X9
Bedroom 3
- Features: Flooring (Vinyl), Window Treatments (Blinds)
- Level: Lower
- Area: 210 Square Feet
- Dimensions: 15X14
Bedroom 4
- Features: Flooring (Vinyl), Window Treatments (Blinds)
- Level: Lower
- Area: 90 Square Feet
- Dimensions: 10X9
Deck
- Level: Main
- Area: 165 Square Feet
- Dimensions: 15X11
Dining room
- Features: Flooring (Hardwood), Window Treatments (Blinds)
- Level: Main
- Area: 100 Square Feet
- Dimensions: 10X10
Family room
- Features: Flooring (Vinyl), Window Treatments (Blinds)
- Level: Lower
- Area: 323 Square Feet
- Dimensions: 19X17
Kitchen
- Features: Kitchen (Eating Area-Table Space), Flooring (Hardwood), Window Treatments (Blinds)
- Level: Main
- Area: 117 Square Feet
- Dimensions: 13X9
Laundry
- Features: Flooring (Vinyl)
- Level: Lower
- Area: 16 Square Feet
- Dimensions: 4X4
Living room
- Features: Flooring (Hardwood), Window Treatments (Blinds)
- Level: Main
- Area: 360 Square Feet
- Dimensions: 20X18
Walk in closet
- Features: Flooring (Hardwood)
- Level: Main
- Area: 20 Square Feet
- Dimensions: 4X5
Heating
- Natural Gas, Forced Air
Cooling
- Central Air
Appliances
- Included: Range, Microwave, Dishwasher, Refrigerator, Freezer, Washer, Dryer, Stainless Steel Appliance(s), Range Hood
- Laundry: Washer Hookup, In Unit
Features
- Cathedral Ceiling(s), Built-in Features, Walk-In Closet(s)
- Flooring: Hardwood
- Basement: Finished,Full,Daylight
- Number of fireplaces: 1
- Fireplace features: Gas Log, Gas Starter, Living Room
Interior area
- Total structure area: 0
Property
Parking
- Total spaces: 1
- Parking features: Off Alley, Assigned, On Site
Accessibility
- Accessibility features: No Disability Access
Features
- Patio & porch: Deck
Details
- Parcel number: 14292160411001
- Special conditions: None
Construction
Type & style
- Home type: Condo
- Property subtype: Condominium, Duplex, Single Family Residence
Materials
- Brick
Condition
- New construction: No
- Major remodel year: 2021
Utilities & green energy
- Sewer: Public Sewer
- Water: Public
Community & HOA
HOA
- Has HOA: Yes
- Amenities included: Security Door Lock(s)
- Services included: Water, Insurance, Scavenger
- HOA fee: $283 monthly
Location
- Region: Chicago
Financial & listing details
- Tax assessed value: $721,080
- Annual tax amount: $10,993
- Date on market: 7/5/2023
- Listing terms: Conventional
- Ownership: Condo
Price history
| Date | Event | Price |
|---|---|---|
| 8/7/2023 | Sold | $799,000 |
Source:  MRED as distributed by MLS GRID #11823026 Report a problem MRED as distributed by MLS GRID #11823026 Report a problem | ||
| 8/2/2023 | Pending sale | $799,000 |
Source: MRED as distributed by MLS GRID #11823026 Report a problem | ||
| 7/7/2023 | Contingent | $799,000 |
Source: MRED as distributed by MLS GRID #11823026 Report a problem | ||
| 7/5/2023 | Listed for sale | $799,000+24.8% |
Source: MRED as distributed by MLS GRID #11823026 Report a problem | ||
| 11/30/2020 | Sold | $640,000 |
Source: Public Record Report a problem | ||
| 7/31/2020 | Sold | $640,000-1.5% |
Source: MRED as distributed by MLS GRID #10718154 Report a problem | ||
| 5/21/2020 | Pending sale | $650,000 |
Source: Berkshire Hathaway HomeServices Chicago #10718154 Report a problem | ||
| 5/18/2020 | Listed for sale | $650,000+32.7% |
Source: Berkshire Hathaway HomeServices Chicago #10718154 Report a problem | ||
| 9/11/2018 | Sold | $490,000-3.9% |
Source: Public Record Report a problem | ||
| 8/9/2018 | Pending sale | $510,000 |
Source: @properties #10031203 Report a problem | ||
| 7/26/2018 | Price change | $510,000-4.7% |
Source: @properties #10031203 Report a problem | ||
| 7/5/2018 | Price change | $535,000-1.8% |
Source: @properties #10031203 Report a problem | ||
| 5/31/2018 | Price change | $545,000-2.5% |
Source: Berg Properties #09939834 Report a problem | ||
| 5/4/2018 | Price change | $559,000-0.2% |
Source: Berg Properties #09939834 Report a problem | ||
| 4/14/2018 | Listed for sale | $560,000+30.8% |
Source: Owner Report a problem | ||
| 7/27/2011 | Sold | $428,000-4.9% |
Source: Public Record Report a problem | ||
| 5/10/2011 | Listed for sale | $450,000-6.3% |
Source: Keller Williams Lincoln Park Realty #07802013 Report a problem | ||
| 1/17/2007 | Sold | $480,000+17.8% |
Source: Public Record Report a problem | ||
| 7/22/1999 | Sold | $407,500 |
Source: Public Record Report a problem | ||
Public tax history
| Year | Property taxes | Tax assessment |
|---|---|---|
| 2024 | $13,825 +25.9% | $72,108 +24.3% |
| 2023 | $10,978 +3% | $57,999 |
| 2022 | $10,663 -3% | $57,999 |
| 2021 | $10,993 +25.6% | $57,999 +36.8% |
| 2020 | $8,753 +2.2% | $42,394 -8% |
| 2019 | $8,564 +1.7% | $46,056 |
| 2018 | $8,419 +4% | $46,056 +12.4% |
| 2017 | $8,097 -1.4% | $40,990 |
| 2016 | $8,210 +9.3% | $40,990 |
| 2015 | $7,511 +2.8% | $40,990 +4.1% |
| 2014 | $7,305 +2% | $39,371 |
| 2013 | $7,161 +1.4% | $39,371 |
| 2012 | $7,065 +2.3% | $39,371 -11.8% |
| 2011 | $6,906 -0.9% | $44,640 |
| 2010 | $6,968 +4.3% | $44,640 |
| 2009 | $6,683 -2.7% | $44,640 -6.8% |
| 2008 | $6,872 +1% | $47,902 |
| 2007 | $6,803 +3.8% | $47,902 |
| 2006 | $6,555 +3.2% | $47,902 +17.7% |
| 2005 | $6,354 +1.3% | $40,713 |
| 2004 | $6,271 +1.9% | $40,713 |
| 2003 | $6,153 -10.3% | $40,713 +1.7% |
| 2002 | $6,863 +4.3% | $40,023 |
| 2001 | $6,580 | $40,023 |
| 2000 | -- | $40,023 |
Find assessor info on the county website
Neighborhood: Lake View
Nearby homes
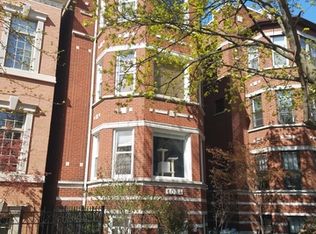
- $719,3002 bd2 ba6.1k sqft1034 W Oakdale Ave #2, Chicago, IL 60657Off Market
- $681,0002 bd2 ba1.3k sqft1034 W Oakdale Ave #3, Chicago, IL 60657Off Market

- $2,153,3004 bd3 ba4.2k sqft1038 W Oakdale Ave, Chicago, IL 60657Off Market

- $--2 bd1 ba1k sqft1032 W Oakdale Ave #G, Chicago, IL 60657Off Market

- $--3 bd2 ba1.8k sqft1032 W Oakdale Ave APT 1, Chicago, IL 60657Off Market
- $--3 bd2 ba1.8k sqft1032 W Oakdale Ave APT 2, Chicago, IL 60657Off Market
- $--3 bd1 ba1.8k sqft1032 W Oakdale Ave APT 3, Chicago, IL 60657Off Market
- $1,578,7004 bd3 ba2.3k sqft1040 W Oakdale Ave, Chicago, IL 60657Off Market
Nearby schools
GreatSchools rating
- 8/10Harriet Tubman Elementary SchoolGrades: PK-8Distance: 0.1 mi
- 7/10Lincoln Park High SchoolGrades: 9-12Distance: 1.3 mi
Schools provided by the listing agent
- Elementary: Harriet Tubman Elementary School
- High: Lincoln Park High School
- District: 299
Source: MRED as distributed by MLS GRID. This data may not be complete. We recommend contacting the local school district to confirm school assignments for this home.
Get a cash offer in 3 minutes
Find out how much your home could sell for in as little as 3 minutes with a no-obligation cash offer.
Estimated market value
$1,033,300
Get a cash offer in 3 minutes
Find out how much your home could sell for in as little as 3 minutes with a no-obligation cash offer.
Estimated market value
$1,033,300
- Illinois
- Cook County
- Chicago
- 60657
- Lake View
- 1034 W Oakdale Ave Unit 1
Nearby cities
Nearby neighborhoods
Nearby zip codes
Other Chicago Topics
