The essence of luxury living in the serene 55+ community of Sun City Lincoln Hills, behold the highly sought-after Shasta Model, an extraordinary 2-3 bed, 2.5 bath masterpiece loaded with upgrades. Nestled amidst a flourishing golf course, this residence exudes elegance and refinement at every turn. Full of splendor, gleaming durable laminate plank floors lead you through rooms adorned with rich cabinetry and exquisite granite countertops. The kitchen, a culinary haven, showcases a double wall oven, gas cooktop, and a sunlit skylight that bathes the space in natural light. Architectural brilliance, highlighted by crown molding and a captivating gas fireplace that invites warmth and charm into the home. Overflowing with versatility, the den may be used as an office or guest bedroom. Outside, a covered patio beckons, offering both privacy and easy access to the walking trail. Stunning Sun City community offers an abundance of activities, from award-winning restaurants to classes, gym with indoor walking track, pool and hot tub. The 2.5-car garage provides plenty of storage space or your new golf cart! Close to shopping, restaurants, coffee shops, and Hwy-65. Find home sweet home with luxurious living and unparalleled craftsmanship and sophistication. A definite must-see!
Closed
$685,000
1034 Wagon Wheel Ln, Lincoln, CA 95648
2beds
2,280sqft
Single Family Residence
Built in 2005
7,056 Square Feet Lot
$717,800 Zestimate®
$300/sqft
$2,850 Estimated rent
Home value
$717,800
$682,000 - $754,000
$2,850/mo
Zestimate® history
Owner options
List your home for rent
$2,850/mo
Rent Zestimate®
Find your next renter with Zillow Rental Manager. Plus, with online applications, you can quickly screen prospective tenants – for free.
$2,850/mo
Rent Zestimate®
Refinance and save
$4,485/mo
Est. payment
Refinancing to a lower rate could help reduce your monthly payments and save thousands over the life of the loan.
$4,485/mo
Est. payment
Explore your selling options
Work with a Zillow partner agent
Leverage their expertise and Zillow's premium Showcase listings to get your home seen by more buyers.
Get startedList with your own agent
Get your home in front of millions of buyers by listing it on Zillow.
Learn how to do itSell it yourself
Take full control of how buyers see your home on Zillow by listing For Sale by Owner (FSBO).
List your homeWhat's special
Zillow last checked:
Listing updated:
Listed by:
Erin Swanberg DRE #01925129 916-467-2500,
eXp Realty of California Inc.
Bought with:
Erik Nelson, DRE #02113178
HomeSmart ICARE Realty
Source: MetroList Services of CA,MLS#: 224035812Originating MLS: MetroList Services, Inc.
Facts & features
Interior
Bedrooms & bathrooms
- Bedrooms: 2
- Bathrooms: 3
- Full bathrooms: 2
- Partial bathrooms: 1
Rooms
- Room types: Master Bathroom, Master Bedroom, Bonus Room, Office, Dining Room, Family Room
Primary bedroom
- Features: Sitting Room, Walk-In Closet, Outside Access
Primary bathroom
- Features: Shower Stall(s), Double Vanity, Sitting Area, Soaking Tub, Window
Dining room
- Features: Breakfast Nook, Space in Kitchen, Formal Area
Kitchen
- Features: Breakfast Area, Pantry Closet, Skylight(s), Granite Counters, Kitchen Island
Heating
- Central, Fireplace(s)
Cooling
- Ceiling Fan(s), Central Air, Zoned
Appliances
- Included: Gas Cooktop, Gas Plumbed, Gas Water Heater, Ice Maker, Dishwasher, Disposal, Microwave, Self Cleaning Oven
- Laundry: Cabinets, Hookups Only, Inside Room
Features
- Flooring: Carpet, Laminate
- Windows: Skylight(s)
- Number of fireplaces: 1
- Fireplace features: Circulating, Family Room, Gas Log, Gas, Gas Starter
Interior area
- Total interior livable area: 2,280 sqft
Property
Parking
- Total spaces: 2
- Parking features: 1/2 Car Space, Attached, Garage Door Opener, Garage Faces Front
- Attached garage spaces: 2
Features
- Stories: 1
- Has private pool: Yes
- Pool features: Membership Fee, In Ground, Community, Gunite, See Remarks
Lot
- Size: 7,056 Square Feet
- Features: Auto Sprinkler F&R, Private, Curb(s)/Gutter(s), Shape Regular, Landscape Back, Landscape Front, Low Maintenance
Details
- Additional structures: Pool House
- Parcel number: 338280036000
- Zoning description: RD
- Special conditions: Standard
Construction
Type & style
- Home type: SingleFamily
- Architectural style: Cape Cod
- Property subtype: Single Family Residence
Materials
- Stone, Stucco, Frame, Wood
- Foundation: Slab
- Roof: Tile
Condition
- Year built: 2005
Details
- Builder name: Del Webb/Pulte
Utilities & green energy
- Sewer: In & Connected
- Water: Meter on Site
- Utilities for property: Cable Available, Internet Available
Community & HOA
Community
- Senior community: Yes
HOA
- Has HOA: Yes
- Amenities included: Playground, Pool, Clubhouse, Dog Park, Recreation Room, Recreation Facilities, Gym
- Services included: Pool
- HOA fee: $146 monthly
Location
- Region: Lincoln
Financial & listing details
- Price per square foot: $300/sqft
- Tax assessed value: $580,053
- Annual tax amount: $6,865
- Price range: $685K - $685K
- Date on market: 7/3/2025
Price history
| Date | Event | Price |
|---|---|---|
| 6/17/2024 | Sold | $685,000-0.6%$300/sqft |
Source: MetroList Services of CA #224035812 Report a problem | ||
| 5/29/2024 | Pending sale | $689,000$302/sqft |
Source: MetroList Services of CA #224035812 Report a problem | ||
| 5/13/2024 | Price change | $689,000-1.1%$302/sqft |
Source: MetroList Services of CA #224035812 Report a problem | ||
| 4/11/2024 | Listed for sale | $697,000+12.7%$306/sqft |
Source: MetroList Services of CA #224035812 Report a problem | ||
| 3/22/2024 | Sold | $618,500-11.6%$271/sqft |
Source: Public Record Report a problem | ||
| 12/12/2023 | Listing removed | -- |
Source: MetroList Services of CA #223097244 Report a problem | ||
| 10/19/2023 | Listed for sale | $699,900$307/sqft |
Source: MetroList Services of CA #223097244 Report a problem | ||
| 10/12/2023 | Pending sale | $699,900$307/sqft |
Source: MetroList Services of CA #223097244 Report a problem | ||
| 10/6/2023 | Listed for sale | $699,900-12.4%$307/sqft |
Source: MetroList Services of CA #223097244 Report a problem | ||
| 6/4/2022 | Listing removed | -- |
Source: MetroList Services of CA #222027436 Report a problem | ||
| 4/22/2022 | Price change | $799,000-2%$350/sqft |
Source: MetroList Services of CA #222027436 Report a problem | ||
| 4/5/2022 | Price change | $815,000-1.2%$357/sqft |
Source: MetroList Services of CA #222027436 Report a problem | ||
| 3/24/2022 | Listed for sale | $825,000+77.4%$362/sqft |
Source: MetroList Services of CA #222027436 Report a problem | ||
| 12/17/2012 | Sold | $465,000+23.3%$204/sqft |
Source: MetroList Services of CA #12062827 Report a problem | ||
| 9/26/2012 | Sold | $377,000-31.3%$165/sqft |
Source: Public Record Report a problem | ||
| 3/29/2005 | Sold | $549,000$241/sqft |
Source: Public Record Report a problem | ||
Public tax history
| Year | Property taxes | Tax assessment |
|---|---|---|
| 2025 | $6,865 +8.5% | $580,053 +10.6% |
| 2024 | $6,324 +1.6% | $524,286 +2% |
| 2023 | $6,223 +1.7% | $514,007 +2% |
| 2022 | $6,119 +2.6% | $503,929 +2% |
| 2021 | $5,963 +0.9% | $494,049 +1% |
| 2020 | $5,912 | $488,985 +2% |
| 2019 | $5,912 +5.3% | $479,398 +2% |
| 2018 | $5,616 +3.4% | $469,999 +2% |
| 2017 | $5,432 +2.6% | $460,784 +2% |
| 2016 | $5,295 +2.3% | $451,750 +1.5% |
| 2015 | $5,175 +2.6% | $444,965 +2% |
| 2014 | $5,043 | $436,250 -6.2% |
| 2013 | -- | $465,000 +9.7% |
| 2012 | -- | $424,000 |
| 2011 | -- | $424,000 -4.1% |
| 2010 | -- | $442,319 -3% |
| 2009 | -- | $455,999 -19.2% |
| 2008 | -- | $564,399 +7.8% |
| 2007 | -- | $523,526 -6.2% |
| 2006 | -- | $557,895 +382% |
| 2005 | -- | $115,755 +242.5% |
| 2004 | -- | $33,795 |
Find assessor info on the county website
Neighborhood: 95648
Nearby homes
- $545,0002 bd2 ba1.6k sqft1028 Wagon Wheel Ln, Lincoln, CA 95648Sold

- $527,1002 bd2 ba1.5k sqft1040 Overland Ln, Lincoln, CA 95648Off Market
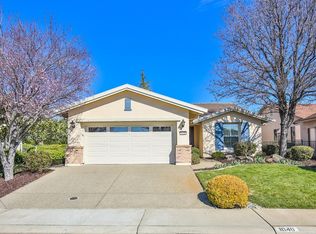
- $564,4002 bd2 ba1.6k sqft1022 Wagon Wheel Ln, Lincoln, CA 95648Off Market
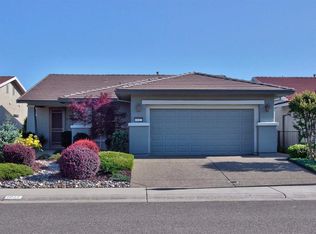
- $602,4002 bd2 ba1.7k sqft1046 Overland Ln, Lincoln, CA 95648Off Market

- $787,7002 bd3 ba2.1k sqft995 Wagon Wheel Ln, Lincoln, CA 95648Off Market
- $570,3002 bd2 ba1.6k sqft1016 Wagon Wheel Ln, Lincoln, CA 95648Off Market
- $744,0002 bd2 ba2.1k sqft989 Wagon Wheel Ln, Lincoln, CA 95648Off Market
- $855,2002 bd2 ba2.1k sqft1035 Overland Ln, Lincoln, CA 95648Off Market
Nearby schools
GreatSchools rating
- 9/10Twelve Bridges Elementary SchoolGrades: K-5Distance: 2.9 mi
- 9/10Twelve Bridges Middle SchoolGrades: 6-8Distance: 3.1 mi
- 8/10Twelve Bridges High SchoolGrades: 9-12Distance: 2.8 mi
Get a cash offer in 3 minutes
Find out how much your home could sell for in as little as 3 minutes with a no-obligation cash offer.
Estimated market value
$717,800
Get a cash offer in 3 minutes
Find out how much your home could sell for in as little as 3 minutes with a no-obligation cash offer.
Estimated market value
$717,800
- California
- Placer County
- Lincoln
- 95648
- 1034 Wagon Wheel Ln
Nearby cities
Nearby zip codes
Other Lincoln Topics
