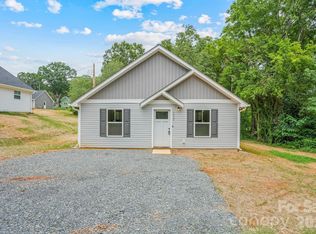
New construction at a price point where many homes still need updates — this one doesn’t.
Part of the Modern Craftsman Home Series, exclusively built by Sensible Homes, this thoughtfully designed bungalow offers a smart, space-efficient layout paired with clean, modern finishes, low-maintenance living and NO HOA!
The open-concept living area flows into a well-appointed kitchen featuring timeless extended-height shaker-style cabinetry, granite countertops, soft-close doors and drawers, modern fixtures, and a convenient peninsula island (to be added). Durable luxury vinyl plank flooring runs throughout, combining style with everyday practicality.
The primary suite provides a comfortable retreat, complete with designer touches throughout the home, attention to detail and intentional design create a space that feels both functional and inviting.
Exterior features may include craftsman-style elements such as corbels and stone accents (per plan), along with practical upgrades like gutters, installed mailbox, and modern house numbers — details often overlooked in homes at this price point. Nestled on a corner lot.
Ideally located with convenient access to shopping, dining, and major commuting routes, as well as nearby outdoor destinations including Uwharrie National Forest, Lake Tillery, and Lake Badin. Close proximity to Pfeiffer University, Stanly Community College, and UNC Charlotte adds additional appeal.
This home offers a compelling alternative to older properties that may require updates, delivering the benefits of brand-new construction with thoughtful design throughout.
Buyers may qualify for 100% financing options and up to $15,000 in down payment assistance (subject to qualification).
***INTERIOR PHOTOS COMING SOON***
Under contract-no show
$215,000
1034 Walnut St, Albemarle, NC 28001
2beds
840sqft
Single Family Residence
Built in 2026
0.22 Acres Lot
$214,800 Zestimate®
$256/sqft
$-- HOA
What's special
Modern fixturesClean modern finishesTimeless extended-height shaker-style cabinetryModern house numbersWell-appointed kitchenGranite countertopsInstalled mailbox
- 45 days |
- 30 |
- 0 |
Zillow last checked:
Listing updated:
Listed by:
Bette Dixon bette@bettemdixon.com,
Red Door Realty & Associates
Source: Canopy MLS as distributed by MLS GRID,MLS#: 4371702
Facts & features
Interior
Bedrooms & bathrooms
- Bedrooms: 2
- Bathrooms: 2
- Full bathrooms: 2
- Main level bedrooms: 2
Primary bedroom
- Level: Main
Bedroom s
- Level: Main
Bathroom full
- Level: Main
Bathroom full
- Level: Main
Kitchen
- Level: Main
Living room
- Level: Main
Heating
- Heat Pump
Cooling
- Heat Pump
Appliances
- Included: Dishwasher, Electric Range, Microwave
- Laundry: Utility Room
Features
- Doors: Insulated Door(s)
- Windows: Insulated Windows
- Has basement: No
- Attic: Pull Down Stairs
Interior area
- Total structure area: 840
- Total interior livable area: 840 sqft
- Finished area above ground: 840
- Finished area below ground: 0
Property
Parking
- Parking features: Driveway
- Has uncovered spaces: Yes
Features
- Levels: One
- Stories: 1
Lot
- Size: 0.22 Acres
Details
- Parcel number: 653802873509
- Zoning: R8
- Special conditions: Standard
Construction
Type & style
- Home type: SingleFamily
- Property subtype: Single Family Residence
Materials
- Vinyl
- Foundation: Slab
- Roof: Composition
Condition
- New construction: Yes
- Year built: 2026
Details
- Builder name: Sensible Homes, LLC
Utilities & green energy
- Sewer: Public Sewer
- Water: City
- Utilities for property: Electricity Connected
Community & HOA
Community
- Subdivision: None
Location
- Region: Albemarle
Financial & listing details
- Price per square foot: $256/sqft
- Date on market: 5/24/2026
- Cumulative days on market: 20 days
- Electric utility on property: Yes
- Road surface type: Gravel, Paved
Estimated market value
$214,800
$204,000 - $226,000
$1,364/mo
Price history
| Date | Event | Price |
|---|---|---|
| 6/19/2026 | Pending sale | $215,000$256/sqft |
Source: | ||
| 6/18/2026 | Listed for sale | $215,000$256/sqft |
Source: | ||
Public tax history
Tax history is unavailable.
Monthly payment
Est. payment$--/mo
Payment breakdown
Explore the cost of this home by adjusting the details. Changes won't be saved.All calculations are estimates and provided by Zillow, Inc. for informational purposes only. Actual amounts may vary.
HOA fees may include property taxes on listings classified as Co-Ops. Contact the listing agent and/or owner for fee details.
Mortgage interest rates are dependent on a number of factors, including credit score, down payment, and repayment length. Interest rate data provided by Zillow Group Marketplace, Inc. as of 1/1/1970 from various mortgage lenders with which we have lead or other similar arrangements; the Estimated Payment is an average of those rates.
See how much you could borrow to make a competitive offer.
Climate risks
Neighborhood: 28001
Nearby schools
GreatSchools rating
- 6/10Central Elementary SchoolGrades: K-5Distance: 1.1 mi
- 3/10Albemarle Middle SchoolGrades: 6-8Distance: 2.6 mi
- 3/10Albemarle High SchoolGrades: 9-12Distance: 1.5 mi
Schools provided by the listing agent
- Elementary: Endy
- Middle: Albemarle
- High: Albemarle
Source: Canopy MLS as distributed by MLS GRID. This data may not be complete. We recommend contacting the local school district to confirm school assignments for this home.
A local agent can set up tours, give advice and negotiate with sellers.
- North Carolina
- Stanly County
- Albemarle
- 28001
- 1034 Walnut St