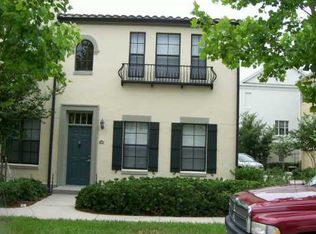
Discover your dream home at 1034 Waterside Dr., nestled in the picturesque community of Celebration, Florida. This exquisite townhouse offers a unique blend of comfort, style, and convenience, spread over three well-appointed floors. As you step into this townhome style condo, you'll find a welcoming ground floor featuring a versatile den, perfect for a home office, playroom, or additional living space. The heart of the home lies on the second floor, where a spacious living room and a fully upgraded kitchen await. The kitchen, designed with the modern chef in mind, boasts top-of-the-line appliances, sleek countertops, and ample storage, making meal preparation a true delight. The living room, offering lots of natural light, provides a cozy setting for relaxation and entertainment, overlooking the serene views outside. The third floor houses three comfortable bedrooms, including a master bedroom with bath and two additional bedrooms, offering plenty of space for family and guests alike. Two pristine bathrooms support these rooms, with one upgraded bathroom with a beautifully tiled walk-in shower. From the second floor onwards, this home has been tastefully upgraded, blending modern elegance with unrivaled comfort. Each room is a testament to thoughtful design and high-quality finishes, ensuring that you live in style. One of the standout features of this home is its breathtaking views of the golf course pond, a tranquil backdrop for your daily life. The scenic treeline street of Waterside Drive adds to the charm, creating a peaceful and inviting environment. Located in the heart of Celebration, this home offers easy access to the town's vibrant amenities. Enjoy leisurely walks on the extensive trails, indulge in fine dining and shopping, and immerse yourself in the community spirit with town center events. If you're seeking a home that epitomizes Florida living at its finest, 10304 Waterside Dr. is the perfect choice. Discover the joy of living in Celebration, where every day feels like a getaway.
Sold for $445,000
$445,000
1034 Waterside Dr, Celebration, FL 34747
3beds
1,640sqft
Townhouse
Built in 2001
653 Square Feet Lot
$439,700 Zestimate®
$271/sqft
$2,961 Estimated rent
Home value
$439,700
$413,000 - $470,000
$2,961/mo
Zestimate® history
Owner options
List your home for rent
$2,961/mo
Rent Zestimate®
Find your next renter with Zillow Rental Manager. Plus, with online applications, you can quickly screen prospective tenants – for free.
$2,961/mo
Rent Zestimate®
Refinance and save
$3,535/mo
Est. payment
Refinancing to a lower rate could help reduce your monthly payments and save thousands over the life of the loan.
$3,535/mo
Est. payment
Explore your selling options
Work with a Zillow partner agent
Leverage their expertise and Zillow's premium Showcase listings to get your home seen by more buyers.
Get startedList with your own agent
Get your home in front of millions of buyers by listing it on Zillow.
Learn how to do itSell it yourself
Take full control of how buyers see your home on Zillow by listing For Sale by Owner (FSBO).
List your homeWhat's special
Golf course pondModern chefHigh - quality finishesHome officeUpgraded bathroomExtensive trailsPristine bathrooms
Zillow last checked:
Listing updated:
Listing Provided by:
Dana Hall-Bradley 407-433-9699,
BETTER HOMES & GARDENS FINE LI 407-566-0122
Bought with:
Tiss Morrell, 3306687
KELLER WILLIAMS REALTY AT THE PARKS
Source: Stellar MLS,MLS#: S5102653 Originating MLS: Osceola
Originating MLS: Osceola
Facts & features
Interior
Bedrooms & bathrooms
- Bedrooms: 3
- Bathrooms: 2
- Full bathrooms: 2
Primary bedroom
- Features: Walk-In Closet(s)
- Level: Third
- Dimensions: 13x13
Bedroom 2
- Features: Built-in Closet
- Level: Third
- Dimensions: 10x10
Bedroom 3
- Features: Built-in Closet
- Level: Third
- Dimensions: 10x10
Primary bathroom
- Features: Tub With Shower
- Level: Third
Den
- Level: First
- Dimensions: 20x11
Dining room
- Level: Second
- Dimensions: 11x10
Kitchen
- Features: Breakfast Bar, Pantry
- Level: Second
- Dimensions: 11x11
Living room
- Level: Second
- Dimensions: 21x17
Heating
- Central
Cooling
- Central Air
Appliances
- Included: Dishwasher, Dryer, Electric Water Heater, Microwave, Refrigerator, Washer
- Laundry: Inside
Features
- Ceiling Fan(s), PrimaryBedroom Upstairs, Thermostat, Walk-In Closet(s)
- Flooring: Carpet, Luxury Vinyl
- Windows: Blinds
- Has fireplace: No
Interior area
- Total structure area: 1,640
- Total interior livable area: 1,640 sqft
Property
Parking
- Total spaces: 2
- Parking features: Garage Faces Rear, Garage Faces Side
- Attached garage spaces: 2
Features
- Levels: Three Or More
- Stories: 3
- Exterior features: Sidewalk
- Has spa: Yes
- Has view: Yes
- View description: Golf Course, Water, Lake, Pond
- Has water view: Yes
- Water view: Water,Lake,Pond
Lot
- Size: 653 sqft
- Features: Near Golf Course, Sidewalk
- Residential vegetation: Mature Landscaping
Details
- Parcel number: 182528499300431034
- Zoning: OPUD
- Special conditions: None
Construction
Type & style
- Home type: Townhouse
- Architectural style: Traditional
- Property subtype: Townhouse
Materials
- Stucco, Wood Frame
- Foundation: Slab
- Roof: Shingle
Condition
- Completed
- New construction: No
- Year built: 2001
Utilities & green energy
- Sewer: Public Sewer
- Water: Public
- Utilities for property: BB/HS Internet Available, Cable Connected, Electricity Connected, Fiber Optics, Public, Sprinkler Meter, Sprinkler Recycled, Street Lights, Underground Utilities, Water Connected
Green energy
- Energy efficient items: HVAC
Community & neighborhood
Security
- Security features: Smoke Detector(s)
Community
- Community features: Association Recreation - Owned, Deed Restrictions, Fitness Center, Golf Carts OK, Golf, Irrigation-Reclaimed Water, Park, Playground, Pool, Sidewalks
Location
- Region: Celebration
- Subdivision: SIENA @ CELEBRATION CONDO, C
HOA & financial
HOA
- Has HOA: Yes
- HOA fee: $598 monthly
- Amenities included: Clubhouse, Fitness Center, Playground, Recreation Facilities, Trail(s), Vehicle Restrictions
- Services included: Community Pool, Maintenance Structure, Maintenance Grounds, Manager, Recreational Facilities, Trash
- Association name: GRAND MANORS
- Association phone: 407-566-1200
Other fees
- Pet fee: $0 monthly
Other financial information
- Total actual rent: 0
Other
Other facts
- Listing terms: Cash,Conventional
- Ownership: Condominium
- Road surface type: Paved
Price history
| Date | Event | Price |
|---|---|---|
| 5/13/2024 | Sold | $445,000-10.8%$271/sqft |
Source:  Stellar MLS #S5102653 Report a problem Stellar MLS #S5102653 Report a problem | ||
| 4/23/2024 | Pending sale | $499,000$304/sqft |
Source: Stellar MLS #S5102653 Report a problem | ||
| 4/6/2024 | Listed for sale | $499,000+112.3%$304/sqft |
Source: Stellar MLS #S5102653 Report a problem | ||
| 4/16/2014 | Sold | $235,000-34%$143/sqft |
Source: Stellar MLS #O5183726 Report a problem | ||
| 9/22/2005 | Sold | $356,000$217/sqft |
Source: Public Record Report a problem | ||
Public tax history
| Year | Property taxes | Tax assessment |
|---|---|---|
| 2025 | $5,459 +91% | $339,800 -25.5% |
| 2024 | $2,858 +3.7% | $455,900 +33.3% |
| 2023 | $2,756 +5.1% | $342,100 +32.9% |
| 2022 | $2,623 -0.2% | $257,400 +17.1% |
| 2021 | $2,628 -6.6% | $219,800 +8.9% |
| 2020 | $2,813 +1% | $201,800 +4.8% |
| 2019 | $2,785 | $192,500 +9.7% |
| 2018 | $2,785 +1.3% | $175,407 +2.1% |
| 2017 | $2,750 +0.1% | $171,800 -6.1% |
| 2016 | $2,748 -6.7% | $182,971 +0.7% |
| 2015 | $2,945 +2.5% | $181,700 +21.2% |
| 2014 | $2,872 | $149,900 +16.2% |
| 2013 | -- | $129,000 +22.6% |
| 2012 | -- | $105,200 -0.7% |
| 2011 | -- | $105,900 -6.1% |
| 2010 | -- | $112,800 -22.2% |
| 2009 | -- | $144,900 -42.2% |
| 2008 | -- | $250,750 |
Find assessor info on the county website
Neighborhood: South Village

Nearby schools
GreatSchools rating
- 9/10Celebration SchoolGrades: K-8Distance: 0.6 mi
- 5/10Celebration High SchoolGrades: 9-12Distance: 1.5 mi
Schools provided by the listing agent
- Elementary: Celebration K-8
- Middle: Celebration K-8
- High: Celebration High
Source: Stellar MLS. This data may not be complete. We recommend contacting the local school district to confirm school assignments for this home.
Get a cash offer in 3 minutes
Find out how much your home could sell for in as little as 3 minutes with a no-obligation cash offer.
Estimated market value
$439,700
Get a cash offer in 3 minutes
Find out how much your home could sell for in as little as 3 minutes with a no-obligation cash offer.
Estimated market value
$439,700
- Florida
- Osceola County
- Kissimmee
- 34747
- South Village
- 1034 Waterside Dr
Nearby cities
Nearby neighborhoods
Nearby zip codes
Other Kissimmee Topics
