Skip main navigation
Sold for $625,000
  • $625,000

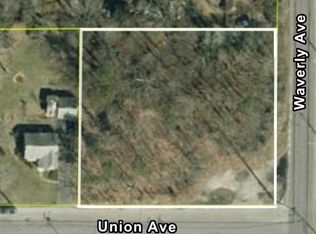
    1034 Waverly Avenue, Holtsville, NY 11742

    3beds
    1,210sqft
    Single Family Residence, Residential
    Built in 1929
    0.5 Acres Lot
    $-- Zestimate®
    $517/sqft
    $3,152 Estimated rent

    Home value

    Not available

    Estimated sales range

    Not available

    $3,152/mo

    Zestimate® history
    Loading
    Loading...

    Owner options

    List your home for rent

    $3,152/mo

    Rent Zestimate®

    Find your next renter with Zillow Rental Manager. Plus, with online applications, you can quickly screen prospective tenants – for free.

    Learn more

    $3,152/mo

    Rent Zestimate®

    Refinance and save

    $4,281/mo

    Est. payment

    Refinancing to a lower rate could help reduce your monthly payments and save thousands over the life of the loan.

    See today's rates

    $4,281/mo

    Est. payment

    Explore your selling options

    Work with a Zillow partner agent

    Leverage their expertise and Zillow's premium Showcase listings to get your home seen by more buyers.

    Get started

    List with your own agent

    Get your home in front of millions of buyers by listing it on Zillow.

    Learn how to do it

    Sell it yourself

    Take full control of how buyers see your home on Zillow by listing For Sale by Owner (FSBO).

    List your home

    What's special

    Recessed lightingSpacious basementStainless steel appliancesRich hardwood floorsOutside entranceCurb appealQuartz countertops
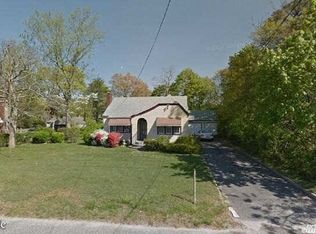
    Absolutely stunning, fully renovated home in the heart of Holtsville! Set on a sprawling 1/2 acre lot, this property offers luxury, comfort, and convenience. Everything is brand new - roof, windows, sidings, decks, kitchen, bathroom, central AC and more! Inside, enjoy rich hardwood floors, recessed lighting, a showstopping kitchen with quartz countertops, stainless steel appliances, and custom cabinetry. The spacious basement with outside entrance provides endless potential. A circular driveway adds curb appeal and easy access. Located just off the Long Island Expressway and moments from schools, this home blends upscale living with unbeatable convenience. Low taxes make it a smart buy for this truly move in ready brand new home at the price of used ones on today's market!

    Zillow last checked:

    Listing updated:

    Listed by:

    Oakar Reinstein 631-561-7015,

    Realty Connect USA L I Inc 631-881-5160,

    Brian Connor 631-806-3783,

    Realty Connect USA L I Inc

    Bought with:

    Franklin Lazo, 10401387288

    C A Global Realty Inc

    Source: OneKey® MLS as distributed by MLS GRID,MLS#: 895950MLS Logo

    Facts & features

    Interior

    Bedrooms & bathrooms
    • Bedrooms: 3
    • Bathrooms: 1
    • Full bathrooms: 1
    Heating
    • Has Heating (Unspecified Type)
    Cooling
    • Central Air
    Appliances
    • Included: Dishwasher, Microwave, Range, Refrigerator, Stainless Steel Appliance(s)
    • Laundry: Washer/Dryer Hookup
    Features
    • First Floor Bedroom, First Floor Full Bath, Eat-in Kitchen, Kitchen Island, Marble Counters, Open Floorplan, Open Kitchen, Walk Through Kitchen
    • Flooring: Hardwood
    • Basement: Finished,Walk-Out Access
    • Attic: Full
    • Has fireplace: No
    Interior area
    • Total structure area: 1,210
    • Total interior livable area: 1,210 sqft

    Property

    Lot
    • Size: 0.5 Acres
    Details
    • Parcel number: 0200767000400026000
    • Special conditions: None

    Construction

    Type & style
    • Home type: SingleFamily
    • Architectural style: Exp Ranch
    • Property subtype: Single Family Residence, Residential
    Condition
    • Year built: 1929

    Utilities & green energy

    • Sewer: Cesspool
    • Water: Public
    • Utilities for property: Cable Available, Electricity Connected, Natural Gas Connected, Phone Available, Water Connected

    Community & HOA

    HOA
    • Has HOA: No
    Location
    • Region: Holtsville

    Financial & listing details

    • Price per square foot: $517/sqft
    • Tax assessed value: $1,800
    • Annual tax amount: $7,091
    • Date on market: 7/31/2025
    • Cumulative days on market: 19 days
    • Listing agreement: Exclusive Right To Sell
    • Electric utility on property: Yes

    Price history

    DateEventPrice
    10/31/2025Sold$625,000+4.2%$517/sqft
    Source: OneKey® MLS as distributed by MLS GRID #895950 Report a problem
    8/20/2025Pending sale$599,999$496/sqft
    Source: OneKey® MLS as distributed by MLS GRID #895950 Report a problem
    7/31/2025Listed for sale$599,999+100%$496/sqft
    Source: OneKey® MLS as distributed by MLS GRID #895950 Report a problem
    5/13/2025Sold$300,000$248/sqft
    Source: Public Record Report a problem

    Public tax history

    YearProperty taxesTax assessment
    2025-- $1,800
    2024-- $1,800
    2023-- $1,800
    2022-- $1,800
    2021-- $1,800
    2020-- $1,800
    2019-- $1,800
    2018-- $1,800
    2017$5,099 $1,800
    2016-- $1,800
    2015-- $1,800
    2014-- $1,800
    2013-- $1,800
    2012-- $1,800
    2011-- $1,800
    2010-- $1,800
    2009-- $1,800
    2008-- $1,800
    2007$3,991 +23.2%$1,800
    2005$3,240 +6.9%$1,800
    2004$3,031 +6.7%$1,800
    2003$2,840 +5.2%$1,800
    2002$2,701 +0.6%$1,800
    2001$2,686 -3.2%$1,800
    2000$2,774 $1,800
    Find assessor info on the county website

    Neighborhood: 11742

    Nearby schools

    GreatSchools rating
    Schools provided by the listing agent
    • Elementary: Waverly Avenue School
    • Middle: Sagamore Middle School
    • High: Sachem High School East

    Source: OneKey® MLS as distributed by MLS GRID. This data may not be complete. We recommend contacting the local school district to confirm school assignments for this home.