Motived Seller!!**Willing to consider concessions presented in an offer!!** Welcome to Wedgewood Golf Villas, perfectly situated in the TUSCAWILLA Section of Winter Springs With a direct access to the golf course via dedicated golf path. This 3BD/2BA block home – completely rebuilt in 2013 – features a NEWER A/C (2023), DOUBLE PANE WINDOWS, open living and dining under VAULTED CEILINGS, LOW MAINTENANCE LANDSCAPING and a fully fenced backyard! There is no carpet anywhere in this home adding to the modern feel of the open concept layout with French doors that open up to a large SCREENED LANAI. The home chef will appreciate the comfortable layout of the kitchen featuring desirable STAINLESS STEEL APPLIANCES, a dinette for additional casual dining space and the breakfast bar blends seamlessly into the dining area - ideal for entertaining! Three bedrooms include a generous PRIMARY SUITE, tucked away at the back of the home with a view of the backyard, WALK-IN CLOSET and private en-suite bath. The secondary bedrooms have access to the other full bath and there is great storage throughout the home. The sought-after location gives you easy access to everything there is to love about the Tuskawilla area - golf courses, shopping, restaurants, parks, TOP-RATED SCHOOLS and so much more! Whether you are looking for the perfect investment or a first home to make your own, look no further than Weathered Wood Circle! Call today to schedule your tour!
Sold for $350,000
$350,000
1034 Weathered Wood Cir, Winter Springs, FL 32708
3beds
1,505sqft
Single Family Residence
Built in 1978
4,409 Square Feet Lot
$344,800 Zestimate®
$233/sqft
$2,240 Estimated rent
Home value
$344,800
$310,000 - $383,000
$2,240/mo
Zestimate® history
Owner options
List your home for rent
$2,240/mo
Rent Zestimate®
Find your next renter with Zillow Rental Manager. Plus, with online applications, you can quickly screen prospective tenants – for free.
$2,240/mo
Rent Zestimate®
Refinance and save
$2,453/mo
Est. payment
Refinancing to a lower rate could help reduce your monthly payments and save thousands over the life of the loan.
$2,453/mo
Est. payment
Explore your selling options
Work with a Zillow partner agent
Leverage their expertise and Zillow's premium Showcase listings to get your home seen by more buyers.
Get startedList with your own agent
Get your home in front of millions of buyers by listing it on Zillow.
Learn how to do itSell it yourself
Take full control of how buyers see your home on Zillow by listing For Sale by Owner (FSBO).
List your homeWhat's special
Zillow last checked:
Listing updated:
Listed by:
Jenny Wemert 407-809-1193,
WEMERT GROUP REALTY LLC 407-743-8356,
Zampeta Anderson 407-982-0390,
WEMERT GROUP REALTY LLC
Bought with:
Rachel Gregory, 3337442
KELLER WILLIAMS ADVANTAGE REALTY
Source: Stellar MLS,MLS#: O6295495 Originating MLS: Orlando Regional
Originating MLS: Orlando Regional
Facts & features
Interior
Bedrooms & bathrooms
- Bedrooms: 3
- Bathrooms: 2
- Full bathrooms: 2
Primary bedroom
- Features: Ceiling Fan(s), En Suite Bathroom, Walk-In Closet(s)
- Level: First
- Area: 240 Square Feet
- Dimensions: 15x16
Bedroom 2
- Features: Ceiling Fan(s), Built-in Closet
- Level: First
- Area: 168 Square Feet
- Dimensions: 14x12
Bedroom 3
- Features: Ceiling Fan(s), Built-in Closet
- Level: First
- Area: 143 Square Feet
- Dimensions: 13x11
Dining room
- Level: First
- Area: 154 Square Feet
- Dimensions: 14x11
Kitchen
- Features: Breakfast Bar, Ceiling Fan(s)
- Level: First
- Area: 220 Square Feet
- Dimensions: 20x11
Living room
- Features: Ceiling Fan(s)
- Level: First
- Area: 224 Square Feet
- Dimensions: 14x16
Heating
- Central, Electric
Cooling
- Central Air
Appliances
- Included: Dishwasher, Disposal, Dryer, Microwave, Range, Refrigerator, Washer
- Laundry: In Kitchen, Laundry Closet
Features
- Ceiling Fan(s), Eating Space In Kitchen, High Ceilings, Living Room/Dining Room Combo, Open Floorplan, Thermostat, Vaulted Ceiling(s), Walk-In Closet(s)
- Flooring: Tile, Vinyl
- Doors: French Doors
- Windows: Blinds, Double Pane Windows, Window Treatments
- Has fireplace: No
Interior area
- Total structure area: 2,237
- Total interior livable area: 1,505 sqft
Property
Parking
- Total spaces: 2
- Parking features: Driveway
- Attached garage spaces: 2
- Has uncovered spaces: Yes
Features
- Levels: One
- Stories: 1
- Patio & porch: Covered, Rear Porch, Screened
- Exterior features: Rain Gutters
- Fencing: Fenced,Wood
Lot
- Size: 4,409 Square Feet
- Features: Landscaped, Near Golf Course
- Residential vegetation: Mature Landscaping, Trees/Landscaped
Details
- Parcel number: 07213150200000810
- Zoning: PUD
- Special conditions: None
Construction
Type & style
- Home type: SingleFamily
- Property subtype: Single Family Residence
Materials
- Block, Stucco
- Foundation: Block
- Roof: Shingle
Condition
- New construction: No
- Year built: 1978
Utilities & green energy
- Sewer: Public Sewer
- Water: Public
- Utilities for property: BB/HS Internet Available, Cable Available, Electricity Connected, Public, Water Connected
Community & HOA
Community
- Pet fee: $0 monthly
- Subdivision: TUSKAWILLA/WEDGEWOOD GOLF VILLAS
HOA
- Has HOA: Yes
- HOA fee: $107 monthly
- HOA name: Vista Community Association Management
- HOA phone: 407-682-3443
Location
- Region: Winter Springs
Financial & listing details
- Price per square foot: $233/sqft
- Tax assessed value: $368,324
- Annual tax amount: $2,168
- Date on market: 4/3/2025
- Cumulative days on market: 63 days
- Listing terms: Cash,Conventional,FHA,VA Loan
- Ownership: Fee Simple
- Total actual rent: 0
- Electric utility on property: Yes
- Road surface type: Paved, Asphalt
Price history
| Date | Event | Price |
|---|---|---|
| 7/7/2025 | Sold | $350,000-6.7%$233/sqft |
Source:  Stellar MLS #O6295495 Report a problem Stellar MLS #O6295495 Report a problem | ||
| 6/5/2025 | Pending sale | $375,000$249/sqft |
Source: Stellar MLS #O6295495 Report a problem | ||
| 5/23/2025 | Price change | $375,000-3.4%$249/sqft |
Source: Stellar MLS #O6295495 Report a problem | ||
| 5/17/2025 | Price change | $388,000-0.3%$258/sqft |
Source: Stellar MLS #O6295495 Report a problem | ||
| 5/12/2025 | Price change | $389,000-1.5%$258/sqft |
Source: Stellar MLS #O6295495 Report a problem | ||
| 4/3/2025 | Listed for sale | $395,000+114.7%$262/sqft |
Source: Stellar MLS #O6295495 Report a problem | ||
| 9/9/2013 | Sold | $184,000$122/sqft |
Source: Agent Provided Report a problem | ||
| 7/8/2013 | Price change | $184,000-1.9%$122/sqft |
Source: Exit Realty Access #O5161550 Report a problem | ||
| 6/20/2013 | Price change | $187,500-1.3%$125/sqft |
Source: Exit Realty Access #O5161550 Report a problem | ||
| 4/16/2013 | Price change | $189,999-5.5%$126/sqft |
Source: Owner Report a problem | ||
| 4/10/2013 | Listed for sale | $201,000+6.9%$134/sqft |
Source: Owner Report a problem | ||
| 4/6/2005 | Sold | $188,000+79%$125/sqft |
Source: Public Record Report a problem | ||
| 9/17/2001 | Sold | $105,000$70/sqft |
Source: Public Record Report a problem | ||
Public tax history
| Year | Property taxes | Tax assessment |
|---|---|---|
| 2025 | $2,603 +14.9% | $191,081 +2.9% |
| 2024 | $2,265 +4.5% | $185,696 +3% |
| 2023 | $2,168 +3.2% | $180,287 +3% |
| 2022 | $2,100 -5.9% | $175,036 +3% |
| 2021 | $2,232 +1% | $169,938 +1.4% |
| 2020 | $2,211 +1.4% | $167,592 +2.3% |
| 2019 | $2,181 | $163,824 +1.9% |
| 2018 | $2,181 +0.9% | $160,769 +2.1% |
| 2017 | $2,162 +0.9% | $157,462 +1.4% |
| 2016 | $2,144 -1.9% | $155,303 +1.4% |
| 2015 | $2,185 | $153,151 +0.8% |
| 2014 | $2,185 +9.4% | $151,936 +40.2% |
| 2013 | $1,998 +7.2% | $108,380 +3.5% |
| 2012 | $1,864 -12% | $104,699 -11.1% |
| 2011 | $2,118 -13.8% | $117,744 -12.9% |
| 2010 | $2,457 -6.2% | $135,219 -6.6% |
| 2009 | $2,621 -14.8% | $144,846 -17.4% |
| 2008 | $3,075 -7.3% | $175,424 -17.1% |
| 2007 | $3,317 +10.1% | $211,494 +24.6% |
| 2006 | $3,014 +116.7% | $169,688 +68.6% |
| 2005 | $1,391 +2.3% | $100,653 +3% |
| 2004 | $1,360 +1.3% | $97,721 +1.9% |
| 2003 | $1,343 +3.8% | $95,899 +2.4% |
| 2002 | $1,293 +43.4% | $93,651 +26% |
| 2000 | $901 | $74,322 |
Find assessor info on the county website
Neighborhood: 32708
Nearby homes
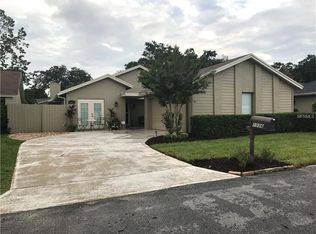
- $411,4003 bd2 ba1.6k sqft1036 Weathered Wood Cir, Winter Springs, FL 32708Off Market
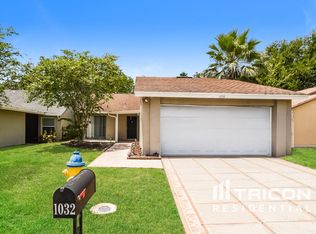
- $367,8003 bd2 ba1.5k sqft1032 Weathered Wood Cir, Winter Springs, FL 32708Off Market
- $377,1003 bd2 ba1.5k sqft1038 Weathered Wood Cir, Winter Springs, FL 32708Off Market
- $363,2003 bd2 ba1.4k sqft1106 Dappled Elm Ln, Winter Springs, FL 32708Off Market
- $368,8003 bd2 ba1.6k sqft1102 Dappled Elm Ln, Winter Springs, FL 32708Off Market
- $355,0003 bd2 ba1.5k sqft1028 Weathered Wood Cir, Winter Springs, FL 32708Sold
- $375,7003 bd2 ba1.2k sqft1040 Weathered Wood Cir, Winter Springs, FL 32708Off Market
- $363,8253 bd2 ba1.5k sqft1108 Dappled Elm Ln, Winter Springs, FL 32708Sold
Nearby schools
GreatSchools rating
- 9/10Keeth Elementary SchoolGrades: PK-5Distance: 1.1 mi
- 7/10Indian Trails Middle SchoolGrades: 6-8Distance: 1.2 mi
- 6/10Winter Springs High SchoolGrades: 9-12Distance: 2.4 mi
Schools provided by the listing agent
- Elementary: Keeth Elementary
- Middle: Indian Trails Middle
- High: Winter Springs High
Source: Stellar MLS. This data may not be complete. We recommend contacting the local school district to confirm school assignments for this home.
Get a cash offer in 3 minutes
Find out how much your home could sell for in as little as 3 minutes with a no-obligation cash offer.
Estimated market value
$344,800
Get a cash offer in 3 minutes
Find out how much your home could sell for in as little as 3 minutes with a no-obligation cash offer.
Estimated market value
$344,800
- Florida
- Seminole County
- Winter Springs
- 32708
- 1034 Weathered Wood Cir
Nearby cities
Nearby zip codes
Other Winter Springs Topics
