Gracious, updated, move-in ready home on one of Oak Park's most charming blocks beckons! Step onto the generous, inviting front porch and into the welcoming foyer that leads to the sprawling first floor that's perfect for today's living and entertaining. Gather with loved ones in the large, double-parlor living room, boasting gleaming hardwood floors, soaring ceilings, and tall, bright bay windows and with plenty of room for multiple conversation areas or flex space use. The massive, bright dining room has coffered ceilings and can easily host your largest holiday gatherings! Cooking your gourmet meals is a delight in the smartly designed, sunny kitchen overlooking the serene backyard featuring quality cherry cabinetry, all brand-new stainless appliances, and miles of granite countertops. Off the kitchen is a huge family room that offers loads of light and space for today's modern living - a breakfast area, TV room, and handy back door drop zone all in one! A convenient, freshly decorated powder room rounds out this level. When it's time to retire, head upstairs to find three generous bedrooms, all with tall, bright windows. The primary can easily accommodate a king-sized bed and has a wall of organized closets. The second and third bedrooms also have great closets, windows, and light. And the massive, cheery family bathroom is a dream come true with a large tub but also boasting a walk-in linen closet! Another large hallway walk-in closet completes this level. Down to the lower level, the high and dry basement showcases fresh paint, a brand new epoxy floor, and a fabulous cedar closet as well as laundry and plenty of storage space. Room to expand down the road if you need or enjoy as is for play space and storage! Outside you'll find a deep fenced yard with a patio area for entertaining, a lovely mature tree and thoughtful plantings, a freshly painted 2-car garage plus an additional parking space. Fresh exterior and interior paint, newly refinished hardwood floors, lots of new light fixtures, brand new kitchen appliances, new flooring in baths, new vanity, freshly tuckpointed foundation and fresh paint on basement walls and epoxy on the floor, water heater - 2 years new, roof - 5 years new and so much more in this impeccably maintained home. This home truly has it all in a fantastic location on a welcoming, brick-lined, friendly block that's close to schools, shopping, grocery, coffee, parks, pool, the El, an easy drive to the expressway and more. This is the one you've been waiting for - all you have to do is unpack and settle in for the holidays. Welcome home!
Closed
$540,000
1034 Wenonah Ave, Oak Park, IL 60304
3beds
1,800sqft
Single Family Residence
Built in 1903
5,550 Square Feet Lot
$686,900 Zestimate®
$300/sqft
$3,962 Estimated rent
Home value
$686,900
$639,000 - $749,000
$3,962/mo
Zestimate® history
Owner options
List your home for rent
$3,962/mo
Rent Zestimate®
Find your next renter with Zillow Rental Manager. Plus, with online applications, you can quickly screen prospective tenants – for free.
$3,962/mo
Rent Zestimate®
Refinance and save
$3,841/mo
Est. payment
Refinancing to a lower rate could help reduce your monthly payments and save thousands over the life of the loan.
$3,841/mo
Est. payment
Explore your selling options
Work with a Zillow partner agent
Leverage their expertise and Zillow's premium Showcase listings to get your home seen by more buyers.
Get startedList with your own agent
Get your home in front of millions of buyers by listing it on Zillow.
Learn how to do itSell it yourself
Take full control of how buyers see your home on Zillow by listing For Sale by Owner (FSBO).
List your homeWhat's special
Deep fenced yardClose to schoolsInterior paintFresh paintModern livingMove-in ready homeHuge family room
Zillow last checked:
Listing updated:
Listed by:
Swati Saxena, BPOR,SFR 847-477-3655,
Baird & Warner
Bought with:
Lisa Pasquesi
@properties Christie's International Real Estate
Source: MRED as distributed by MLS GRID,MLS#: 11889621
Facts & features
Interior
Bedrooms & bathrooms
- Bedrooms: 3
- Bathrooms: 2
- Full bathrooms: 1
- 1/2 bathrooms: 1
Rooms
- Room types: Foyer
Primary bedroom
- Features: Flooring (Hardwood)
- Level: Second
- Area: 132 Square Feet
- Dimensions: 12X11
Bedroom 2
- Features: Flooring (Hardwood)
- Level: Second
- Area: 121 Square Feet
- Dimensions: 11X11
Bedroom 3
- Features: Flooring (Hardwood)
- Level: Second
- Area: 99 Square Feet
- Dimensions: 11X9
Dining room
- Features: Flooring (Hardwood)
- Level: Main
- Area: 156 Square Feet
- Dimensions: 12X13
Family room
- Features: Flooring (Hardwood), Window Treatments (Blinds)
- Level: Main
- Area: 204 Square Feet
- Dimensions: 17X12
Foyer
- Features: Flooring (Hardwood)
- Level: Main
- Area: 90 Square Feet
- Dimensions: 10X9
Kitchen
- Features: Kitchen (Galley), Flooring (Wood Laminate), Window Treatments (Blinds)
- Level: Main
- Area: 99 Square Feet
- Dimensions: 11X9
Laundry
- Features: Flooring (Other)
- Level: Basement
- Area: 144 Square Feet
- Dimensions: 12X12
Living room
- Features: Flooring (Hardwood), Window Treatments (Bay Window(s))
- Level: Main
- Area: 182 Square Feet
- Dimensions: 13X14
Heating
- Natural Gas, Forced Air
Cooling
- Central Air
Appliances
- Included: Range, Microwave, Refrigerator, Washer, Dryer, Humidifier
- Laundry: In Unit, Sink
Features
- Beamed Ceilings, Granite Counters, Separate Dining Room
- Flooring: Hardwood
- Doors: Storm Door(s)
- Windows: Screens, Insulated Windows
- Basement: Unfinished,Exterior Entry,Storage Space,Full
- Attic: Pull Down Stair
Interior area
- Total structure area: 0
- Total interior livable area: 1,800 sqft
Property
Parking
- Total spaces: 3
- Parking features: Gravel, Garage Door Opener, On Site, Garage Owned, Detached, Off Alley, Side Apron, Owned, Garage
- Garage spaces: 2
- Has uncovered spaces: Yes
Accessibility
- Accessibility features: No Disability Access
Features
- Stories: 2
- Patio & porch: Patio
Lot
- Size: 5,550 Square Feet
- Dimensions: 150 X 37
Details
- Parcel number: 16183110120000
- Special conditions: None
- Other equipment: Ceiling Fan(s)
Construction
Type & style
- Home type: SingleFamily
- Architectural style: American 4-Sq.
- Property subtype: Single Family Residence
Materials
- Cedar, Wood Siding
- Foundation: Stone
- Roof: Asphalt
Condition
- New construction: No
- Year built: 1903
Utilities & green energy
- Electric: Circuit Breakers
- Sewer: Public Sewer
- Water: Lake Michigan, Public
Community & HOA
Community
- Features: Sidewalks, Street Lights, Street Paved
HOA
- Services included: None
Location
- Region: Oak Park
Financial & listing details
- Price per square foot: $300/sqft
- Tax assessed value: $550,000
- Annual tax amount: $13,326
- Date on market: 9/22/2023
- Listing terms: Conventional
- Ownership: Fee Simple
Price history
| Date | Event | Price |
|---|---|---|
| 11/15/2023 | Sold | $540,000$300/sqft |
Source:  MRED as distributed by MLS GRID #11889621 Report a problem MRED as distributed by MLS GRID #11889621 Report a problem | ||
| 9/25/2023 | Contingent | $540,000$300/sqft |
Source: MRED as distributed by MLS GRID #11889621 Report a problem | ||
| 9/22/2023 | Listed for sale | $540,000+188%$300/sqft |
Source: MRED as distributed by MLS GRID #11889621 Report a problem | ||
| 10/31/1995 | Sold | $187,500$104/sqft |
Source: Public Record Report a problem | ||
Public tax history
| Year | Property taxes | Tax assessment |
|---|---|---|
| 2024 | $18,707 +11% | $55,000 |
| 2023 | $16,849 +23.5% | $55,000 +41.2% |
| 2022 | $13,641 +2.4% | $38,943 |
| 2021 | $13,326 +1.9% | $38,943 |
| 2020 | $13,084 -19.5% | $38,943 -15% |
| 2019 | $16,254 +3.9% | $45,796 |
| 2018 | $15,643 +2.1% | $45,796 |
| 2017 | $15,322 +19.8% | $45,796 +33.6% |
| 2016 | $12,789 +12.1% | $34,273 |
| 2015 | $11,414 +7.4% | $34,273 |
| 2014 | $10,624 -14.3% | $34,273 -15.9% |
| 2013 | $12,401 -0.3% | $40,736 |
| 2012 | $12,441 +2.5% | $40,736 |
| 2011 | $12,135 +10% | $40,736 -7.1% |
| 2010 | $11,027 +9.4% | $43,857 |
| 2009 | $10,083 +9.5% | $43,857 -7% |
| 2008 | $9,205 +6.2% | $47,160 +17.9% |
| 2007 | $8,664 +3.8% | $39,996 |
| 2006 | $8,348 +2.4% | $39,996 |
| 2005 | $8,154 +7% | $39,996 +31.7% |
| 2004 | $7,619 +7.3% | $30,364 |
| 2003 | $7,098 +3.9% | $30,364 |
| 2002 | $6,831 +51.5% | $30,364 +63.6% |
| 2001 | $4,508 +3.4% | $18,561 |
| 2000 | $4,359 +1.5% | $18,561 |
| 1999 | $4,295 | $18,561 |
Find assessor info on the county website
Neighborhood: 60304
Nearby homes
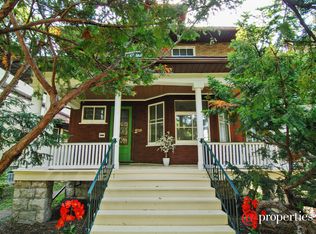
- $838,2004 bd1 ba1.5k sqft1030 Wenonah Ave, Oak Park, IL 60304Off Market
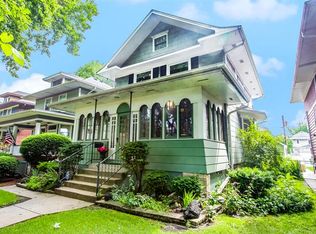
- $688,2004 bd2 ba1.5k sqft1036 Wenonah Ave, Oak Park, IL 60304Off Market
- $609,2003 bd2 ba1.5k sqft1028 Wenonah Ave, Oak Park, IL 60304Off Market
- $759,0004 bd2 ba2.2k sqft1040 Wenonah Ave, Oak Park, IL 60304Off Market
- $660,7004 bd1 ba1.7k sqft1042 Wenonah Ave, Oak Park, IL 60304Off Market
- $682,2004 bd2 ba2k sqft1024 Wenonah Ave, Oak Park, IL 60304Off Market
- $690,4004 bd2 ba1.8k sqft1046 Wenonah Ave, Oak Park, IL 60304Off Market
- $861,4004 bd2 ba2.4k sqft1022 Wenonah Ave, Oak Park, IL 60304Off Market
Nearby schools
GreatSchools rating
- 9/10Abraham Lincoln Elementary SchoolGrades: K-5Distance: 0.3 mi
- 9/10Gwendolyn Brooks Middle SchoolGrades: 6-8Distance: 0.9 mi
- 10/10Oak Park & River Forest High SchoolGrades: 9-12Distance: 1.6 mi
Schools provided by the listing agent
- Elementary: Abraham Lincoln Elementary Schoo
- Middle: Gwendolyn Brooks Middle School
- High: Oak Park & River Forest High Sch
- District: 97
Source: MRED as distributed by MLS GRID. This data may not be complete. We recommend contacting the local school district to confirm school assignments for this home.
Get a cash offer in 3 minutes
Find out how much your home could sell for in as little as 3 minutes with a no-obligation cash offer.
Estimated market value
$686,900
Get a cash offer in 3 minutes
Find out how much your home could sell for in as little as 3 minutes with a no-obligation cash offer.
Estimated market value
$686,900
- Illinois
- Cook County
- Oak Park
- 60304
- 1034 Wenonah Ave
Nearby cities
Nearby zip codes
Other Oak Park Topics
