Welcome to your charming new home located in the Award-Winning Wissahickon School District! This stone and stucco front ranch house boast a welcoming front porch and a bright, airy living room with a beautiful bay window. The spacious kitchen features a large island with bar stool seating, a double sink, double wall ovens, a new electric cooktop, ample counter and cabinet space, a pantry, recessed lighting, and two ceiling fans. A French door leads to a maintenance-free Trex deck and a brick paver patio, overlooking the backyard and is the perfect outdoor oasis for entertaining friends and family. For the car enthusiast you have a two-and-a-half-car detached garage equipped with storage cabinets and countertops. The garage would make the perfect workshop as well. Back inside, the primary bedroom offers a large walk-in closet with pocket door, recessed lighting, and a ceiling fan. The second and third bedrooms feature hardwood floors and ample closet space. The hall bathroom includes a tiled tub/shower combination. The laundry room is complete with a storage shelf, cabinet, and countertop. The spacious, semi-finished basement provides access to the backyard and includes a wood-burning fireplace with wood insert. With your finishing touches, the basement could add an additional 600+ square feet of living space. Other notable features include a new hot water heater, new front door screen door, two-year-old roof on the house, and driveway parking for seven cars. Conveniently located near Centre Square Commons Shopping Center, this home is just a short drive from the quaint boutiques, dining, and entertainment options in revitalized downtown Ambler and Skippack Village. Easy access to major highways and the Penllyn SEPTA train line ensures a comfortable commute to various destinations. All these features truly make this wonderful property “Home Sweet Home”!
Sold for $401,000
$401,000
1034 Wissahickon Ave, Penllyn, PA 19422
3beds
1,440sqft
Single Family Residence
Built in 1963
0.26 Acres Lot
$458,900 Zestimate®
$278/sqft
$2,972 Estimated rent
Home value
$458,900
$436,000 - $482,000
$2,972/mo
Zestimate® history
Owner options
List your home for rent
$2,972/mo
Rent Zestimate®
Find your next renter with Zillow Rental Manager. Plus, with online applications, you can quickly screen prospective tenants – for free.
$2,972/mo
Rent Zestimate®
Refinance and save
$2,619/mo
Est. payment
Refinancing to a lower rate could help reduce your monthly payments and save thousands over the life of the loan.
$2,619/mo
Est. payment
Explore your selling options
Work with a Zillow partner agent
Leverage their expertise and Zillow's premium Showcase listings to get your home seen by more buyers.
Get startedList with your own agent
Get your home in front of millions of buyers by listing it on Zillow.
Learn how to do itSell it yourself
Take full control of how buyers see your home on Zillow by listing For Sale by Owner (FSBO).
List your homeWhat's special
Zillow last checked:
Listing updated:
Listed by:
Brian Tuner 215-806-4688,
Weichert, Realtors - Cornerstone
Bought with:
Peg Chism, RS227582L
Long & Foster Real Estate, Inc.
Source: Bright MLS,MLS#: PAMC2109860
Facts & features
Interior
Bedrooms & bathrooms
- Bedrooms: 3
- Bathrooms: 2
- Full bathrooms: 2
- Main level bathrooms: 1
- Main level bedrooms: 3
Rooms
- Room types: Living Room, Primary Bedroom, Bedroom 2, Bedroom 3, Kitchen, Basement, Laundry
Basement
- Area: 0
Heating
- Forced Air, Oil
Cooling
- None
Appliances
- Included: Cooktop, Dishwasher, Disposal, Dryer, Freezer, Double Oven, Self Cleaning Oven, Oven, Oven/Range - Electric, Refrigerator, Washer, Water Heater, Electric Water Heater
- Laundry: Main Level, Laundry Room
Features
- Ceiling Fan(s), Open Floorplan, Eat-in Kitchen, Kitchen Island, Kitchen - Table Space, Pantry, Recessed Lighting, Bathroom - Stall Shower, Bathroom - Tub Shower, Walk-In Closet(s)
- Flooring: Carpet, Hardwood, Tile/Brick, Vinyl, Wood
- Basement: Partially Finished,Sump Pump,Walk-Out Access,Water Proofing System
- Number of fireplaces: 1
- Fireplace features: Brick, Insert, Wood Burning, Wood Burning Stove
Interior area
- Total structure area: 1,440
- Total interior livable area: 1,440 sqft
- Finished area above ground: 1,440
- Finished area below ground: 0
Property
Parking
- Total spaces: 9
- Parking features: Garage Faces Front, Garage Door Opener, Oversized, Asphalt, Detached, Driveway, On Street
- Garage spaces: 2
- Uncovered spaces: 7
Accessibility
- Accessibility features: None
Features
- Levels: One
- Stories: 1
- Patio & porch: Deck, Patio, Porch
- Exterior features: Street Lights
- Pool features: None
Lot
- Size: 0.26 Acres
- Dimensions: 75.00 x 0.00
Details
- Additional structures: Above Grade, Below Grade
- Parcel number: 390004999002
- Zoning: RES
- Special conditions: Standard
Construction
Type & style
- Home type: SingleFamily
- Architectural style: Ranch/Rambler
- Property subtype: Single Family Residence
Materials
- Stone, Stucco
- Foundation: Block
- Roof: Pitched,Shingle
Condition
- Very Good
- New construction: No
- Year built: 1963
Utilities & green energy
- Electric: 100 Amp Service, Circuit Breakers
- Sewer: Public Sewer
- Water: Public
- Utilities for property: Cable Connected, Electricity Available, Phone, Sewer Available, Water Available
Community & HOA
Community
- Subdivision: Pen Ambler
HOA
- Has HOA: No
Location
- Region: Penllyn
- Municipality: LOWER GWYNEDD TWP
Financial & listing details
- Price per square foot: $278/sqft
- Tax assessed value: $126,170
- Annual tax amount: $3,733
- Date on market: 7/11/2024
- Listing agreement: Exclusive Right To Sell
- Listing terms: Cash,Conventional,FHA,VA Loan
- Inclusions: Washer, Dryer, Refrigerator And Freezer (all As Is Condition)
- Ownership: Fee Simple
Price history
| Date | Event | Price |
|---|---|---|
| 8/27/2024 | Sold | $401,000+11.9%$278/sqft |
Source:  Bright MLS #PAMC2109860 Report a problem Bright MLS #PAMC2109860 Report a problem | ||
| 7/28/2024 | Pending sale | $358,500$249/sqft |
Source: Bright MLS #PAMC2109860 Report a problem | ||
| 7/15/2024 | Contingent | $358,500$249/sqft |
Source: Bright MLS #PAMC2109860 Report a problem | ||
| 7/11/2024 | Listed for sale | $358,500$249/sqft |
Source: Bright MLS #PAMC2109860 Report a problem | ||
Public tax history
| Year | Property taxes | Tax assessment |
|---|---|---|
| 2025 | $3,876 +7.8% | $126,170 |
| 2024 | $3,595 | $126,170 |
| 2023 | $3,595 +4.5% | $126,170 |
| 2022 | $3,439 +3.4% | $126,170 |
| 2021 | $3,326 +2.7% | $126,170 |
| 2020 | $3,237 +2.3% | $126,170 |
| 2019 | $3,165 +2.4% | $126,170 |
| 2018 | $3,092 +4.4% | $126,170 |
| 2017 | $2,961 +2.3% | $126,170 |
| 2016 | $2,894 +2.8% | $126,170 |
| 2015 | $2,814 | $126,170 |
| 2014 | $2,814 | $126,170 |
| 2013 | $2,814 +0.5% | $126,170 |
| 2012 | $2,801 +3.4% | $126,170 |
| 2011 | $2,708 +0.9% | $126,170 |
| 2010 | $2,685 | $126,170 |
| 2009 | $2,685 +1.5% | $126,170 |
| 2008 | $2,646 -0.7% | -- |
| 2007 | $2,664 -0.2% | -- |
| 2006 | $2,669 +4.2% | -- |
| 2005 | $2,561 +4.2% | -- |
| 2004 | $2,458 +7.2% | -- |
| 2003 | $2,293 +2.4% | -- |
| 2002 | $2,240 +3.2% | -- |
| 2000 | $2,170 -1.2% | -- |
| 1999 | $2,196 | -- |
Find assessor info on the county website
Neighborhood: 19422
Nearby homes
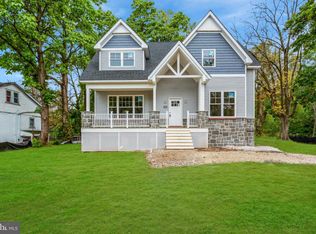
- $692,8004 bd3 ba2.8k sqft1030 Wissahickon Ave, Penllyn, PA 19422Off Market
- $326,9005 bd2 ba1.6k sqft1042 Wissahickon Ave, Blue Bell, PA 19422Off Market
- $251,4004 bd1 ba1.4k sqft1026 Wissahickon Ave, Penllyn, PA 19422Off Market
- $311,8003 bd1 ba1.4k sqft1027 Wissahickon Ave, Blue Bell, PA 19422Off Market
- $480,4003 bd2 ba1.7k sqft590 Township Line Rd, Blue Bell, PA 19422Off Market
- $268,0002 bd1 ba708 sqft100 Gwynedd Ave, Penllyn, PA 19422Off Market
- $537,1003 bd3 ba1.9k sqft1050 Wissahickon Ave, Blue Bell, PA 19422Off Market
- $516,7004 bd3 ba2 sqft1031 Wissahickon Ave, Blue Bell, PA 19422Off Market
Nearby schools
GreatSchools rating
- 8/10Blue Bell El SchoolGrades: K-5Distance: 1.4 mi
- 8/10Wissahickon Middle SchoolGrades: 6-8Distance: 1.3 mi
- 9/10Wissahickon Senior High SchoolGrades: 9-12Distance: 1.2 mi
Schools provided by the listing agent
- Middle: Wissahickon
- High: Wissahickon Senior
- District: Wissahickon
Source: Bright MLS. This data may not be complete. We recommend contacting the local school district to confirm school assignments for this home.
Get a cash offer in 3 minutes
Find out how much your home could sell for in as little as 3 minutes with a no-obligation cash offer.
Estimated market value
$458,900
Get a cash offer in 3 minutes
Find out how much your home could sell for in as little as 3 minutes with a no-obligation cash offer.
Estimated market value
$458,900
- Pennsylvania
- Montgomery County
- Ambler
- 19422
- 1034 Wissahickon Ave
Nearby cities
Nearby neighborhoods
Nearby zip codes
Other Ambler Topics
