***PRICE ADJUSTMENT***Looking for an affordable move-in ready home with a desirable floor plan? Look no further, this meticulously kept 4 bedrooms, 3 bath, split foyer home is conveniently located close to shopping, restaurants, hospitals & more. This charming, well-maintained home has over 2800 sq. ft of cozy living space, lots of closets for storage, and sits on a secluded .35-acre lot in Bloomingdale Heights subdivision. The 2-owner, quality-built home has a large circular drive in the front, a 702 square foot 2-car attached garage, plus a 625 square foot 2-car carport, providing ample storage & parking. Located on a cud-de-sac surrounded by mature trees, this private park-like setting, with extensive decking and a 24 x 12 above ground oval shaped pool, offers even more inside. The heart of the home features a spacious living room, that's perfect for unwinding after a long day at work. Upstairs, you'll find 3 large bedrooms that provide versatility for your guests, family, or a home office, providing everyone with their own space to relax and recharge. Downstairs, there's a 4th bedroom, full bathroom, den & kitchen that could be a mother-in-law suite or rented out for extra income. There's carpeting in 3 of the bedrooms, LVP in the living room/dining room and vinyl in kitchen & bathrooms. Discover your own slice of paradise relaxing in your pool within the fenced-in backyard. Privacy and security abound for family, pets, and guests. There's a quaint back entrance (of off the kitchen) that has a beautiful large, covered deck with lots of space for entertaining or just enjoying the outdoors. Recent upgrades: Roof & Windows: 9 years; Water Heater: 8 years; Heat Pump: 7 years.
Don't miss out, schedule your private showing today!
Sold for $270,000
$270,000
1034 Wood Eden Dr, Kingsport, TN 37660
4beds
2,104sqft
Single Family Residence, Residential
Built in 1979
0.35 Acres Lot
$300,600 Zestimate®
$128/sqft
$2,146 Estimated rent
Home value
$300,600
$280,000 - $322,000
$2,146/mo
Zestimate® history
Owner options
List your home for rent
$2,146/mo
Rent Zestimate®
Find your next renter with Zillow Rental Manager. Plus, with online applications, you can quickly screen prospective tenants – for free.
$2,146/mo
Rent Zestimate®
Refinance and save
$1,582/mo
Est. payment
Refinancing to a lower rate could help reduce your monthly payments and save thousands over the life of the loan.
$1,582/mo
Est. payment
Explore your selling options
Work with a Zillow partner agent
Leverage their expertise and Zillow's premium Showcase listings to get your home seen by more buyers.
Get startedList with your own agent
Get your home in front of millions of buyers by listing it on Zillow.
Learn how to do itSell it yourself
Take full control of how buyers see your home on Zillow by listing For Sale by Owner (FSBO).
List your homeWhat's special
Zillow last checked:
Listing updated:
Listed by:
Felicia Conners 423-341-0057,
Momentum Group
Bought with:
Aubrey Talarico, 352479
KW Johnson City
Source: TVRMLS,MLS#: 9965935
Facts & features
Interior
Bedrooms & bathrooms
- Bedrooms: 4
- Bathrooms: 3
- Full bathrooms: 3
Heating
- Fireplace(s), Heat Pump
Cooling
- Ceiling Fan(s), Heat Pump
Appliances
- Included: Dishwasher, Dryer, Range, Refrigerator, Washer
- Laundry: Electric Dryer Hookup, Washer Hookup
Features
- Central Vacuum, Entrance Foyer, Laminate Counters
- Flooring: Carpet, Luxury Vinyl, Vinyl
- Windows: Double Pane Windows, Insulated Windows
- Basement: Block,Concrete,Exterior Entry,Finished,Full,Garage Door,Heated
- Number of fireplaces: 1
- Fireplace features: Basement, Brick, Den, Gas Log
Interior area
- Total structure area: 2,806
- Total interior livable area: 2,104 sqft
- Finished area below ground: 675
Property
Parking
- Total spaces: 4
- Parking features: Deeded, Driveway, Asphalt, Attached, Carport, Circular Driveway, Concrete, Garage Door Opener
- Garage spaces: 2
- Carport spaces: 2
- Covered spaces: 4
- Has uncovered spaces: Yes
Features
- Levels: Two,Split Level
- Stories: 2
- Patio & porch: Back, Covered, Deck, Front Patio
- Exterior features: Balcony
- Pool features: Above Ground
- Fencing: Back Yard
- Has view: Yes
- View description: Mountain(s)
Lot
- Size: 0.35 Acres
- Dimensions: 98.41 x 151.3 IRR
- Topography: Level, Part Wooded, Rolling Slope
Details
- Additional structures: Shed(s), Storage
- Parcel number: 030o C 032.00
- Zoning: Residential
Construction
Type & style
- Home type: SingleFamily
- Property subtype: Single Family Residence, Residential
Materials
- Brick, Vinyl Siding
- Foundation: Block
- Roof: Composition,Shingle
Condition
- Average
- New construction: No
- Year built: 1979
Utilities & green energy
- Sewer: Public Sewer
- Water: Public
- Utilities for property: Cable Available
Community & HOA
Community
- Security: Smoke Detector(s)
- Subdivision: Bloomington Heights
HOA
- Has HOA: Yes
Location
- Region: Kingsport
Financial & listing details
- Price per square foot: $128/sqft
- Tax assessed value: $279,100
- Annual tax amount: $2,296
- Date on market: 5/17/2024
- Listing terms: Cash,Conventional
Price history
| Date | Event | Price |
|---|---|---|
| 7/1/2024 | Sold | $270,000-6.7%$128/sqft |
Source: TVRMLS #9965935 Report a problem | ||
| 6/7/2024 | Pending sale | $289,500$138/sqft |
Source: TVRMLS #9965935 Report a problem | ||
| 6/1/2024 | Price change | $289,500-1.8%$138/sqft |
Source: TVRMLS #9965935 Report a problem | ||
| 5/22/2024 | Price change | $294,900-10.6%$140/sqft |
Source: TVRMLS #9965935 Report a problem | ||
| 5/17/2024 | Listed for sale | $330,000+194.6%$157/sqft |
Source: TVRMLS #9965935 Report a problem | ||
| 6/28/2002 | Sold | $112,000$53/sqft |
Source: Public Record Report a problem | ||
Public tax history
| Year | Property taxes | Tax assessment |
|---|---|---|
| 2025 | $2,296 +46% | $69,775 +99.5% |
| 2024 | $1,572 +2% | $34,975 |
| 2023 | $1,540 | $34,975 |
| 2022 | $1,540 | $34,975 |
| 2021 | -- | $34,975 +6.2% |
| 2020 | $1,526 +80.3% | $32,925 |
| 2019 | $846 -43.2% | $32,925 |
| 2018 | $1,490 +77.4% | $32,925 |
| 2017 | $840 | $32,925 +6.2% |
| 2016 | $840 -38.1% | $31,000 +0% |
| 2014 | $1,356 +3.1% | $30,999 |
| 2013 | $1,316 -1.3% | $30,999 |
| 2012 | $1,333 +4.7% | $30,999 -0.1% |
| 2011 | $1,273 +0.7% | $31,034 |
| 2010 | $1,263 | $31,034 |
| 2009 | $1,263 | $31,034 |
| 2008 | -- | $31,034 +22.7% |
| 2007 | $1,222 +0.8% | $25,295 |
| 2006 | $1,212 -0.7% | $25,295 -0.7% |
| 2005 | $1,220 -3.4% | $25,478 |
| 2004 | $1,264 +10.5% | $25,478 +3.3% |
| 2002 | $1,144 | $24,658 |
| 2001 | -- | $24,658 -71.9% |
| 2000 | -- | $87,600 |
Find assessor info on the county website
Neighborhood: 37660
Nearby homes
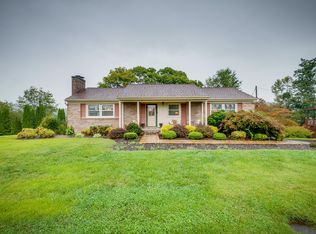
- $315,4003 bd2 ba1.9k sqft1030 Wood Eden Dr, Kingsport, TN 37660Off Market
- $212,800-- bd2 ba1.4k sqft1038 Wood Eden Dr, Kingsport, TN 37660Off Market
- $260,000-- bd2 ba1.8k sqft1019 Wood Eden Dr, Kingsport, TN 37660Off Market
- $219,200-- bd1 ba1.4k sqft1023 Wood Eden Dr, Kingsport, TN 37660Off Market
- $272,1003 bd2 ba1.9k sqft1015 Wood Eden Dr, Kingsport, TN 37660Off Market
- $192,300-- bd2 ba1.3k sqft1026 Wood Eden Dr, Kingsport, TN 37660Off Market
- $188,400-- bd1 ba1.6k sqft1016 Spring Valley Dr, Kingsport, TN 37660Off Market
- $238,900-- bd2 ba1.3k sqft1020 Spring Valley Dr, Kingsport, TN 37660Off Market
Nearby schools
GreatSchools rating
- 5/10Jackson Elementary SchoolGrades: PK-5Distance: 1.1 mi
- 7/10Sevier Middle SchoolGrades: 6-8Distance: 1.1 mi
- 8/10Dobyns - Bennett High SchoolGrades: 9-12Distance: 2.1 mi
Schools provided by the listing agent
- Elementary: Jackson
- Middle: Sevier
- High: Dobyns Bennett
Source: TVRMLS. This data may not be complete. We recommend contacting the local school district to confirm school assignments for this home.


Get pre-qualified for a loan
At Zillow Home Loans, we can pre-qualify you in as little as 5 minutes with no impact to your credit score.An equal housing lender. NMLS #10287.
- Tennessee
- Sullivan County
- Kingsport
- 37660
- 1034 Wood Eden Dr
