Back on market due to Buyer Financing Issue :0 INCREDIBLE home in Providence Village! Located on one of the largest lots in Providence, this 5 bedroom, 3.5 bath home features updates inside and a resort outside. The downstairs offers the primary bedroom with en suite, formal dining connected to the kitchen and laundry through a butler's pantry, that's also perfect for a coffee bar! The upstairs provides the additional four bedrooms, all nicely sized, with one featuring an en suite and another offering a balcony with great views! As if that's not enough, you'll also find a game room, media room, and another balcony! The balcony offers views of the expansive backyard with pool, hot tub (with recently replaced coping, mastic, pump, & heater!), and freshly installed turf! The backyard is set up for fun in the sun or relaxing on the oversized covered patio. It also houses a storage building tucked off to the side to hide all your pool and yard equipment. Across the street, owners can enjoy access to Providence Lake, exclusive to Providence residents, and enjoy the fireworks over the lake on specific holidays. Located in Denton ISD, students have the opportunity to attend LaGrone Academy their junior and senior years, either on a part time or full time basis, offering college and career readiness programs. Enjoy the many community events (check them out on Instagram - @townofprovidencevillage), updated clubhouse, pools, parks, pickleball, tennis, & basketball courts, fitness center and all that Providence Village has to offer, while also being minutes away from the Dallas North Tollway, Lake Lewisville bridge, shopping, restaurants, and more!
Sold
Price Unknown
10340 Cedar Lake Dr, Aubrey, TX 76227
5beds
2,805sqft
Single Family Residence
Built in 2003
9,988 Square Feet Lot
$-- Zestimate®
$--/sqft
$2,975 Estimated rent
Home value
Not available
Estimated sales range
Not available
$2,975/mo
Zestimate® history
Owner options
List your home for rent
$2,975/mo
Rent Zestimate®
Find your next renter with Zillow Rental Manager. Plus, with online applications, you can quickly screen prospective tenants – for free.
$2,975/mo
Rent Zestimate®
Refinance and save
$435/mo
Est. payment
Refinancing to a lower rate could help reduce your monthly payments and save thousands over the life of the loan.
$435/mo
Est. payment
Explore your selling options
Work with a Zillow partner agent
Leverage their expertise and Zillow's premium Showcase listings to get your home seen by more buyers.
Get startedList with your own agent
Get your home in front of millions of buyers by listing it on Zillow.
Learn how to do itSell it yourself
Take full control of how buyers see your home on Zillow by listing For Sale by Owner (FSBO).
List your homeWhat's special
Hot tubOversized covered patioBalcony with great viewsGame roomMedia roomFreshly installed turfExpansive backyard with pool
Zillow last checked:
Listing updated:
Listed by:
Amy Conine 0650000 940-765-4440,
Crown Realty 940-765-4440,
Marc Moffitt 0509175 940-765-4440,
Crown Realty
Bought with:
Jason Otts, 0613345
Keller Williams Realty Allen
Valerie Morales, 0673592
Keller Williams Realty Allen
Source: NTREIS,MLS#: 21125910
Facts & features
Interior
Bedrooms & bathrooms
- Bedrooms: 5
- Bathrooms: 4
- Full bathrooms: 3
- 1/2 bathrooms: 1
Primary bedroom
- Features: Ceiling Fan(s), Dual Sinks, En Suite Bathroom, Garden Tub/Roman Tub, Sitting Area in Primary, Separate Shower, Walk-In Closet(s)
- Level: First
- Dimensions: 12 x 16
Bedroom
- Features: Ceiling Fan(s), En Suite Bathroom, Walk-In Closet(s)
- Level: Second
- Dimensions: 11 x 10
Bedroom
- Features: Ceiling Fan(s), Walk-In Closet(s)
- Level: Second
- Dimensions: 11 x 11
Bedroom
- Features: Ceiling Fan(s), Walk-In Closet(s)
- Level: Second
- Dimensions: 12 x 11
Bedroom
- Features: Ceiling Fan(s)
- Level: Second
- Dimensions: 11 x 11
Dining room
- Features: Butler's Pantry
- Level: First
- Dimensions: 11 x 12
Game room
- Features: Built-in Features, Ceiling Fan(s)
- Level: Second
- Dimensions: 20 x 14
Kitchen
- Features: Built-in Features, Eat-in Kitchen, Kitchen Island, Pantry, Stone Counters
- Level: First
- Dimensions: 20 x 12
Living room
- Features: Fireplace
- Level: First
- Dimensions: 19 x 18
Media room
- Features: Ceiling Fan(s)
- Level: Second
- Dimensions: 19 x 19
Utility room
- Features: Built-in Features, Utility Room
- Level: First
- Dimensions: 6 x 6
Heating
- Central, Electric
Cooling
- Central Air, Ceiling Fan(s), Electric
Appliances
- Included: Dishwasher, Electric Oven, Electric Range, Electric Water Heater, Disposal, Microwave
- Laundry: Laundry in Utility Room
Features
- Eat-in Kitchen, Granite Counters, High Speed Internet, Pantry, Walk-In Closet(s), Wired for Sound
- Flooring: Carpet, Luxury Vinyl Plank
- Windows: Window Coverings
- Has basement: No
- Number of fireplaces: 1
- Fireplace features: Wood Burning
Interior area
- Total interior livable area: 2,805 sqft
Property
Parking
- Total spaces: 2
- Parking features: Alley Access, Epoxy Flooring, Garage, Garage Door Opener
- Attached garage spaces: 2
Features
- Levels: Two
- Stories: 2
- Patio & porch: Covered, Front Porch, Patio, Terrace
- Pool features: In Ground, Pool, Waterfall, Water Feature, Community
- Has spa: Yes
- Spa features: Hot Tub
- Fencing: Privacy
Lot
- Size: 9,988 Square Feet
Details
- Parcel number: R246683
Construction
Type & style
- Home type: SingleFamily
- Architectural style: Colonial,Craftsman,Detached
- Property subtype: Single Family Residence
Materials
- Fiber Cement
- Foundation: Slab
- Roof: Composition
Condition
- Year built: 2003
Utilities & green energy
- Sewer: Public Sewer
- Water: Public
- Utilities for property: Cable Available, Electricity Available, Propane, Sewer Available, Water Available
Community & HOA
Community
- Features: Clubhouse, Fitness Center, Fishing, Lake, Playground, Park, Pickleball, Pool, Sidewalks, Tennis Court(s), Trails/Paths
- Security: Security System
- Subdivision: Providence Ph 2
HOA
- Has HOA: Yes
- Services included: All Facilities, Association Management, Maintenance Grounds
- HOA fee: $435 semi-annually
- HOA name: Providence Hoa-Fsr
- HOA phone: 940-440-2200
Location
- Region: Aubrey
Financial & listing details
- Tax assessed value: $479,403
- Annual tax amount: $5,567
- Date on market: 2/3/2026
- Cumulative days on market: 208 days
- Listing terms: Cash,Conventional,FHA,VA Loan
- Exclusions: televisions will be removed; mounts will stay
Price history
| Date | Event | Price |
|---|---|---|
| 7/13/2026 | Sold | -- |
Source: NTREIS #21125910 Report a problem | ||
| 6/11/2026 | Contingent | $420,000$150/sqft |
Source: NTREIS #21125910 Report a problem | ||
| 5/18/2026 | Price change | $420,000-1.2%$150/sqft |
Source: NTREIS #21125910 Report a problem | ||
| 5/5/2026 | Listed for sale | $425,000$152/sqft |
Source: NTREIS #21125910 Report a problem | ||
| 5/1/2026 | Contingent | $425,000$152/sqft |
Source: NTREIS #21125910 Report a problem | ||
| 4/17/2026 | Pending sale | $425,000$152/sqft |
Source: NTREIS #21125910 Report a problem | ||
| 4/2/2026 | Contingent | $425,000$152/sqft |
Source: NTREIS #21125910 Report a problem | ||
| 3/10/2026 | Price change | $425,000-1.2%$152/sqft |
Source: NTREIS #21125910 Report a problem | ||
| 3/3/2026 | Price change | $430,000-1.1%$153/sqft |
Source: NTREIS #21125910 Report a problem | ||
| 2/3/2026 | Listed for sale | $435,000-2.2%$155/sqft |
Source: NTREIS #21125910 Report a problem | ||
| 1/22/2026 | Listing removed | $444,900$159/sqft |
Source: NTREIS #21125910 Report a problem | ||
| 1/16/2026 | Price change | $444,900-1.1%$159/sqft |
Source: NTREIS #21125910 Report a problem | ||
| 1/9/2026 | Price change | $449,900-3.2%$160/sqft |
Source: NTREIS #21125910 Report a problem | ||
| 12/5/2025 | Listed for sale | $465,000-6.8%$166/sqft |
Source: NTREIS #21125910 Report a problem | ||
| 9/8/2022 | Sold | -- |
Source: NTREIS #20093873 Report a problem | ||
| 6/30/2022 | Contingent | $499,000$178/sqft |
Source: NTREIS #20093873 Report a problem | ||
| 6/22/2022 | Listed for sale | $499,000+72.4%$178/sqft |
Source: NTREIS #20093873 Report a problem | ||
| 8/16/2017 | Listing removed | $289,500$103/sqft |
Source: Ebby Halliday, REALTORS #13624821 Report a problem | ||
| 6/29/2017 | Pending sale | $289,500$103/sqft |
Source: Ebby Halliday, REALTORS #13624821 Report a problem | ||
| 6/14/2017 | Price change | $289,500-3.5%$103/sqft |
Source: Ebby Halliday, REALTORS #13624821 Report a problem | ||
| 6/6/2017 | Listed for sale | $299,900$107/sqft |
Source: Fathom Realty #13617666 Report a problem | ||
Public tax history
| Year | Property taxes | Tax assessment |
|---|---|---|
| 2024 | $5,567 +0.9% | $444,637 +10% |
| 2023 | $5,514 -25.2% | $404,215 +10% |
| 2022 | $7,374 -0.7% | $367,468 +10% |
| 2021 | $7,422 +5.4% | $334,062 +8.5% |
| 2020 | $7,042 -7.6% | $307,942 +0.3% |
| 2019 | $7,623 +8.1% | $307,034 +11.6% |
| 2018 | $7,054 +34.8% | $275,000 +11.1% |
| 2017 | $5,231 | $247,508 +16.6% |
| 2016 | $5,231 +11.3% | $212,242 +10% |
| 2015 | $4,702 | $192,947 +10% |
| 2014 | $4,702 | $175,406 +10% |
| 2013 | $4,702 | $159,460 -0.8% |
| 2012 | -- | $160,804 -5.7% |
| 2011 | -- | $170,448 -7.1% |
| 2010 | -- | $183,518 +3.9% |
| 2009 | -- | $176,611 -0.9% |
| 2007 | -- | $178,274 -0.7% |
| 2006 | $5,307 -4.2% | $179,615 -3.7% |
| 2005 | $5,540 | $186,610 -1.8% |
| 2004 | -- | $189,987 |
Find assessor info on the county website
Neighborhood: Providence Village
Nearby homes
- $297,9003 bd2 ba2k sqft10350 Cedar Lake Dr, Aubrey, TX 76227Off Market
- $267,0003 bd2 ba1.3k sqft1221 Bristol Ln, Aubrey, TX 76227Off Market

- $--3 bd3 ba2.4k sqft1211 Bristol Ln, Aubrey, TX 76227Sold
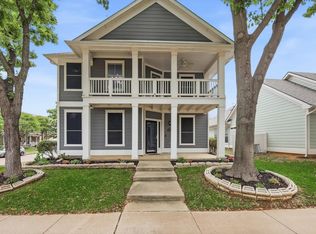
- $300,4003 bd3 ba2.2k sqft1231 Bristol Ln, Aubrey, TX 76227Off Market

- $296,9004 bd2 ba1.9k sqft10356 Cedar Lake Dr, Aubrey, TX 76227Off Market
- $297,6004 bd2 ba2k sqft1241 Bristol Ln, Aubrey, TX 76227Off Market
- $367,5003 bd3 ba2.7k sqft10345 Cedar Lake Dr, Aubrey, TX 76227Off Market
- $386,9004 bd3 ba3.9k sqft10341 Cedar Lake Dr, Providence Village, TX 76227Off Market
Nearby schools
GreatSchools rating
- 3/10Providence Elementary SchoolGrades: PK-5Distance: 0.6 mi
- 5/10Rodriguez MiddleGrades: 6-8Distance: 3 mi
- 4/10Ray E Braswell High SchoolGrades: 9-12Distance: 1.8 mi
Schools provided by the listing agent
- Elementary: Providence
- Middle: Rodriguez
- High: Ray Braswell
- District: Denton ISD
Source: NTREIS. This data may not be complete. We recommend contacting the local school district to confirm school assignments for this home.
- Texas
- Denton County
- Aubrey
- 76227
- Providence Village
- 10340 Cedar Lake Dr
Nearby cities
Nearby neighborhoods
Nearby zip codes
Other Aubrey Topics
