Skip main navigation
Off market
  • $264,600

    10340 Cimarron Trl, Cherry Valley, CA 92223

    2beds
    2,210sqft
    MobileManufactured
    Built in 1978
    4,356 Square Feet Lot
    $264,600 Zestimate®
    $120/sqft
    $2,072 Estimated rent

    Home value

    $264,600

    $235,000 - $291,000

    $2,072/mo

    Zestimate® history
    Loading
    Loading...

    Owner options

    List your home for rent

    $2,072/mo

    Rent Zestimate®

    Find your next renter with Zillow Rental Manager. Plus, with online applications, you can quickly screen prospective tenants – for free.

    Learn more

    $2,072/mo

    Rent Zestimate®

    Refinance and save

    $1,807/mo

    Est. payment

    Refinancing to a lower rate could help reduce your monthly payments and save thousands over the life of the loan.

    See today's rates

    $1,807/mo

    Est. payment

    Explore your selling options

    Work with a Zillow partner agent

    Leverage their expertise and Zillow's premium Showcase listings to get your home seen by more buyers.

    Get started

    List with your own agent

    Get your home in front of millions of buyers by listing it on Zillow.

    Learn how to do it

    Sell it yourself

    Take full control of how buyers see your home on Zillow by listing For Sale by Owner (FSBO).

    List your home

    What's special

    Wet barGrape vinesCountry livingGuest bedroomPocket doorDouble sinksIndividual vanity desk area

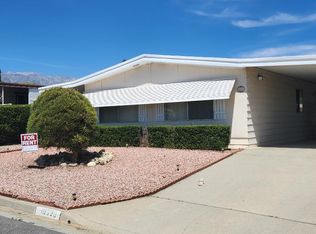
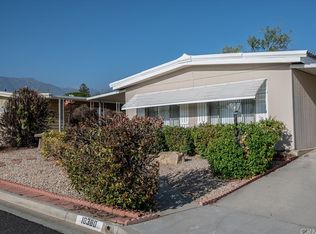
    Desirable 55+ senior community in Cherry Valley. You own the land just like a house. View of the mountains. 433 permanent foundation. Newer carpet and roof. Front entry through a screened in sun porch, Separate living room, combo dining area and built in hutch. Kitchen features dual sinks, pantry, gas stove top , some roll outs in cupboards, and breakfast counter. Open to a larger family room with individual vanity desk area and storage. Built in wet bar with wine rack, sink, and shelves. Sliding glass door to enclosed front porch. Ceiling fans. Master bedroom has extremely large walk in dream closet with built in dresser in center, with mirrored outside sliding doors. Master bath has soaker/garden tub, separate shower, double sinks, built in lighted vanity and built in clothes hamper. Guest bath has pocket door from guest bedroom, dual seats in larger shower and walk through from individual laundry room. Laundry room has both 220 and gas dryer hook ups and washer hookups. Deep sink and storage. Exterior entrance to long covered carport. Shed/workshop at end of carport with lots of storage or work space. Yard features Grape vines, Apricot tree, apple tree, and plum tree. Purple Lilacs, built in brick BBQ, Needing a bit TLC for deferred maintenance yard and back patio, but oh what potential it has. Close to Interstate 10 Between Palm Springs and Redlands. Country living , yet close to shopping, schools, churches, hospital, food, medical offices, and easy access to other tourist attractions of all that Southern California has to offer. Association has pool, spa, club house activities, club house, billiard tables, card room, library, tennis court, 9 holes of golf year round, fishing at two separate lakes and more with low HOA's and no mellow roos. Must see inside to appreciate . Seller is motivated.

    This property is off market, which means it's not currently listed for sale or rent on Zillow. This may be different from what's available on other websites or public sources.
    Facts & features

    Interior

    Bedrooms & bathrooms
    • Bedrooms: 2
    • Bathrooms: 2
    • Full bathrooms: 2
    Heating
    • Forced air
    Cooling
    • Central
    Appliances
    • Included: Dishwasher
    • Laundry: Individual Room, Gas Dryer Hookup, Washer Hookup
    Features
    • Wet Bar
    • Has fireplace: Yes
    • Common walls with other units/homes: No Common Walls
    Interior area
    • Total interior livable area: 2,210 sqft

    Property

    Parking
    • Total spaces: 2
    • Parking features: Garage - Attached
    Features
    • Levels: One
    • Patio & porch: Enclosed
    • Pool features: In Ground, Association
    • Spa features: Association
    • Has view: Yes
    • View description: Territorial
    Lot
    • Size: 4,356 sqft
    • Features: Paved
    Details
    • Additional structures: Shed(s)
    • Parcel number: 402333061
    • Special conditions: Standard

    Construction

    Type & style
    • Home type: MobileManufactured
    Materials
    • wood frame
    • Roof: Composition
    Condition
    • Year built: 1978

    Utilities & green energy

    • Sewer: Public Sewer
    • Water: Public

    Community & neighborhood

    Location
    • Region: Cherry Valley

    HOA & financial

    HOA
    • Has HOA: Yes
    • HOA fee: $120 monthly
    • Amenities included: Pool

    Other

    Other facts
    • CommonWalls: No Common Walls
    • PropertyType: Residential
    • Roof: Composition
    • StateOrProvince: CA
    • YearBuiltSource: Assessor
    • LaundryFeatures: Individual Room, Gas Dryer Hookup, Washer Hookup
    • CountyOrParish: Riverside
    • SpecialListingConditions: Standard
    • AssociationFeeFrequency: Monthly
    • PoolFeatures: In Ground, Association
    • RoomType: Living Room, Family Room, All Bedrooms Down, Master Bathroom, Kitchen, Laundry
    • LotFeatures: Paved
    • View: Hills, Neighborhood
    • Appliances: Dishwasher, Disposal
    • StandardStatus: Active
    • AssociationAmenities: Pool
    • SpaFeatures: Association
    • AssociationAmenities: Pet Rules, Billiard Room, Banquet Facilities, Meeting Room, Spa/Hot Tub, Tennis Court(s), Clubhouse, Golf Course
    • PatioAndPorchFeatures: Enclosed
    • AssociationAmenities: Card Room, Gym/Ex Room
    • InteriorFeatures: Wet Bar
    • MLSAreaMajor: 263 - Banning/Beaumont/Cherry Valley
    • FoundationDetails: Permanent
    • InteriorFeatures: Wood Product Walls
    • StreetSuffix: Trail
    • HighSchoolDistrict: Beaumont
    • City: Cherry Valley
    • Levels: One
    • ElevationUnits: Feet
    • LivingAreaUnits: Square Feet
    • WaterSource: Public
    • LotSizeSource: Assessor
    • Country: US
    • RoomBathroomFeatures: Bathtub, Shower, Double Sinks In Master Bath, Walk-in shower, Vanity area, Soaking Tub
    • OtherStructures: Shed(s)
    • TaxTractNumber: 4636
    • Sewer: Public Sewer
    • Cooling: Central Air
    • Heating: Central
    • CommunityFeatures: Golf, Fishing
    • ParkingFeatures: Attached Carport, Covered
    • SeniorCommunityYN: 1
    • CommonInterest: Planned Development
    • ParcelNumber: 402333061

    Price history

    DateEventPrice
    7/29/2023Listing removed--
    Source: BHHS broker feed Report a problem
    6/4/2023Price change$288,500-3.4%$131/sqft
    Source: BHHS broker feed #EV23079846 Report a problem
    5/14/2023Listed for sale$298,500+10.6%$135/sqft
    Source: BHHS broker feed #EV23079846 Report a problem
    10/17/2022Sold$270,000-6.7%$122/sqft
    Source: Public Record Report a problem
    9/5/2022Pending sale$289,500$131/sqft
    Source: CRMLS #EV22042127 Report a problem
    8/7/2022Listed for sale$289,500$131/sqft
    Source: CRMLS #EV22042127 Report a problem
    8/4/2022Pending sale$289,500$131/sqft
    Source: CRMLS #EV22042127 Report a problem
    6/23/2022Listed for sale$289,500$131/sqft
    Source: BHHS broker feed #EV22042127 Report a problem
    6/22/2022Contingent$289,500$131/sqft
    Source: CRMLS #EV22042127 Report a problem
    6/16/2022Price change$289,500-3.3%$131/sqft
    Source: CRMLS #EV22042127 Report a problem
    5/5/2022Price change$299,500-3.4%$136/sqft
    Source: CRMLS #EV22042127 Report a problem
    4/20/2022Listed for sale$310,000$140/sqft
    Source: CRMLS #EV22042127 Report a problem
    3/25/2022Pending sale$310,000$140/sqft
    Source: CRMLS #EV22042127 Report a problem
    3/3/2022Listed for sale$310,000+55.4%$140/sqft
    Source: CRMLS #EV22042127 Report a problem
    4/20/2020Listing removed$199,500$90/sqft
    Source: Berkshire Hathaway Home Services Perrie Mundy Realty Group #EV20012943 Report a problem
    3/10/2020Price change$199,500-4.5%$90/sqft
    Source: BHHS PERRIE MUNDY REALTY GROUP #EV20012943 Report a problem
    2/26/2020Price change$208,900-4.1%$95/sqft
    Source: BHHS PERRIE MUNDY REALTY GROUP #EV20012943 Report a problem
    1/19/2020Listed for sale$217,900+211.3%$99/sqft
    Source: BHHS PERRIE MUNDY REALTY GROUP #EV20012943 Report a problem
    2/29/2012Sold$70,000-10.8%$32/sqft
    Source: Public Record Report a problem
    10/8/2011Price change$78,500-6.5%$36/sqft
    Source: Joan Marie Patsky #E09061139 Report a problem
    2/18/2011Price change$84,000-7.7%$38/sqft
    Source: Joan Marie Patsky #E09061139 Report a problem
    9/30/2010Price change$91,000-8.7%$41/sqft
    Source: Joan Marie Patsky #E09061139 Report a problem
    7/1/2010Listed for sale$99,700$45/sqft
    Source: Joan Marie Patsky #E09061139 Report a problem

    Public tax history

    YearProperty taxesTax assessment
    2025$3,705 +1.9%$280,908 +2%
    2024$3,636 -0.4%$275,400 +2%
    2023$3,650 +114.8%$270,000 +119.4%
    2022$1,699 +1.9%$123,084 +2%
    2021$1,668 +1.1%$120,671 +1%
    2020$1,649 +1.6%$119,435 +2%
    2019$1,624 +0.4%$117,094 +2%
    2018$1,616 +1.6%$114,799 +2%
    2017$1,591 $112,549 +2%
    2016$1,591 +4.4%$110,343 +1.5%
    2015$1,523 0%$108,687 +2%
    2014$1,524 $106,560 +0.5%
    2013-- $106,080 +352.2%
    2012-- $23,459 +2%
    2011-- $23,000 +0.7%
    2010-- $22,831 -68%
    2009-- $71,400 +218.2%
    2008-- $22,440 +2%
    2007-- $22,001 +2%
    2006-- $21,570 +2%
    2005-- $21,148 +3.9%
    2003-- $20,357 +2%
    2002-- $19,959 +2%
    2001$155 +3%$19,569 +2%
    2000$151 $19,186

    Find assessor info on the county website

    Neighborhood: 92223

    Nearby schools

    GreatSchools rating
    Schools provided by the listing agent
    • District: Beaumont

    Source: The MLS. This data may not be complete. We recommend contacting the local school district to confirm school assignments for this home.

    Get a cash offer in 3 minutes
    Find out how much your home could sell for in as little as 3 minutes with a no-obligation cash offer.
    Estimated market value
    $264,600
    Get a cash offer in 3 minutes
    Find out how much your home could sell for in as little as 3 minutes with a no-obligation cash offer.
    Estimated market value
    $264,600