Skip main navigation
Closed
  • $420,000

    10340 Englewood Dr, Eden Prairie, MN 55347

    4beds
    1,541sqft
    Single Family Residence
    Built in 1983
    9,147 Square Feet Lot
    $446,700 Zestimate®
    $273/sqft
    $2,542 Estimated rent

    Home value

    $446,700

    $424,000 - $469,000

    $2,542/mo

    Zestimate® history
    Loading
    Loading...

    Owner options

    List your home for rent

    $2,542/mo

    Rent Zestimate®

    Find your next renter with Zillow Rental Manager. Plus, with online applications, you can quickly screen prospective tenants – for free.

    Learn more

    $2,542/mo

    Rent Zestimate®

    Refinance and save

    $2,656/mo

    Est. payment

    Refinancing to a lower rate could help reduce your monthly payments and save thousands over the life of the loan.

    See today's rates

    $2,656/mo

    Est. payment

    Explore your selling options

    Work with a Zillow partner agent

    Leverage their expertise and Zillow's premium Showcase listings to get your home seen by more buyers.

    Get started

    List with your own agent

    Get your home in front of millions of buyers by listing it on Zillow.

    Learn how to do it

    Sell it yourself

    Take full control of how buyers see your home on Zillow by listing For Sale by Owner (FSBO).

    List your home

    What's special

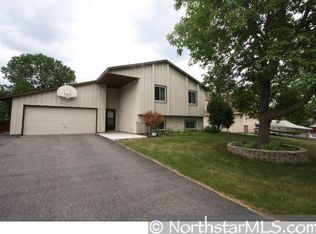
    Very well cared for home that is ready for you to move into! It has fresh paint and a stellar cleaning completed to boot. Spacious entry with coat closet and access to garage. Don’t forget to peek under the stairs for even more storage. Did you know that Eden Prairie has taken the top 3 spots on MONEY magazine’s Best Places to Live in America? The proximity to restaurants, shopping and transportation are only a few reasons why. The thriving Eden Prairie Mall and surrounding area has all of your needs met. Let’s not forget about the highly rated Eden Prairie School District. This home boasts so many ways to enjoy the outdoor space from the 3-season porch and patio to the expansive backyard surrounded by mature trees. These just add to your living space. Let’s not forget the shed in the backyard. What a great way to keep your garage clean and organized. Homeward Hills Park is a local favorite that is a short walk away. The park includes basketball courts, walking paths, tennis courts, biking trail, off-leash dog exercise area, playground and an ice rink.

    Zillow last checked:

    Listing updated:

    Listed by:

    Robin Holmberg 763-498-9669,

    Realty Group LLC

    Bought with:

    JianBin Ou

    Keller Williams Classic Realty

    Source: NorthstarMLS as distributed by MLS GRID,MLS#: 6569131MLS Logo

    Facts & features

    Interior

    Bedrooms & bathrooms
    • Bedrooms: 4
    • Bathrooms: 2
    • Full bathrooms: 1
    • 3/4 bathrooms: 1
    Bedroom
    • Level: Main
    • Area: 154 Square Feet
    • Dimensions: 14x11
    Bedroom 2
    • Level: Main
    • Area: 120 Square Feet
    • Dimensions: 15x8
    Bedroom 3
    • Level: Lower
    • Area: 120 Square Feet
    • Dimensions: 12x10
    Bedroom 4
    • Level: Lower
    • Area: 104 Square Feet
    • Dimensions: 13x8
    Dining room
    • Level: Main
    • Area: 90 Square Feet
    • Dimensions: 10x9
    Family room
    • Level: Lower
    • Area: 165 Square Feet
    • Dimensions: 15x11
    Foyer
    • Level: Main
    • Area: 45 Square Feet
    • Dimensions: 9x5
    Kitchen
    • Level: Main
    • Area: 80 Square Feet
    • Dimensions: 10x8
    Laundry
    • Level: Lower
    • Area: 187 Square Feet
    • Dimensions: 17x11
    Living room
    • Level: Main
    • Area: 216 Square Feet
    • Dimensions: 18x12
    Patio
    • Level: Lower
    • Area: 420 Square Feet
    • Dimensions: 28x15
    Screened porch
    • Level: Main
    • Area: 110 Square Feet
    • Dimensions: 11x10
    Heating
    • Forced Air
    Cooling
    • Central Air
    Appliances
    • Included: Dishwasher, Dryer, Microwave, Range, Refrigerator, Washer
    Features
    • Basement: Walk-Out Access
    • Number of fireplaces: 1
    • Fireplace features: Family Room, Wood Burning
    Interior area
    • Total structure area: 1,541
    • Total interior livable area: 1,541 sqft
    • Finished area above ground: 904
    • Finished area below ground: 637

    Property

    Parking
    • Total spaces: 2
    • Parking features: Attached
    • Attached garage spaces: 2
    • Details: Garage Dimensions (20x21)
    Accessibility
    • Accessibility features: None
    Features
    • Levels: Multi/Split
    Lot
    • Size: 9,147 Square Feet
    • Dimensions: 65 x 133 x 70 x 136
    Details
    • Additional structures: Storage Shed
    • Foundation area: 904
    • Parcel number: 3511622210057
    • Zoning description: Residential-Single Family

    Construction

    Type & style
    • Home type: SingleFamily
    • Property subtype: Single Family Residence
    Materials
    • Roof: Asphalt
    Condition
    • New construction: No
    • Year built: 1983

    Utilities & green energy

    • Gas: Natural Gas
    • Sewer: City Sewer/Connected
    • Water: City Water/Connected

    Community & HOA

    Community
    • Subdivision: Bluffs West 2nd Add
    HOA
    • Has HOA: No
    Location
    • Region: Eden Prairie

    Financial & listing details

    • Price per square foot: $273/sqft
    • Tax assessed value: $401,800
    • Annual tax amount: $4,780
    • Date on market: 7/15/2024
    • Cumulative days on market: 11 days

    Price history

    DateEventPrice
    9/6/2024Sold$420,000-0.9%$273/sqft
    Source: NorthstarMLS as distributed by MLS GRID #6569131 Report a problem
    7/30/2024Pending sale$424,000$275/sqft
    Source: NorthstarMLS as distributed by MLS GRID #6569131 Report a problem
    7/19/2024Listed for sale$424,000$275/sqft
    Source: NorthstarMLS as distributed by MLS GRID #6569131 Report a problem

    Public tax history

    YearProperty taxesTax assessment
    2025$4,975 +4.1%$401,800 -5%
    2024$4,781 +0.7%$423,100
    2023$4,750 +17.3%$423,100 +1.4%
    2022$4,048 +12%$417,200 +24.6%
    2021$3,612 -3.4%$334,700 +10.2%
    2020$3,741 +3.5%$303,800 -0.1%
    2019$3,612 -3.4%$304,200 +1.9%
    2018$3,741 +9.6%$298,400 +17.8%
    2017$3,412 +6.4%$253,300
    2016$3,206 -0.8%$253,300 +6.1%
    2015$3,234 +2.6%$238,800 +5.9%
    2014$3,151 +4.9%$225,400
    2013$3,005 -1.1%$225,400 -3.2%
    2012$3,037 +2.6%$232,800
    2011$2,959 -7.9%$232,800 -13.5%
    2010$3,212 +3%$269,200 -2%
    2009$3,118 +3.8%$274,600 +6.3%
    2006$3,003 +17.4%$258,300 +14.6%
    2005$2,559 +17.2%$225,300 +15.8%
    2004$2,184 +4.5%$194,500 +12%
    2002$2,089 -39.5%$173,700
    2001$3,455 --
    Find assessor info on the county website

    Neighborhood: 55347

    Nearby schools

    GreatSchools rating
    Get a cash offer in 3 minutes
    Find out how much your home could sell for in as little as 3 minutes with a no-obligation cash offer.
    Estimated market value
    $446,700
    Get a cash offer in 3 minutes
    Find out how much your home could sell for in as little as 3 minutes with a no-obligation cash offer.
    Estimated market value
    $446,700