"Welcome to this impressively designed home in the highly sought-after Falls of Autry Mill, where luxury high end living merges seamlessly with comfort and elegance. This residence offers an open, easy-flow floor plan, perfect for both entertaining and everyday living. The renovated chefCOs kitchen is a culinary dream, featuring a large center island, high end stainless steel appliances, and a breakfast bar. It flows into the breakfast room and opens to a bright sunroomCoideal for curling up with your favorite book. Step outside from the breakfast room to your expansive deck, offering breathtaking views of the beautifully landscaped and private backyard, complete with a stunning saltwater pool. Imagine enjoying your morning coffee while overlooking your private backyard oasis. Additionally, the The main level showcases a spacious primary suite with a newly renovated bathroom with his and herCOs closet, a formal dining room, an entertainment bar, a grand, sun filled living room with a large, custom stone fireplace, additional living room or office, and an oversized laundry room. Upstairs, youCOll find four additional generously sized bedrooms and three well-appointed bathrooms, offering plenty of space for family and guests. One bedroom even has a separate, step-up private reading room The walkout terrace level is an entertainerCOs dream, featuring a large entertainment room, an office, an additional bedroom, and a full bathroom. Outside, youCOll find a massive patio designed for serene outdoor living complete with weather proof underdecking. The backyard oasis boasts one of the neighborhood's finest saltwater pools, complete with a spa and waterfall, a cozy firepit, a built in 38C natural gas grill, and a refrigerator. There is still ample room for kids to play or kick a ball around. The Falls of Autry Mill community offers spectacular amenities, including a clubhouse, fitness rooms, pickleball and tennis courts, a swim team, and an active social calendar. With top-rated schools and a vibrant neighborhood, this home is truly a must-see!"
Closed
$1,575,000
10340 High Falls Cir, Johns Creek, GA 30022
6beds
--sqft
Single Family Residence
Built in 1998
0.53 Acres Lot
$1,564,600 Zestimate®
$--/sqft
$7,391 Estimated rent
Home value
$1,564,600
$1.47M - $1.66M
$7,391/mo
Zestimate® history
Owner options
List your home for rent
$7,391/mo
Rent Zestimate®
Find your next renter with Zillow Rental Manager. Plus, with online applications, you can quickly screen prospective tenants – for free.
$7,391/mo
Rent Zestimate®
Refinance and save
$11,748/mo
Est. payment
Refinancing to a lower rate could help reduce your monthly payments and save thousands over the life of the loan.
$11,748/mo
Est. payment
Explore your selling options
Work with a Zillow partner agent
Leverage their expertise and Zillow's premium Showcase listings to get your home seen by more buyers.
Get startedList with your own agent
Get your home in front of millions of buyers by listing it on Zillow.
Learn how to do itSell it yourself
Take full control of how buyers see your home on Zillow by listing For Sale by Owner (FSBO).
List your homeWhat's special
Zillow last checked:
Listing updated:
Listed by:
Jill Maxon 404-245-4669,
Keller Williams Realty Consultants
Bought with:
, 351107
Keller Williams Realty North Atlanta
Source: GAMLS,MLS#: 10383256
Facts & features
Interior
Bedrooms & bathrooms
- Bedrooms: 6
- Bathrooms: 6
- Full bathrooms: 5
- 1/2 bathrooms: 1
- Main level bathrooms: 1
- Main level bedrooms: 1
Rooms
- Room types: Family Room, Keeping Room, Laundry
Dining room
- Features: Seats 12+
Kitchen
- Features: Breakfast Bar, Breakfast Room, Kitchen Island, Pantry, Solid Surface Counters, Walk-in Pantry
Heating
- Central, Forced Air, Zoned
Cooling
- Ceiling Fan(s), Central Air, Zoned
Appliances
- Included: Dishwasher, Disposal, Double Oven, Microwave, Refrigerator
- Laundry: Mud Room
Features
- Double Vanity, High Ceilings, Master On Main Level, Separate Shower, Soaking Tub, Walk-In Closet(s)
- Flooring: Carpet, Hardwood, Tile
- Windows: Double Pane Windows
- Basement: Bath Finished,Daylight,Exterior Entry,Finished,Full,Interior Entry
- Number of fireplaces: 1
- Fireplace features: Family Room, Gas Starter
- Common walls with other units/homes: No Common Walls
Interior area
- Total structure area: 0
- Finished area above ground: 0
- Finished area below ground: 0
Property
Parking
- Total spaces: 3
- Parking features: Garage
- Has garage: Yes
Features
- Levels: Three Or More
- Stories: 3
- Patio & porch: Patio
- Exterior features: Garden, Gas Grill, Sprinkler System
- Has private pool: Yes
- Pool features: Heated, In Ground, Salt Water
- Fencing: Back Yard
- Body of water: None
Lot
- Size: 0.53 Acres
- Features: Cul-De-Sac, Level, Private
Details
- Additional structures: Outdoor Kitchen
- Parcel number: 11 019000740289
Construction
Type & style
- Home type: SingleFamily
- Architectural style: Craftsman
- Property subtype: Single Family Residence
Materials
- Other
- Foundation: Block
- Roof: Composition
Condition
- Resale
- New construction: No
- Year built: 1998
Utilities & green energy
- Sewer: Public Sewer
- Water: Public
- Utilities for property: Electricity Available, Natural Gas Available, Phone Available, Sewer Available, Underground Utilities, Water Available
Community & HOA
Community
- Features: Clubhouse, Fitness Center, Lake, Playground, Pool, Sidewalks, Street Lights, Swim Team, Tennis Court(s), Tennis Team, Walk To Schools
- Security: Smoke Detector(s)
- Subdivision: The Falls of Autry Mill
HOA
- Has HOA: Yes
- Services included: Reserve Fund, Swimming, Tennis, Trash
- HOA fee: $2,145 annually
Location
- Region: Johns Creek
Financial & listing details
- Tax assessed value: $1,282,600
- Annual tax amount: $7,339
- Date on market: 9/26/2024
- Cumulative days on market: 4 days
- Listing agreement: Exclusive Right To Sell
- Listing terms: 1031 Exchange,Cash,Conventional,FHA,VA Loan
- Electric utility on property: Yes
Price history
| Date | Event | Price |
|---|---|---|
| 11/1/2024 | Sold | $1,575,000+5.4% |
Source:  GAMLS #10383256 Report a problem GAMLS #10383256 Report a problem | ||
| 9/30/2024 | Pending sale | $1,495,000 |
Source: GAMLS #10383256 Report a problem | ||
| 9/26/2024 | Listed for sale | $1,495,000+70.9% |
Source: GAMLS #10383256 Report a problem | ||
| 3/23/2006 | Sold | $875,000 |
Source: Public Record Report a problem | ||
Public tax history
| Year | Property taxes | Tax assessment |
|---|---|---|
| 2025 | $15,320 +88.9% | $513,040 +45.9% |
| 2024 | $8,108 +10.5% | $351,640 +9% |
| 2023 | $7,339 -3% | $322,480 +19.8% |
| 2022 | $7,564 +0.1% | $269,240 +1.8% |
| 2021 | $7,558 -6.8% | $264,520 -7.9% |
| 2020 | $8,107 -4.6% | $287,200 +1.8% |
| 2019 | $8,502 | $282,080 +2.4% |
| 2018 | $8,502 | $275,480 +20.3% |
| 2017 | $8,502 +15.2% | $229,040 |
| 2016 | $7,382 +0.5% | $229,040 |
| 2015 | $7,347 -3.6% | $229,040 |
| 2014 | $7,618 +9.1% | $229,040 +4.5% |
| 2013 | $6,980 -0.3% | $219,080 |
| 2012 | $7,005 | $219,080 |
| 2011 | -- | $219,080 -10.6% |
| 2010 | $7,785 +2.4% | $245,160 |
| 2009 | $7,603 | $245,160 |
| 2008 | -- | $245,160 -0.1% |
| 2007 | $7,481 | $245,320 +16.4% |
| 2005 | -- | $210,720 +6.8% |
| 2004 | -- | $197,320 |
| 2003 | $6,337 +7.4% | $197,320 +10.6% |
| 2002 | $5,899 -3.1% | $178,440 +1.2% |
| 2001 | $6,086 | $176,320 |
Find assessor info on the county website
Neighborhood: 30022
Nearby homes
- $1,178,7006 bd5 ba6.5k sqft215 Azalea Cove Ln, Johns Creek, GA 30022Off Market
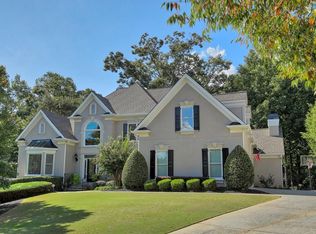
- $1,144,8006 bd5 ba3.7k sqft10350 High Falls Cir, Johns Creek, GA 30022Off Market
- $1,151,0007 bd7 ba5.3k sqft200 Azalea Cove Ln, Johns Creek, GA 30022Off Market

- $--1 bd1 ba700 sqft200 Azalea Cove Ln #2, Alpharetta, GA 30022Off Market

- $1,076,1006 bd7 ba4.1k sqft200 Azalea Cove Ln #82, Johns Creek, GA 30022Off Market
- $1,291,5004 bd3 ba3.7k sqft10360 High Falls Cir, Johns Creek, GA 30022Off Market
- $1,547,9006 bd5 ba7.5k sqft10335 High Falls Cir, Johns Creek, GA 30022Off Market
- $993,6004 bd3 ba3.8k sqft225 Azalea Cove Ln, Johns Creek, GA 30022Off Market
Nearby schools
GreatSchools rating
- 9/10Dolvin Elementary SchoolGrades: PK-5Distance: 0.9 mi
- 9/10Autrey Mill Middle SchoolGrades: 6-8Distance: 0.7 mi
- 10/10Johns Creek High SchoolGrades: 9-12Distance: 2.9 mi
Schools provided by the listing agent
- Elementary: Dolvin
- Middle: Autrey Milll
- High: Johns Creek
Source: GAMLS. This data may not be complete. We recommend contacting the local school district to confirm school assignments for this home.
Get a cash offer in 3 minutes
Find out how much your home could sell for in as little as 3 minutes with a no-obligation cash offer.
Estimated market value
$1,564,600
Get a cash offer in 3 minutes
Find out how much your home could sell for in as little as 3 minutes with a no-obligation cash offer.
Estimated market value
$1,564,600
- Georgia
- Fulton County
- Johns Creek
- 30022
- 10340 High Falls Cir
Nearby cities
Nearby neighborhoods
Nearby zip codes
Other Johns Creek Topics
