Spacious North Chesterfield home with versatile open-concept and outdoor living on a big, half-acre lot! Welcome home to this generous property, nestled among trees down a large gravel driveway, where plantation shutters and a classic covered porch invite you to relax and unwind. Come inside to a formal foyer and living room with a floor-to-ceiling Mid-Century stone fireplace. The heart of the home is an open-concept great room with open-beamed ceiling, seamlessly blending the kitchen, living, and dining spaces. The renovated kitchen features Shaker cabinets, stainless appliances, light countertops, and an upgraded island with breakfast bar, perfect for cocktails and conversation. Effortlessly transition from your inside entertaining space to your outdoor living area. The large deck is ideal for grilling, dining, and outdoor hangouts, surrounded by lush tree foliage and your spacious fenced backyard, complete with a playhouse, cedar storage shed, and plenty of room to roam and play. The large sunroom/den with its vaulted ceiling and walls of windows allows natural light to pour in, revealing verdant tree views. A paneled family room provides more flexible living space, easily doubling as an office, playroom, or extra bedroom. A half bath and a laundry room with updated, LG front-loading washer and dryer add convenience. On the upper level, enjoy your primary suite with natural wood finishes and a private full bathroom en suite. Two secondary bedrooms share a full bathroom with light, vintage tile. Fresh new carpet throughout and an Oval Lite entry with sidelights add the perfect finishing touches. Located in a super convenient area with easy access to highways, this home is just a mile from the nearby shopping center and tons of restaurants, cafes, local services, schools, and the County Central Library. So much to offer, all that awaits is your personal touch!
Sold for $370,000
$370,000
10340 Hollyberry Dr, North Chesterfield, VA 23237
4beds
2,232sqft
Single Family Residence
Built in 1968
0.51 Acres Lot
$395,600 Zestimate®
$166/sqft
$2,695 Estimated rent
Home value
$395,600
$376,000 - $415,000
$2,695/mo
Zestimate® history
Owner options
List your home for rent
$2,695/mo
Rent Zestimate®
Find your next renter with Zillow Rental Manager. Plus, with online applications, you can quickly screen prospective tenants – for free.
$2,695/mo
Rent Zestimate®
Refinance and save
$2,229/mo
Est. payment
Refinancing to a lower rate could help reduce your monthly payments and save thousands over the life of the loan.
$2,229/mo
Est. payment
Explore your selling options
Work with a Zillow partner agent
Leverage their expertise and Zillow's premium Showcase listings to get your home seen by more buyers.
Get startedList with your own agent
Get your home in front of millions of buyers by listing it on Zillow.
Learn how to do itSell it yourself
Take full control of how buyers see your home on Zillow by listing For Sale by Owner (FSBO).
List your homeWhat's special
Zillow last checked:
Listing updated:
Listed by:
Kacie Jenkins Membership@TheRealBrokerage.com,
Real Broker LLC
Bought with:
NON MLS USER MLS
NON MLS OFFICE
Source: CVRMLS,MLS#: 2422330 Originating MLS: Central Virginia Regional MLS
Originating MLS: Central Virginia Regional MLSFacts & features
Interior
Bedrooms & bathrooms
- Bedrooms: 4
- Bathrooms: 3
- Full bathrooms: 2
- 1/2 bathrooms: 1
Primary bedroom
- Description: Hardwood floors, ceiling fan/light, Ceramic floors
- Level: Second
- Dimensions: 12.0 x 12.0
Bedroom 2
- Description: Hardwood floors, large closet
- Level: Second
- Dimensions: 9.0 x 10.0
Bedroom 3
- Description: Hardwood, ceiling fan/light, Large closet
- Level: Second
- Dimensions: 11.0 x 13.0
Bedroom 4
- Description: Carpet, ceiling light
- Level: Second
- Dimensions: 11.0 x 11.0
Additional room
- Description: New Carpet, ceiling fan/light
- Level: First
- Dimensions: 16.0 x 23.0
Dining room
- Description: Hardwood floors, chair rail, chandelier
- Level: First
- Dimensions: 9.0 x 12.0
Family room
- Description: Fireplace, ceiling fan/light, carpet
- Level: First
- Dimensions: 17.0 x 11.0
Other
- Description: Tub & Shower
- Level: Second
Half bath
- Level: First
Kitchen
- Description: hardwood floors, granite, island, backsplash
- Level: First
- Dimensions: 12.0 x 13.0
Laundry
- Description: Cabinets
- Level: First
- Dimensions: 8.0 x 2.0
Living room
- Description: hardwood floors, ceiling light
- Level: First
- Dimensions: 12.0 x 19.0
Heating
- Electric, Heat Pump, Wood, Wood Stove
Cooling
- Central Air, Heat Pump
Appliances
- Included: Dishwasher, Exhaust Fan, Electric Cooking, Electric Water Heater, Microwave, Oven
- Laundry: Dryer Hookup
Features
- Beamed Ceilings, Bay Window, Ceiling Fan(s), Dining Area, Eat-in Kitchen, Fireplace, Granite Counters, Kitchen Island, Bath in Primary Bedroom, Cable TV
- Flooring: Partially Carpeted, Tile, Wood
- Doors: Insulated Doors, Sliding Doors
- Windows: Screens, Thermal Windows
- Basement: Crawl Space
- Attic: Pull Down Stairs
- Has fireplace: Yes
- Fireplace features: Masonry, Wood Burning
Interior area
- Total interior livable area: 2,232 sqft
- Finished area above ground: 2,232
Property
Parking
- Parking features: Off Street
Features
- Levels: Two
- Stories: 2
- Patio & porch: Front Porch, Deck, Porch
- Exterior features: Deck, Porch, Storage, Shed
- Pool features: None
- Fencing: None,Fenced
Lot
- Size: 0.51 Acres
- Features: Level
Details
- Parcel number: 777661010200000
- Zoning description: R15
Construction
Type & style
- Home type: SingleFamily
- Architectural style: Two Story
- Property subtype: Single Family Residence
Materials
- Brick, Drywall, Frame, HardiPlank Type
- Foundation: Slab
- Roof: Shingle
Condition
- Resale
- New construction: No
- Year built: 1968
Utilities & green energy
- Sewer: Septic Tank
- Water: Public
Community & HOA
Community
- Security: Smoke Detector(s)
- Subdivision: Hollyberry Hills
Location
- Region: North Chesterfield
Financial & listing details
- Price per square foot: $166/sqft
- Tax assessed value: $272,100
- Annual tax amount: $2,287
- Date on market: 12/29/2025
- Ownership: Individuals
- Ownership type: Sole Proprietor
Price history
| Date | Event | Price |
|---|---|---|
| 10/23/2024 | Sold | $370,000+5.7%$166/sqft |
Source:  CVRMLS #2422330 Report a problem CVRMLS #2422330 Report a problem | ||
| 9/28/2024 | Pending sale | $350,000$157/sqft |
Source: CVRMLS #2422330 Report a problem | ||
| 9/5/2024 | Listed for sale | $350,000+59.5%$157/sqft |
Source: CVRMLS #2422330 Report a problem | ||
| 8/3/2018 | Sold | $219,500$98/sqft |
Source: CVRMLS #1818120 Report a problem | ||
| 6/8/2018 | Price change | $219,500-2.2%$98/sqft |
Source: Share Realty #1818120 Report a problem | ||
| 5/18/2018 | Listed for sale | $224,500-2%$101/sqft |
Source: Share Realty #1818120 Report a problem | ||
| 8/20/2007 | Sold | $229,000$103/sqft |
Source: Public Record Report a problem | ||
Public tax history
| Year | Property taxes | Tax assessment |
|---|---|---|
| 2025 | $2,917 +19.1% | $327,800 +20.5% |
| 2024 | $2,449 +7% | $272,100 +8.2% |
| 2023 | $2,288 +6.1% | $251,400 +7.3% |
| 2022 | $2,156 +7% | $234,400 +10.5% |
| 2021 | $2,016 +2.7% | $212,200 +2.7% |
| 2020 | $1,963 +2% | $206,600 +2% |
| 2019 | $1,925 +2.8% | $202,600 +5.6% |
| 2018 | $1,872 +0.6% | $191,800 |
| 2017 | $1,861 | $191,800 +0.3% |
| 2016 | $1,861 +2.1% | $191,300 +2.1% |
| 2015 | $1,823 +0.7% | $187,300 +0.8% |
| 2014 | $1,810 | $185,900 |
| 2013 | -- | $185,900 -3.6% |
| 2012 | -- | $192,900 -4.2% |
| 2011 | -- | $201,300 -4.1% |
| 2010 | -- | $209,900 -3.9% |
| 2009 | -- | $218,500 +1.9% |
| 2008 | -- | $214,500 +9.1% |
| 2007 | -- | $196,600 +37.2% |
| 2005 | -- | $143,300 +10.5% |
| 2004 | -- | $129,700 +5% |
| 2003 | -- | $123,500 +7.4% |
| 2002 | -- | $115,000 +3.1% |
| 2001 | -- | $111,500 |
Find assessor info on the county website
Neighborhood: 23237
Nearby homes
- $354,2003 bd3 ba1.7k sqft10332 Hollyberry Dr, North Chesterfield, VA 23237Off Market
- $448,6004 bd3 ba2.6k sqft6000 Springwood Rd, North Chesterfield, VA 23237Off Market
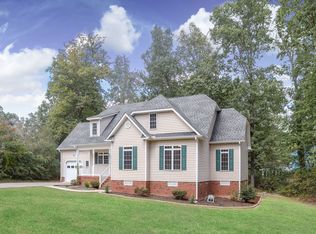
- $355,0003 bd3 ba2.1k sqft10324 Hollyberry Dr, North Chesterfield, VA 23237Sold

- $445,7003 bd3 ba2.6k sqft10319 Salem Oaks Dr, North Chesterfield, VA 23237Off Market
- $444,9004 bd3 ba2.7k sqft10325 Salem Oaks Dr, North Chesterfield, VA 23237Off Market
- $278,0003 bd1 ba1.5k sqft10341 Hollyberry Dr, North Chesterfield, VA 23237Off Market
- $400,1005 bd2 ba2.3k sqft10313 Salem Oaks Dr, North Chesterfield, VA 23237Off Market
- $355,1003 bd2 ba1.5k sqft10333 Hollyberry Dr, North Chesterfield, VA 23237Off Market
Nearby schools
GreatSchools rating
- 2/10Salem Church Elementary SchoolGrades: PK-5Distance: 0.9 mi
- 2/10Salem Church Middle SchoolGrades: 6-8Distance: 0.8 mi
- 3/10Lloyd C Bird High SchoolGrades: 9-12Distance: 1.1 mi
Schools provided by the listing agent
- Elementary: Salem
- Middle: Salem
- High: Bird
Source: CVRMLS. This data may not be complete. We recommend contacting the local school district to confirm school assignments for this home.
Get a cash offer in 3 minutes
Find out how much your home could sell for in as little as 3 minutes with a no-obligation cash offer.
Estimated market value
$395,600
Get a cash offer in 3 minutes
Find out how much your home could sell for in as little as 3 minutes with a no-obligation cash offer.
Estimated market value
$395,600
- Virginia
- Chesterfield County
- Bellwood
- 23237
- 10340 Hollyberry Dr
Nearby cities
Nearby zip codes
Other Bellwood Topics
