Skip main navigation
Off market
  • $348,400

    10340 Muddy Crk, Lewisburg, WV 24901

    3beds
    2,432sqft
    Single Family Residence
    Built in 1980
    -- sqft lot
    $348,400 Zestimate®
    $143/sqft
    $2,544 Estimated rent

    Home value

    $348,400

    $296,000 - $404,000

    $2,544/mo

    Zestimate® history
    Loading
    Loading...

    Owner options

    List your home for rent

    $2,544/mo

    Rent Zestimate®

    Find your next renter with Zillow Rental Manager. Plus, with online applications, you can quickly screen prospective tenants – for free.

    Learn more

    $2,544/mo

    Rent Zestimate®

    Refinance and save

    $1,609/mo

    Est. payment

    Refinancing to a lower rate could help reduce your monthly payments and save thousands over the life of the loan.

    See today's rates

    $1,609/mo

    Est. payment

    Explore your selling options

    Work with a Zillow partner agent

    Leverage their expertise and Zillow's premium Showcase listings to get your home seen by more buyers.

    Get started

    List with your own agent

    Get your home in front of millions of buyers by listing it on Zillow.

    Learn how to do it

    Sell it yourself

    Take full control of how buyers see your home on Zillow by listing For Sale by Owner (FSBO).

    List your home

    What's special

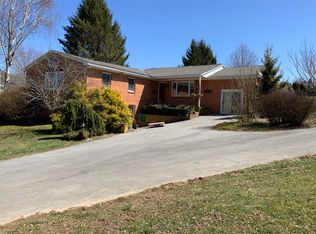
    Contemporary 3 BR, 3 Bath brick house with 60' X 40'' metal garage. House completely remodeled featuring open floor plan, spacious 600 sq ft master bedroom with Brazilian cherry floors; storage galore; new kitchen; new roof and gutters, central AC. Don't miss the 2,400 sq ft insulated garage featuring 6 dog kennels with heat/air, water. Plenty of room for cars and RV. Property is nicely landscaped and fenced for privacy. Additional info on 10340 Muddy Creek Mt Rd, Lewisburg, WV 1. Assessor reports house measures 2,072 sq ft; measurements revealed 2,432 sq ft living space and 585 sq ft unfinished lower level storage that was once a garage. 2. Two entrances to lower level storage area. 3. New roof in 2019 4. 2 Heat sources; Forced air with fuel oil and back up is base board electric. 5. Dog kennel at garage is heated and cooled.

    This property is not currently displayed as for sale or rent on Zillow. This may be different from what's on other websites or public sources.

    Zillow last checked:

    Listing updated:

    Listed by:

    Alinda Lee Perrine,

    Country Road Realty, LLC

    Source: GVMLS,MLS#: 19-438MLS Logo

    Facts & features

    Interior

    Bedrooms & bathrooms
    • Bedrooms: 3
    • Bathrooms: 3
    • Full bathrooms: 3
    Primary bedroom
    • Description: Hot tub, jacuzzi in room
    • Level: Main
    • Area: 375
    • Dimensions: 12.5 x 30
    Bedroom 2
    • Level: Main
    • Area: 301.35
    • Dimensions: 12.3 x 24.5
    Bedroom 3
    • Level: Lower
    • Area: 88.2
    • Dimensions: 8.4 x 10.5
    Primary bathroom
    • Level: Main
    • Area: 126
    • Dimensions: 10.5 x 12
    Bathroom 2
    • Level: Main
    • Area: 61.2
    • Dimensions: 7.2 x 8.5
    Bathroom 3
    • Level: Lower
    • Area: 52.5
    • Dimensions: 5 x 10.5
    Family room
    • Level: Lower
    • Area: 170.2
    • Dimensions: 11.5 x 14.8
    Kitchen
    • Level: Main
    • Area: 128.27
    • Dimensions: 8.75 x 14.66
    Living room
    • Level: Main
    • Area: 310
    • Dimensions: 15.5 x 20
    Mud room
    • Level: Lower
    • Area: 68.9
    • Dimensions: 5.3 x 13
    Other
    • Level: Main
    • Area: 17.1
    • Dimensions: 3 x 5.7
    Other
    • Description: Spiral staircase
    • Level: Main
    • Area: 17.5
    • Dimensions: 3.5 x 5
    Other
    • Description: Storage, originally garage
    • Area: 435.6
    • Dimensions: 24.2 x 18
    Other
    • Description: Storage with outside entrance
    • Area: 150
    • Dimensions: 12.5 x 12
    Sunroom
    • Description: Tile; bleached pine ceiling, sink
    • Level: Main
    • Area: 278.3
    • Dimensions: 24.2 x 11.5
    Heating
    • Forced Air
    Cooling
    • Central Air
    Appliances
    • Included: Dishwasher, Disposal, Microwave, Range/Oven, Refrigerator
    Features
    • Ceiling Fan(s), Cathedral Ceiling(s), Recessed Lighting
    • Flooring: Carpet, Ceramic Tile, Hardwood, Concrete, Vinyl, Laminate
    • Windows: Window Treatments
    Interior area
    • Total structure area: 2,432
    • Total interior livable area: 2,432 sqft
    • Finished area below ground: 398

    Property

    Features
    • Has view: Yes
    • View description: Mountain(s), Street View
    Details
    • Parcel number: 0053;54
    • Zoning: No

    Construction

    Type & style
    • Home type: SingleFamily
    • Property subtype: Single Family Residence
    Materials
    • Brick
    • Foundation: Block
    • Roof: Shingles - Architect
    Condition
    • Year built: 1980

    Community & HOA

    Community
    • Security: Smoke Detector(s)
    Location
    • Region: Lewisburg

    Financial & listing details

    • Price per square foot: $143/sqft
    • Annual tax amount: $740
    • Date on market: 3/27/2019
    • Inclusions: Satellite Dish

    Price history

    DateEventPrice
    10/21/2019Sold$244,000$100/sqft
    Source: GVMLS #19-438 Report a problem

    Public tax history

    Tax history is unavailable.

    Neighborhood: 24901

    Nearby schools

    GreatSchools rating
    Schools provided by the listing agent
    • Middle: East Greenbrier Jr.
    • High: Greenbrier East

    Source: GVMLS. This data may not be complete. We recommend contacting the local school district to confirm school assignments for this home.

    Get pre-qualified for a loan
    At Zillow Home Loans, we can pre-qualify you in as little as 5 minutes with no impact to your credit score.

    An equal housing lender. NMLS #10287.