Skip main navigation
Closed
  • $679,538

    10340 Narrows St, Las Vegas, NV 89166

    3beds
    2,017sqft
    Single Family Residence
    Built in 2025
    5,662 Square Feet Lot
    $676,900 Zestimate®
    $337/sqft
    $3,027 Estimated rent

    Home value

    $676,900

    $616,000 - $738,000

    $3,027/mo

    Zestimate® history
    Loading
    Loading...

    Owner options

    List your home for rent

    $3,027/mo

    Rent Zestimate®

    Find your next renter with Zillow Rental Manager. Plus, with online applications, you can quickly screen prospective tenants – for free.

    Learn more

    $3,027/mo

    Rent Zestimate®

    Refinance and save

    $4,034/mo

    Est. payment

    Refinancing to a lower rate could help reduce your monthly payments and save thousands over the life of the loan.

    See today's rates

    $4,034/mo

    Est. payment

    Explore your selling options

    Work with a Zillow partner agent

    Leverage their expertise and Zillow's premium Showcase listings to get your home seen by more buyers.

    Get started

    List with your own agent

    Get your home in front of millions of buyers by listing it on Zillow.

    Learn how to do it

    Sell it yourself

    Take full control of how buyers see your home on Zillow by listing For Sale by Owner (FSBO).

    List your home

    What's special

    Breathtaking sunset viewsGinormous walk-in pantrySpacious island
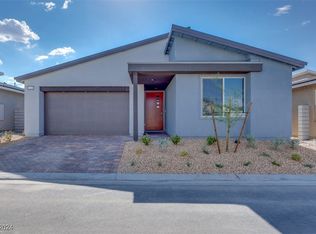
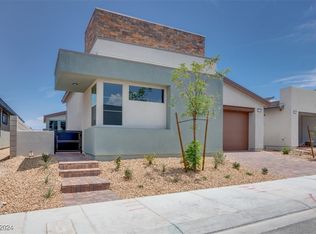

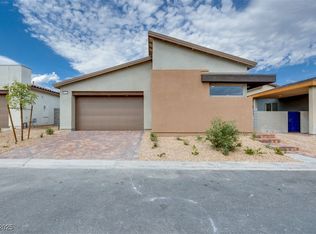
    Options, financing, and closing costs incentives available. Speak to on-site sales agent for details. Start your mornings at Arrow Peak with a cappuccino in the serene courtyard off the front entry or enjoy a pour-over in the covered outdoor living space connected to the great room. The chef’s kitchen, featuring a spacious island and a ginormous walk-in pantry, makes snacks and refills easy to grab. For those on the go, the stylish walk-in closet in the primary suite offers plenty of space to get ready in comfort. Need versatility? The flex room is perfect as a home office, chic wet bar, or private retreat—tailored to your lifestyle. At day’s end, unwind in the luxurious primary suite tucked at the back of the home. Slide open the glass doors, soak in breathtaking sunset views, and let the world melt away. Every detail of this home is designed for comfort and style, making Arrow Peak the ultimate sanctuary.

    Zillow last checked:

    Listing updated:

    Listed by:

    Jeffrey A. Galindo B.0042565 702-659-9005,

    New Door Residential

    Bought with:

    Marianne Yoffee, S.0188966

    Engel & Volkers Las Vegas

    Source: LVR,MLS#: 2737541MLS LogoOriginating MLS: Greater Las Vegas Association of Realtors Inc

    Facts & features

    Interior

    Bedrooms & bathrooms
    • Bedrooms: 3
    • Bathrooms: 2
    • Full bathrooms: 2
    Primary bedroom
    • Description: Bedroom With Bath Downstairs,Walk-In Closet(s)
    • Dimensions: 13x15
    Bedroom 2
    • Description: Walk-In Closet(s)
    • Dimensions: 14x11
    Bedroom 3
    • Description: Closet
    • Dimensions: 11x13
    Primary bathroom
    • Description: Shower Only
    Dining room
    • Description: Dining Area
    • Dimensions: 20x10
    Great room
    • Description: Downstairs
    • Dimensions: 20x14
    Kitchen
    • Description: Island
    Heating
    • Central, Gas
    Cooling
    • Central Air, Electric
    Appliances
    • Included: Built-In Gas Oven, Dryer, Dishwasher, Gas Cooktop, Disposal, Microwave, Refrigerator, Washer
    • Laundry: Gas Dryer Hookup, Main Level
    Features
    • Bedroom on Main Level, Primary Downstairs
    • Flooring: Carpet, Linoleum, Vinyl
    • Windows: Double Pane Windows, Low-Emissivity Windows
    • Number of fireplaces: 1
    • Fireplace features: Electric, Gas, Great Room
    Interior area
    • Total structure area: 2,017
    • Total interior livable area: 2,017 sqft

    Property

    Parking
    • Total spaces: 2
    • Parking features: Attached, Finished Garage, Garage, Private
    • Attached garage spaces: 2
    Features
    • Stories: 1
    • Patio & porch: Covered, Patio
    • Exterior features: Barbecue, Courtyard, Patio, Sprinkler/Irrigation
    • Fencing: Block,Back Yard
    • Has view: Yes
    • View description: None
    Lot
    • Size: 5,662 Square Feet
    • Features: Drip Irrigation/Bubblers, Desert Landscaping, Landscaped, < 1/4 Acre
    Details
    • Parcel number: 12601510007
    • Zoning description: Single Family
    • Horse amenities: None

    Construction

    Type & style
    • Home type: SingleFamily
    • Architectural style: One Story
    • Property subtype: Single Family Residence
    Materials
    • Drywall
    • Roof: Tile
    Condition
    • New Construction
    • New construction: Yes
    • Year built: 2025
    Details
    • Builder name: Tri Pointe

    Utilities & green energy

    • Electric: Photovoltaics None, 220 Volts in Garage
    • Sewer: Public Sewer
    • Water: Public
    Green energy
    • Energy efficient items: Windows

    Community & HOA

    Community
    • Subdivision: Kyle Canyon Gateway & Phase 1
    HOA
    • Has HOA: Yes
    • Amenities included: Gated, Playground
    • Services included: Association Management
    • HOA fee: $84 monthly
    • HOA name: Kyle Pointe HOA
    • HOA phone: 702-795-3344
    Location
    • Region: Las Vegas

    Financial & listing details

    • Price per square foot: $337/sqft
    • Tax assessed value: $150,000
    • Annual tax amount: $1,724
    • Date on market: 11/26/2025
    • Listing agreement: Exclusive Agency
    • Listing terms: Cash,Conventional,FHA,VA Loan
    • Ownership: Single Family Residential

    Price history

    DateEventPrice
    5/29/2026Sold$679,538$337/sqft
    Source: LVR #2737541 Report a problem
    5/11/2026Pending sale$679,538$337/sqft
    Source: LVR #2737541 Report a problem
    3/19/2026Price change$679,538-0.4%$337/sqft
    Source: LVR #2737541 Report a problem
    11/20/2025Listed for sale$682,038$338/sqft
    Source: TRI Pointe Homes Report a problem

    Public tax history

    YearProperty taxesTax assessment
    2026$1,724 $52,500
    2025-- --
    Find assessor info on the county website

    Neighborhood: Las Vegas Wash

    Nearby schools

    GreatSchools rating
    Schools provided by the listing agent
    • Elementary: Bilbray, James H.,Bilbray, James H.
    • Middle: Escobedo Edmundo
    • High: Centennial

    Source: LVR. This data may not be complete. We recommend contacting the local school district to confirm school assignments for this home.

    Get a cash offer in 3 minutes
    Find out how much your home could sell for in as little as 3 minutes with a no-obligation cash offer.
    Estimated market value
    $676,900
    Get a cash offer in 3 minutes
    Find out how much your home could sell for in as little as 3 minutes with a no-obligation cash offer.
    Estimated market value
    $676,900