Welcome to this beautifully maintained 3-bedroom, 2-bathroom gem nestled in the heart of the established Rainbow Oaks neighborhood. Offering timeless character and generous living spaces, this home blends thoughtful design with everyday comfort. Step inside and be greeted by soaring ceilings and an abundance of natural light that fills every corner. The expansive living room showcases oversized windows that frame the outdoors, creating a warm and inviting atmosphere perfect for relaxing or entertaining. The open-concept kitchen is a true centerpiece, featuring a spacious pantry, breakfast bar, and a cozy eat-in nook—all seamlessly connected to the dining room. Whether you're hosting guests or enjoying a quiet family meal, this layout is designed to bring people together. Retreat to the spacious primary bedroom, complete with a private en-suite bathroom and walk-in closet—your personal haven at the end of the day. One of the secondary bedrooms offers elegant double-door entry, making it an ideal space for a home office, guest suite, or creative studio. An indoor laundry room adds everyday convenience. Step outside to discover a rare 3-car garage with a screen slider—perfect for hobbies, extra storage, or simply catching a breeze. The backyard includes a handy storage shed and plenty of room to personalize your outdoor oasis. Located in a community celebrated for its charm and pride of ownership, this home is a blank canvas with solid bones—ready for your vision. Whether you choose to preserve its original charm or infuse it with modern updates, the possibilities are truly endless. NO HOA, NO CDD! Convenient to everything US HWY 19 has to offer, breath-taking springs and beautiful beaches!
Sold for $293,000
$293,000
10340 Rainbow Oaks Dr, Hudson, FL 34667
3beds
1,790sqft
Single Family Residence
Built in 1993
8,812 Square Feet Lot
$290,600 Zestimate®
$164/sqft
$2,131 Estimated rent
Home value
$290,600
$264,000 - $320,000
$2,131/mo
Zestimate® history
Owner options
List your home for rent
$2,131/mo
Rent Zestimate®
Find your next renter with Zillow Rental Manager. Plus, with online applications, you can quickly screen prospective tenants – for free.
$2,131/mo
Rent Zestimate®
Refinance and save
$2,007/mo
Est. payment
Refinancing to a lower rate could help reduce your monthly payments and save thousands over the life of the loan.
$2,007/mo
Est. payment
Explore your selling options
Work with a Zillow partner agent
Leverage their expertise and Zillow's premium Showcase listings to get your home seen by more buyers.
Get startedList with your own agent
Get your home in front of millions of buyers by listing it on Zillow.
Learn how to do itSell it yourself
Take full control of how buyers see your home on Zillow by listing For Sale by Owner (FSBO).
List your homeWhat's special
Oversized windowsAbundance of natural lightBreakfast barPrivate en-suite bathroomIndoor laundry roomDouble-door entrySoaring ceilings
Zillow last checked:
Listing updated:
Listed by:
Melinda Grimes 727-488-9879,
BRIDGE POINT BUSINESS REAL EST 352-515-0226
Bought with:
Sheyla Osorno Cruz, 3646703
A-CASA REALTY GROUP & ASSOC.
Source: Stellar MLS,MLS#: W7880426 Originating MLS: West Pasco
Originating MLS: West Pasco
Facts & features
Interior
Bedrooms & bathrooms
- Bedrooms: 3
- Bathrooms: 2
- Full bathrooms: 2
Primary bedroom
- Features: En Suite Bathroom, Walk-In Closet(s)
- Level: First
Bedroom 2
- Features: Built-in Closet
- Level: First
Bedroom 3
- Features: Built-in Closet
- Level: First
Kitchen
- Features: Breakfast Bar, Pantry
- Level: First
Living room
- Features: Ceiling Fan(s)
- Level: First
Heating
- Central
Cooling
- Central Air
Appliances
- Included: Dishwasher, Range, Refrigerator
- Laundry: Electric Dryer Hookup, Laundry Room, Washer Hookup
Features
- Ceiling Fan(s), High Ceilings, Open Floorplan, Walk-In Closet(s)
- Flooring: Carpet, Tile
- Doors: Sliding Doors
- Windows: Blinds
- Has fireplace: No
Interior area
- Total structure area: 2,463
- Total interior livable area: 1,790 sqft
Property
Parking
- Total spaces: 3
- Parking features: Garage - Attached
- Attached garage spaces: 3
Features
- Levels: One
- Stories: 1
- Exterior features: Lighting
Lot
- Size: 8,812 Square Feet
Details
- Parcel number: 172406006.0000.00059.0
- Zoning: R4
- Special conditions: None
Construction
Type & style
- Home type: SingleFamily
- Property subtype: Single Family Residence
Materials
- Block
- Foundation: Slab
- Roof: Shingle
Condition
- New construction: No
- Year built: 1993
Utilities & green energy
- Sewer: Public Sewer
- Water: Public
- Utilities for property: Cable Available, Electricity Connected, Phone Available, Sewer Connected, Water Connected
Community & HOA
Community
- Pet fee: $0 monthly
- Subdivision: RAINBOW OAKS
HOA
- Has HOA: No
Location
- Region: Hudson
Financial & listing details
- Price per square foot: $164/sqft
- Tax assessed value: $276,651
- Annual tax amount: $1,533
- Date on market: 11/5/2025
- Cumulative days on market: 14 days
- Listing terms: Cash,Conventional
- Ownership: Fee Simple
- Total actual rent: 0
- Electric utility on property: Yes
- Road surface type: Paved
Price history
| Date | Event | Price |
|---|---|---|
| 12/19/2025 | Sold | $293,000-2%$164/sqft |
Source:  Stellar MLS #W7880426 Report a problem Stellar MLS #W7880426 Report a problem | ||
| 11/19/2025 | Pending sale | $299,000$167/sqft |
Source: Stellar MLS #W7880426 Report a problem | ||
| 11/5/2025 | Listed for sale | $299,000+171.8%$167/sqft |
Source: Stellar MLS #W7880426 Report a problem | ||
| 9/12/2000 | Sold | $110,000+18.9%$61/sqft |
Source: Public Record Report a problem | ||
| 3/17/1998 | Sold | $92,500+14.2%$52/sqft |
Source: Public Record Report a problem | ||
| 11/16/1993 | Sold | $81,000$45/sqft |
Source: Public Record Report a problem | ||
Public tax history
| Year | Property taxes | Tax assessment |
|---|---|---|
| 2024 | $1,533 +4.5% | $116,090 |
| 2023 | $1,467 +13.4% | $116,090 +3% |
| 2022 | $1,293 +2.8% | $112,710 +6.1% |
| 2021 | $1,258 +2.2% | $106,250 +1.4% |
| 2020 | $1,231 +2.6% | $104,790 +2.3% |
| 2019 | $1,200 | $102,440 +1.9% |
| 2018 | $1,200 +2.6% | $100,539 |
| 2017 | $1,170 +1% | $100,539 +4.2% |
| 2016 | $1,159 +4% | $96,446 +0.7% |
| 2015 | $1,115 +3.2% | $95,776 -3.7% |
| 2014 | $1,080 | $99,482 +6.3% |
| 2013 | -- | $93,612 +0.4% |
| 2012 | -- | $93,214 -4% |
| 2011 | -- | $97,053 -0.2% |
| 2010 | -- | $97,290 -20% |
| 2009 | -- | $121,610 -17.3% |
| 2008 | -- | $147,004 -9.6% |
| 2007 | -- | $162,671 +5.1% |
| 2006 | -- | $154,752 +22.4% |
| 2005 | -- | $126,440 +11.8% |
| 2004 | -- | $113,093 +4.5% |
| 2003 | -- | $108,179 +14.9% |
| 2002 | -- | $94,178 +18.6% |
| 2000 | -- | $79,416 |
| 1999 | -- | $79,416 |
Find assessor info on the county website
Neighborhood: 34667
Nearby homes
- $363,800-- bd2 ba2.2k sqft10348 Rainbow Oaks Dr, Hudson, FL 34667Off Market
- $344,0003 bd2 ba2k sqft10328 Rainbow Oaks Dr, Hudson, FL 34667Sold
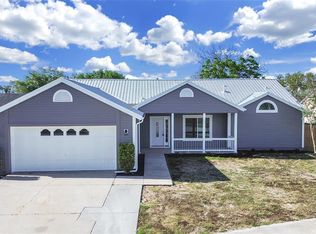
- $318,0003 bd2 ba1.7k sqft10339 Autumnwood Dr, Hudson, FL 34667Off Market
- $323,800-- bd2 ba1.6k sqft10347 Autumnwood Dr, Hudson, FL 34667Off Market
- $270,6003 bd2 ba2.2k sqft10327 Autumnwood Dr, Hudson, FL 34667Off Market
- $271,7003 bd2 ba1.6k sqft10320 Rainbow Oaks Dr, Hudson, FL 34667Off Market
- $399,300-- bd4 ba2.4k sqft10402 Rainbow Oaks Dr, Hudson, FL 34667Off Market
- $299,3003 bd2 ba2k sqft10341 Rainbow Oaks Dr, Hudson, FL 34667Off Market
Nearby schools
GreatSchools rating
- 5/10Shady Hills Elementary SchoolGrades: K-5Distance: 5.8 mi
- 4/10Crews Lake K-8 SchoolGrades: 6-8Distance: 6.9 mi
- 4/10Hudson High SchoolGrades: 6,9-12Distance: 4.5 mi
Get a cash offer in 3 minutes
Find out how much your home could sell for in as little as 3 minutes with a no-obligation cash offer.
Estimated market value
$290,600
Get a cash offer in 3 minutes
Find out how much your home could sell for in as little as 3 minutes with a no-obligation cash offer.
Estimated market value
$290,600
- Florida
- Pasco County
- Hudson
- 34667
- 10340 Rainbow Oaks Dr
Nearby cities
Nearby zip codes
Other Hudson Topics
