Are you tired of boring houses and small spaces? If so, you're in the right place! This home is a nod to days past when craftsmanship was an art form. Originally built in 1976 by a skilled woodworker whose specialty was architectural millwork for restaurants, hotels and casinos across the country. This home represents all of the good characteristics of 70's architecture like large windows, a great flow, a sunken living room and a lounge. No split levels or shag carpet though! Boasting over 4,000 sqft and a great floor plan including a sun room off the groovy bar and below grade, huge wine cellar. Oh, and don't miss the Japanese style soaking tub! With over 3,000 sqft on the main floor this home can entertain groups of any scale. The upper level includes a spacious primary suite with incredible mountain views. Watch the sunrise over the mountain from bed! The expansive decks add another 2,000+ sqft of living space great for summer fun and leisurely days gazing at Mt. Hood. Bring your green thumb and adventurous spirit because there is a lot to explore on the 1.54 acre property. The features list includes a fully fenced areas for dogs, mature fruit trees, a workshop, two car garage, AC and tankless water heater. Don't miss this opportunity to own a one of a kind home!
Sold
$835,000
10340 SE Tower Dr, Damascus, OR 97089
3beds
4,094sqft
Residential, Single Family Residence
Built in 1976
1.54 Acres Lot
$861,600 Zestimate®
$204/sqft
$4,366 Estimated rent
Home value
$861,600
$784,000 - $939,000
$4,366/mo
Zestimate® history
Owner options
List your home for rent
$4,366/mo
Rent Zestimate®
Find your next renter with Zillow Rental Manager. Plus, with online applications, you can quickly screen prospective tenants – for free.
$4,366/mo
Rent Zestimate®
Refinance and save
$5,372/mo
Est. payment
Refinancing to a lower rate could help reduce your monthly payments and save thousands over the life of the loan.
$5,372/mo
Est. payment
Explore your selling options
Work with a Zillow partner agent
Leverage their expertise and Zillow's premium Showcase listings to get your home seen by more buyers.
Get startedList with your own agent
Get your home in front of millions of buyers by listing it on Zillow.
Learn how to do itSell it yourself
Take full control of how buyers see your home on Zillow by listing For Sale by Owner (FSBO).
List your homeWhat's special
Zillow last checked:
Listing updated:
Listed by:
Amelie Marian 360-907-9513,
Windermere Realty Trust,
Sophie Burleigh 360-600-4890,
Windermere Realty Trust
Bought with:
Marco Sanchez Hernandez, 201224786
eXp Realty LLC
Source: RMLS (OR),MLS#: 24139172
Facts & features
Interior
Bedrooms & bathrooms
- Bedrooms: 3
- Bathrooms: 3
- Full bathrooms: 3
- Main level bathrooms: 2
Rooms
- Room types: Nook, Wine Cellar, Bedroom 2, Bedroom 3, Dining Room, Family Room, Kitchen, Living Room, Primary Bedroom
Primary bedroom
- Features: Bathroom, Walkin Closet
- Level: Upper
- Area: 357
- Dimensions: 17 x 21
Bedroom 2
- Level: Main
- Area: 169
- Dimensions: 13 x 13
Bedroom 3
- Level: Main
- Area: 169
- Dimensions: 13 x 13
Dining room
- Level: Main
- Area: 252
- Dimensions: 12 x 21
Kitchen
- Features: Eating Area, Sliding Doors
- Level: Main
- Area: 182
- Width: 14
Living room
- Features: Fireplace, Sliding Doors
- Level: Main
- Area: 728
- Dimensions: 28 x 26
Heating
- Forced Air, Heat Pump, Fireplace(s)
Cooling
- Central Air, Heat Pump
Appliances
- Included: Dishwasher, Free-Standing Range, Free-Standing Refrigerator, Microwave, Stainless Steel Appliance(s), Gas Water Heater, Tankless Water Heater
Features
- Soaking Tub, Loft, Eat-in Kitchen, Bathroom, Walk-In Closet(s)
- Flooring: Hardwood
- Doors: Sliding Doors
- Windows: Aluminum Frames
- Basement: None
- Number of fireplaces: 1
- Fireplace features: Wood Burning
Interior area
- Total structure area: 4,094
- Total interior livable area: 4,094 sqft
Property
Parking
- Total spaces: 2
- Parking features: Driveway, On Street, RV Access/Parking, Attached
- Attached garage spaces: 2
- Has uncovered spaces: Yes
Accessibility
- Accessibility features: Garage On Main, Main Floor Bedroom Bath, Utility Room On Main, Accessibility
Features
- Levels: Two
- Stories: 2
- Patio & porch: Deck
- Exterior features: Dog Run, Garden
- Has spa: Yes
- Spa features: Bath
- Fencing: Fenced
- Has view: Yes
- View description: Mountain(s), Territorial, Trees/Woods
Lot
- Size: 1.54 Acres
- Features: Gentle Sloping, Secluded, Terraced, Wooded, Acres 1 to 3
Details
- Additional structures: RVParking
- Parcel number: 00131672
- Zoning: RRFF5
Construction
Type & style
- Home type: SingleFamily
- Architectural style: Mid Century Modern
- Property subtype: Residential, Single Family Residence
Materials
- Wood Siding
- Foundation: Concrete Perimeter
- Roof: Composition
Condition
- Resale
- New construction: No
- Year built: 1976
Utilities & green energy
- Gas: Gas
- Sewer: Septic Tank
- Water: Shared Well
Community & HOA
HOA
- Has HOA: No
Location
- Region: Damascus
Financial & listing details
- Price per square foot: $204/sqft
- Tax assessed value: $955,590
- Annual tax amount: $10,403
- Date on market: 4/17/2024
- Cumulative days on market: 44 days
- Listing terms: Cash,Conventional,FHA,VA Loan
- Road surface type: Paved
Price history
| Date | Event | Price |
|---|---|---|
| 7/15/2024 | Sold | $835,000-1.6%$204/sqft |
Source:  RMLS (OR) #24139172 Report a problem RMLS (OR) #24139172 Report a problem | ||
| 7/14/2024 | Pending sale | $849,000+107.1%$207/sqft |
Source: RMLS (OR) #24139172 Report a problem | ||
| 6/4/2014 | Sold | $409,900$100/sqft |
Source: RMLS (OR) #14370811 Report a problem | ||
Public tax history
| Year | Property taxes | Tax assessment |
|---|---|---|
| 2025 | $11,154 +4.7% | $694,559 +3% |
| 2024 | $10,655 +2.4% | $674,330 +3% |
| 2023 | $10,403 +6.4% | $654,690 +3% |
| 2022 | $9,775 +3.3% | $635,622 +3% |
| 2021 | $9,464 +2.9% | $617,109 +3% |
| 2020 | $9,200 +2.5% | $599,135 +3% |
| 2019 | $8,979 +6% | $581,685 +3% |
| 2018 | $8,467 | $564,743 +3% |
| 2017 | $8,467 +36.2% | $548,294 +11% |
| 2016 | $6,214 | $493,903 +5.8% |
| 2015 | $6,214 +5.5% | $466,800 +9.1% |
| 2014 | $5,888 -17.1% | $427,719 -22.5% |
| 2013 | $7,105 -0.2% | $552,215 +3% |
| 2012 | $7,117 +4.1% | $536,131 +3% |
| 2011 | $6,837 +2.1% | $520,516 +3% |
| 2010 | $6,698 +2.5% | $505,355 +3% |
| 2009 | $6,536 +6.8% | $490,636 +3% |
| 2008 | $6,117 +2.5% | $476,346 +3% |
| 2007 | $5,967 +4.8% | $462,472 +3% |
| 2006 | $5,693 +4.7% | $449,002 +3% |
| 2005 | $5,440 +2% | $435,924 +3% |
| 2004 | $5,335 +2.2% | $423,227 +3% |
| 2003 | $5,219 +2.9% | $410,900 +3% |
| 2002 | $5,074 +2.9% | $398,932 +3% |
| 2001 | $4,930 +6.2% | $387,313 +3% |
| 2000 | $4,642 | $376,032 |
Find assessor info on the county website
Neighborhood: 97089
Nearby homes
- $831,4005 bd3 ba3k sqft10336 SE Tower Dr, Damascus, OR 97089Off Market
- $785,0004 bd3 ba4k sqft10350 SE Tower Dr, Damascus, OR 97089Sold

- $672,3004 bd3 ba2.5k sqft10346 SE Tower Dr, Damascus, OR 97089Off Market
- $656,7003 bd2 ba1.6k sqft10342 SE Tower Dr, Damascus, OR 97089Off Market
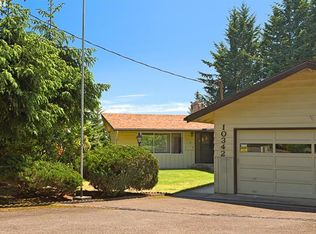
- $942,7004 bd3 ba3.4k sqft10292 SE Tower Dr, Damascus, OR 97089Off Market
- $1,220,6005 bd4 ba6.3k sqft10630 SE 258th Pl, Damascus, OR 97089Off Market
- $609,8004 bd3 ba2.1k sqft10586 SE 258th Pl, Damascus, OR 97089Off Market
- $653,3005 bd2 ba2.8k sqft10351 SE Tower Dr, Damascus, OR 97089Off Market
Nearby schools
GreatSchools rating
- 4/10Kelly Creek Elementary SchoolGrades: K-5Distance: 2.4 mi
- 3/10West Orient Middle SchoolGrades: 6-8Distance: 2.4 mi
- 6/10Sam Barlow High SchoolGrades: 9-12Distance: 3.3 mi
Schools provided by the listing agent
- Elementary: Dp Crk-Damascus
- Middle: Dp Crk-Damascus
- High: Sam Barlow
Source: RMLS (OR). This data may not be complete. We recommend contacting the local school district to confirm school assignments for this home.
Get a cash offer in 3 minutes
Find out how much your home could sell for in as little as 3 minutes with a no-obligation cash offer.
Estimated market value
$861,600
Get a cash offer in 3 minutes
Find out how much your home could sell for in as little as 3 minutes with a no-obligation cash offer.
Estimated market value
$861,600
- Oregon
- Clackamas County
- Damascus
- 97089
- 10340 SE Tower Dr
