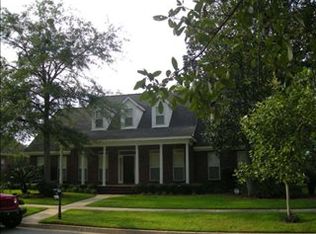
LOCATION! LOCATION! LOCATION! * PRICE IMPROVEMENT * Charming Southern Home for Sale, a delightful one-story home nestled in the highly sought-after Historic Malbis community of Daphne, AL. This 3-bedroom, 2-bathroom residence offers a thoughtful split-floorplan, blending comfort, character, and convenience in a truly enchanting setting. Step inside to discover a spacious great room featuring elegant tray ceilings, built-in shelving, and a cozy gas fireplace—the perfect space for gathering with loved ones. French doors lead to Bedroom 2, ideal as a guest room or a stylish home office. The primary suite is a private retreat, with its own set of French doors, a beautiful tray ceiling, a generous walk-in closet, a spacious bathroom with access to the large laundry room. The heart of the home is a well-appointed kitchen boasting two pantries, beautiful wood cabinetry, an island with an extra sink and storage for cookbooks. For those who love outdoor living, the back porch and deck overlook a beautiful yard framed by mature oak trees, creating a serene setting for relaxing or entertaining. Fire up the grill and enjoy Alabama evenings in your own backyard oasis! Upstairs, a versatile bonus room awaits, complete with a mini-split system, half bath, storage shelves, perfect for a playroom, hobby area, or extra guest space, and the attic is floored for extra storage space. The oversized two-car garage and extended driveway provide ample parking. Located in the golf-cart-friendly Historic Malbis community, this home offers unmatched convenience—just 15 minutes from Mobile, 40 minutes to either Mobile or Pensacola airports, and only 45 minutes to the beach. With local shops, restaurants, and businesses just a short ride away, you'll love the blend of historic charm and modern-day accessibility. Don't miss this rare opportunity to own a piece of Historic Malbis—schedule your showing today! Buyer to verify all information during due diligence.
Closed
Zillow last checked:
Listing updated:
Bought with:
Jennifer Sage, 131087-1
EXP Realty, LLC Southern Branch
Source: Baldwin Realtors,MLS#: 373838
Price history
| Date | Event | Price |
|---|---|---|
| 7/15/2025 | Sold | $440,000-10.2%$169/sqft |
Source:  Baldwin Realtors #373838 Report a problem Baldwin Realtors #373838 Report a problem | ||
| 6/27/2025 | Pending sale | $489,900$188/sqft |
Source: Baldwin Realtors #373838 Report a problem | ||
| 5/28/2025 | Price change | $489,900-2%$188/sqft |
Source: Baldwin Realtors #373838 Report a problem | ||
| 4/15/2025 | Price change | $499,900-4.8%$191/sqft |
Source: Baldwin Realtors #373838 Report a problem | ||
| 3/20/2025 | Price change | $524,900-0.8%$201/sqft |
Source: Baldwin Realtors #373838 Report a problem | ||
| 2/7/2025 | Listed for sale | $529,000+122.3%$203/sqft |
Source: Baldwin Realtors #373838 Report a problem | ||
| 6/5/2017 | Sold | $238,000-4.2%$91/sqft |
Source: Baldwin Realtors #247772 Report a problem | ||
| 3/31/2017 | Price change | $248,500-2.5%$95/sqft |
Source: RE/MAX By The Bay #247772 Report a problem | ||
| 2/24/2017 | Price change | $254,900-1.9%$98/sqft |
Source: RE/MAX By The Bay #247772 Report a problem | ||
| 1/3/2017 | Listed for sale | $259,900+8.3%$100/sqft |
Source: RE/MAX By The Bay - Daphne #247772 Report a problem | ||
| 5/2/2016 | Sold | $240,000-12.7%$92/sqft |
Source: Public Record Report a problem | ||
| 3/16/2016 | Price change | $275,000-2.5%$105/sqft |
Source: Owner Report a problem | ||
| 3/8/2016 | Listed for sale | $282,000+12.8%$108/sqft |
Source: Owner Report a problem | ||
| 6/3/2012 | Listing removed | $250,000$96/sqft |
Source: Coldwell Banker Reehl Properties, Inc. #226424 Report a problem | ||
| 6/4/2011 | Listed for sale | $250,000$96/sqft |
Source: Coldwell Banker Reehl Prop Daphne #176581 Report a problem | ||
| 10/30/2010 | Listing removed | $250,000$96/sqft |
Source: Coldwell Banker Reehl Properties, Inc. #212420 Report a problem | ||
| 10/21/2010 | Price change | $250,000-7.4%$96/sqft |
Source: Coldwell Banker Reehl Properties, Inc. #212420 Report a problem | ||
| 6/7/2010 | Listed for sale | $269,900$103/sqft |
Source: Visual Tour #165037 Report a problem | ||
| 3/26/2010 | Listing removed | $269,900$103/sqft |
Source: Coldwell Banker Reehl Properties, Inc. #200531 Report a problem | ||
| 9/26/2009 | Price change | $269,900-16.7%$103/sqft |
Source: Reehl Properties, Inc. #200531 Report a problem | ||
| 3/12/2009 | Listed for sale | $324,000$124/sqft |
Source: Coldwell Banker** #186485 Report a problem | ||
Get a cash offer in 3 minutes
Find out how much your home could sell for in as little as 3 minutes with a no-obligation cash offer.
Estimated market value
$449,500
