Brand-new two-story corner-lot home in the Waterways at Westlake community in Stockton, CA. This approximately 2,528 sq ft new construction residence sits on a 7,600 sq ft corner lot and features an open-concept layout connecting the dining area, Great Room, and kitchen.
The main home includes hardwood flooring in the main living areas, sliding glass doors for natural light, and a well-appointed kitchen with granite and upgraded quartz countertops, large island, European-style cabinetry, and new stainless steel appliances.
Upstairs includes four bedrooms and a laundry room with new washer and dryer. The owner's suite features a spacious bedroom, dual-sink vanity, walk-in shower, and large walk-in closet. Additional features include carpet in select living areas, ceramic tile in kitchen and bathrooms, solar power, and attached 2-car garage with opener.
Located on a desirable corner lot, the property offers added openness, extra yard space, and a spacious outdoor area. Community amenities may include clubhouse access, swimming pools, fitness center, parks, greenbelt trails, picnic areas, BBQ areas, basketball court, and lake areas, subject to HOA availability and community rules. Nearby access includes shopping, dining, parks, golf, marina recreation, and routes to Lodi wine country, Sacramento, and the Bay Area. Outdoor recreation includes Shumway Oak Grove Regional Park, Mickie Groove Regional Park and Zoo, The Bob Hope Theatre, and Decarli Park. The University of the Pacific offers educational opportunities, while Swenson Park Golf Course and Stockton Arena provide entertainment options
This home is part of Lodi Unified School District
Manlio Silva Elementary School Public K-6
Christa McAuliffe Middle School Public 7-8
Bear Creek High School Public 9-12
Important disclosures:
Photos shown are a blend of model-home images and actual home images. Finishes, views, and features may vary from the photographs. Home is expected to close on or about April 24, 2026; availability is subject to close of escrow and readiness for occupancy.
The separate Next Gen unit has its own private side entrance and is not included in this rental. The Next Gen unit will be rented separately and does not include access to the main house, garage, or backyard. This listing is for the main house only.
12-month lease. Tenants are responsible for electricity, gas, water, garbage, sewer, solar charges, and recreation club/HOA fees. All applicants age 18 or older must submit a Zillow application. Application fees charged by the screening platform, if any, are non-refundable. Applicants will be screened using standard rental criteria, which may include credit, background, and reference checks, to the extent permitted by applicable law. Pets may be considered on a case-by-case basis, subject to landlord approval, applicable pet deposit, and compliance with law.
Important Disclosures:
The Next Gen unit is not included in this rental and will be rented separately. The Next Gen unit has its own private side entrance and no shared access to the main house, garage, or backyard. The Next Gen unit will be responsible for a separately determined share of utilities.
Photos may include a blend of model-home images and actual home images. Finishes, views, and features may vary from the photographs. Availability is subject to close of escrow and readiness for occupancy.
Sold for $560,000
$560,000
10340 Tower Hill Dr, Stockton, CA 95219
4beds
2,528sqft
Single Family Residence
Built in ----
-- sqft lot
$555,600 Zestimate®
$222/sqft
$3,213 Estimated rent
Home value
$555,600
$506,000 - $611,000
$3,213/mo
Zestimate® history
Owner options
List your home for rent
$3,213/mo
Rent Zestimate®
Find your next renter with Zillow Rental Manager. Plus, with online applications, you can quickly screen prospective tenants – for free.
$3,213/mo
Rent Zestimate®
Refinance and save
$3,541/mo
Est. payment
Refinancing to a lower rate could help reduce your monthly payments and save thousands over the life of the loan.
$3,541/mo
Est. payment
Explore your selling options
Work with a Zillow partner agent
Leverage their expertise and Zillow's premium Showcase listings to get your home seen by more buyers.
Get startedList with your own agent
Get your home in front of millions of buyers by listing it on Zillow.
Learn how to do itSell it yourself
Take full control of how buyers see your home on Zillow by listing For Sale by Owner (FSBO).
List your homeWhat's special
Two-story corner-lot homeLarge islandEuropean-style cabinetryLarge walk-in closetWalk-in showerNew stainless steel appliancesDual-sink vanity
Zillow last checked:
Listing updated:
Source: Zillow Rentals
Facts & features
Interior
Bedrooms & bathrooms
- Bedrooms: 4
- Bathrooms: 3
- Full bathrooms: 2
- 1/2 bathrooms: 1
Heating
- Solar, Forced Air
Cooling
- Central Air
Appliances
- Included: Dishwasher, Dryer, Freezer, Microwave, Oven, Refrigerator, Washer
- Laundry: In Unit
Features
- Walk In Closet
- Flooring: Carpet, Hardwood, Tile
Interior area
- Total interior livable area: 2,528 sqft
Property
Parking
- Parking features: Attached, Off Street
- Has attached garage: Yes
- Details: Contact manager
Features
- Exterior features: Basketball Court, Electricity not included in rent, Garbage not included in rent, Gas not included in rent, Greenbelt, Heating system: Forced Air, Heating: Solar, Picnic Area, Sewage not included in rent, Walk In Closet, Water not included in rent
Details
- Parcel number: 066570400000
Construction
Type & style
- Home type: SingleFamily
- Property subtype: Single Family Residence
Community & HOA
Community
- Features: Clubhouse, Fitness Center
- Deposit fee: $3,200
HOA
- Amenities included: Basketball Court, Fitness Center
Location
- Region: Stockton
Financial & listing details
- Price per square foot: $222/sqft
- Tax assessed value: $104,040
- Annual tax amount: $4,975
- Date on market: 3/25/2026
- Date available: 04/24/2026
- Lease term: 1 Year
Price history
| Date | Event | Price |
|---|---|---|
| 4/27/2026 | Sold | $560,000-11.7%$222/sqft |
Source: Public Record Report a problem | ||
| 4/23/2026 | Listing removed | $3,200$1/sqft |
Source: Zillow Rentals Report a problem | ||
| 3/25/2026 | Listed for rent | $3,200$1/sqft |
Source: Zillow Rentals Report a problem | ||
| 2/24/2026 | Price change | $634,530-3.4%$251/sqft |
Source:  Lennar Homes Report a problem Lennar Homes Report a problem | ||
| 2/17/2026 | Listed for sale | $656,530$260/sqft |
Source: Lennar Homes Report a problem | ||
Public tax history
| Year | Property taxes | Tax assessment |
|---|---|---|
| 2025 | $4,975 +310.7% | $104,040 +2% |
| 2024 | $1,211 +0.8% | $102,000 +2% |
| 2023 | $1,201 | $100,000 |
Find assessor info on the county website
Neighborhood: Spanos Park West
Nearby homes
- $--1 bd1 ba500 sqft10340 Tower Hill Dr #A, Stockton, CA 95219Off Market
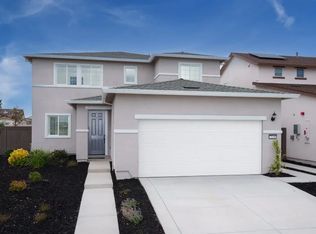
- $515,0004 bd2 ba1.8k sqft10336 Tower Hill Dr, Stockton, CA 95219Sold
- $540,0004 bd3 ba2.1k sqft10332 Tower Hill Dr, Stockton, CA 95219Sold
- $521,0003 bd2 ba1.5k sqft10344 Tower Hill Dr, Stockton, CA 95219Sold
- $480,0003 bd2 ba1.5k sqft10328 Tower Hill Dr, Stockton, CA 95219Sold
- $480,5003 bd2 ba1.5k sqft10335 Tower Hill Dr, Stockton, CA 95219Sold
- $556,0004 bd3 ba2.1k sqft10339 Tower Hill Dr, Stockton, CA 95219Sold
- $585,0005 bd4 ba2.5k sqft10331 Tower Hill Dr, Stockton, CA 95219Sold
Nearby schools
GreatSchools rating
- 5/10Manlio Silva Elementary SchoolGrades: K-6Distance: 0.7 mi
- 4/10Christa McAuliffe Middle SchoolGrades: 7-8Distance: 2.2 mi
- 5/10Bear Creek High SchoolGrades: 9-12Distance: 2.9 mi
Get a cash offer in 3 minutes
Find out how much your home could sell for in as little as 3 minutes with a no-obligation cash offer.
Estimated market value
$555,600
Get a cash offer in 3 minutes
Find out how much your home could sell for in as little as 3 minutes with a no-obligation cash offer.
Estimated market value
$555,600
- California
- San Joaquin County
- Stockton
- 95219
- Spanos Park West
- 10340 Tower Hill Dr
Nearby cities
Nearby neighborhoods
Nearby zip codes
Other Stockton Topics
