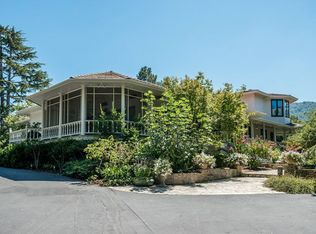
Originally designed by architect Goodwin Steinberg and later thoughtfully updated by builder RJ Dailey, this single-level estate blends timeless architecture with modern comfort. The home has a warm, organic feel with a calm, Zen inspired design that creates an easy connection between indoor and outdoor living. Meditation gardens, peaceful courtyards, a central atrium, and several covered outdoor spaces make it easy to enjoy the setting year round.
Distinctive materials throughout include rare adobe construction, Douglas fir accents, crushed limestone, and a mix of hickory and Saltillo tile flooring. Custom African Anigre cabinetry and hand-blown lighting add character and warmth. Designed for todays lifestyle, the home also offers two private offices ideal for working from home or study. The floor plan includes four spacious bedroom suites, each with its own bath, along with a large fitness center, wine cellar, and more than 70 solar panels. Set on approximately 1.36 mostly level acres with western hill views, the grounds include a pool and a private outdoor soaking tub. With approximately 5,822 square feet of interior living space and 1,718 square feet of covered outdoor areas, this is a rare opportunity to enjoy single level living on an almost flat acre-plus lot with views.
Sold for $8,228,000
$8,228,000
10340 W Loyola Dr, Los Altos Hills, CA 94024
4beds
5,822sqft
Single Family Residence, Residential
Built in 1971
1.36 Acres Lot
$7,830,300 Zestimate®
$1,413/sqft
$6,979 Estimated rent
Home value
$7,830,300
$7.44M - $8.22M
$6,979/mo
Zestimate® history
Owner options
List your home for rent
$6,979/mo
Rent Zestimate®
Find your next renter with Zillow Rental Manager. Plus, with online applications, you can quickly screen prospective tenants – for free.
$6,979/mo
Rent Zestimate®
Refinance and save
$52,545/mo
Est. payment
Refinancing to a lower rate could help reduce your monthly payments and save thousands over the life of the loan.
$52,545/mo
Est. payment
Explore your selling options
Work with a Zillow partner agent
Leverage their expertise and Zillow's premium Showcase listings to get your home seen by more buyers.
Get startedList with your own agent
Get your home in front of millions of buyers by listing it on Zillow.
Learn how to do itSell it yourself
Take full control of how buyers see your home on Zillow by listing For Sale by Owner (FSBO).
List your homeWhat's special
Rare adobe constructionWine cellarLarge fitness centerWarm organic feelPeaceful courtyardsCrushed limestoneCalm zen inspired design
Zillow last checked:
Listing updated:
Listed by:
Royce H. Cablayan 01062078 650-224-1711,
Christie's International Real Estate Sereno 650-947-2900
Bought with:
Dawn Wilson, 01361735
Christie's International Real Estate Sereno
Source: MLSListings Inc,MLS#: ML82044115
Facts & features
Interior
Bedrooms & bathrooms
- Bedrooms: 4
- Bathrooms: 7
- Full bathrooms: 5
- 1/2 bathrooms: 2
Rooms
- Room types: Laundry, Office
Bedroom
- Features: PrimarySuiteRetreat, WalkinCloset, PrimaryBedroom2plus
Bathroom
- Features: DoubleSinks, PrimaryStallShowers, PrimarySunkenTub, ShoweroverTub1, StallShower, StallShower2plus, SteamShower, SunkenGardenTub, Tile, TubinPrimaryBedroom
Dining room
- Features: BreakfastNook, DiningFamilyCombo, FormalDiningRoom
Family room
- Features: SeparateFamilyRoom
Kitchen
- Features: IslandwithSink, Pantry
Heating
- Central Forced Air
Cooling
- Central Air
Appliances
- Included: Dishwasher, Disposal, Microwave, Double Oven, Gas Oven/Range, Refrigerator, Washer/Dryer
- Laundry: Inside, In Utility Room
Features
- One Or More Skylights, Vaulted Ceiling(s), Video Audio System, Wet Bar, Open Beam Ceiling, Walk-In Closet(s), Security Gate
- Flooring: Carpet, Tile, Wood
- Doors: None
- Number of fireplaces: 2
- Fireplace features: Family Room, Living Room
Interior area
- Total structure area: 5,822
- Total interior livable area: 5,822 sqft
Property
Parking
- Total spaces: 6
- Parking features: Attached, Covered, Electric Gate, Garage Door Opener, Lighted
- Attached garage spaces: 2
- Carport spaces: 4
- Covered spaces: 6
Accessibility
- Accessibility features: None
Features
- Stories: 1
- Patio & porch: Balcony/Patio
- Exterior features: Back Yard, Barbecue, Fenced
- Pool features: In Ground
- Fencing: Back Yard,Front Yard,Gate
Lot
- Size: 1.36 Acres
- Features: Mostly Level
Details
- Parcel number: 33117070
- Zoning: R1E-1
- Special conditions: Standard
Construction
Type & style
- Home type: SingleFamily
- Property subtype: Single Family Residence, Residential
Materials
- Foundation: Concrete Perimeter
- Roof: Shake, Bitumen
Condition
- New construction: No
- Year built: 1971
Utilities & green energy
- Gas: PublicUtilities
- Sewer: Septic Tank
- Water: Public
- Utilities for property: Public Utilities, Water Public
Community & HOA
Location
- Region: Los Altos Hills
Financial & listing details
- Price per square foot: $1,413/sqft
- Tax assessed value: $8,400,000
- Date on market: 4/22/2026
- Listing agreement: ExclusiveRightToSell
Price history
| Date | Event | Price |
|---|---|---|
| 6/4/2026 | Sold | $8,228,000$1,413/sqft |
Source:  MLSListings Inc #ML82044115 Report a problem MLSListings Inc #ML82044115 Report a problem | ||
| 6/2/2026 | Pending sale | $8,228,000$1,413/sqft |
Source: MLSListings Inc #ML82044115 Report a problem | ||
| 5/28/2026 | Price change | $8,228,000-7%$1,413/sqft |
Source: MLSListings Inc #ML82044115 Report a problem | ||
| 4/22/2026 | Listed for sale | $8,850,000+7.4%$1,520/sqft |
Source: MLSListings Inc #ML82044115 Report a problem | ||
| 3/11/2021 | Sold | $8,240,025-1.6%$1,415/sqft |
Source:  MLSListings Inc #ML81828322 Report a problem MLSListings Inc #ML81828322 Report a problem | ||
| 2/3/2021 | Listed for sale | $8,375,000+357.7%$1,439/sqft |
Source: Sereno #ML81828322 Report a problem | ||
| 8/13/1996 | Sold | $1,830,000$314/sqft |
Source: Public Record Report a problem | ||
Public tax history
| Year | Property taxes | Tax assessment |
|---|---|---|
| 2026 | -- | $8,400,000 +1.8% |
| 2025 | $99,148 +4.6% | $8,250,000 +3.1% |
| 2024 | $94,806 +1.7% | $8,000,000 -6.7% |
| 2023 | $93,266 -7.9% | $8,572,921 +2% |
| 2022 | $101,288 +47.3% | $8,404,825 +54.1% |
| 2021 | $68,770 -0.9% | $5,452,862 +1% |
| 2020 | $69,366 | $5,396,950 +2% |
| 2019 | $69,366 +6.1% | $5,291,129 +2% |
| 2018 | $65,349 | $5,187,382 +2% |
| 2017 | $65,349 +4% | $5,085,670 +2% |
| 2016 | $62,852 +3.7% | $4,985,952 +1.5% |
| 2015 | $60,636 +1.1% | $4,911,060 +2% |
| 2014 | $60,000 | $4,814,860 +0.5% |
| 2013 | -- | $4,793,101 +2% |
| 2012 | -- | $4,699,119 +2% |
| 2011 | -- | $4,606,980 +0.8% |
| 2010 | -- | $4,572,549 +5.7% |
| 2009 | -- | $4,324,800 +2% |
| 2008 | -- | $4,240,000 +104.6% |
| 2007 | -- | $2,072,675 +2% |
| 2006 | -- | $2,032,035 +2% |
| 2005 | -- | $1,992,193 +2% |
| 2004 | -- | $1,953,131 +1.9% |
| 2003 | -- | $1,917,335 +2% |
| 2002 | -- | $1,879,741 +2% |
| 2001 | -- | $1,842,884 |
Find assessor info on the county website
Neighborhood: 94024
Nearby homes
- $5,917,6002 bd2 ba4.4k sqft10320 W Loyola Dr, Los Altos Hills, CA 94024Off Market
- $8,400,3006 bd5 ba5.5k sqft10350 W Loyola Dr, Los Altos Hills, CA 94024Off Market
- $6,159,7003 bd2 ba3.1k sqft10300 W Loyola Dr, Los Altos Hills, CA 94024Off Market
- $101 Acres10300 W Loyola Dr, Los Altos Hills, CA 94024Off Market
- $6,125,5003 bd5 ba4.2k sqft10380 W Loyola Dr, Los Altos Hills, CA 94024Off Market
- $3,981,4003 bd2 ba2.5k sqft23190 Ravensbury Ave, Los Altos Hills, CA 94024Off Market
- $4,979,3001 bd2 ba1.8k sqft10344 W Loyola Dr, Los Altos Hills, CA 94024Off Market
- $9,428,0005 bd5 ba6.6k sqft10271 W Loyola Dr, Los Altos Hills, CA 94024Off Market
Nearby schools
GreatSchools rating
- 10/10Loyola Elementary SchoolGrades: K-6Distance: 1.6 mi
- 9/10Georgina P. Blach Junior High SchoolGrades: 7-8Distance: 2.1 mi
- 10/10Mountain View High SchoolGrades: 9-12Distance: 2.5 mi
Schools provided by the listing agent
- District: LosAltosElementary
Source: MLSListings Inc. This data may not be complete. We recommend contacting the local school district to confirm school assignments for this home.
Get a cash offer in 3 minutes
Find out how much your home could sell for in as little as 3 minutes with a no-obligation cash offer.
Estimated market value
$7,830,300
Get a cash offer in 3 minutes
Find out how much your home could sell for in as little as 3 minutes with a no-obligation cash offer.
Estimated market value
$7,830,300
- California
- Santa Clara County
- Los Altos
- 94024
- 10340 W Loyola Dr
Nearby cities
Nearby neighborhoods
Nearby zip codes
Other Los Altos Topics
