Easy Living Awaits in This Stunning Patio Home!
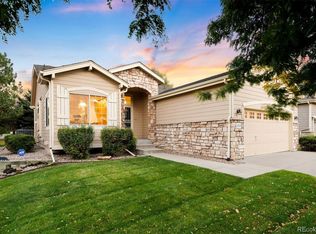
Welcome to your dream home in the sought-after Vista Ridge neighborhood of Hyland Greens! Tucked away in a peaceful, private community, this low-maintenance, move-in-ready ranch is ready to wow you.
Step inside and soak up the bright, airy vibes—soaring ceilings and huge windows fill the space with natural light! The open-concept layout makes entertaining a breeze, featuring a spacious kitchen with ample cabinetry, a cozy breakfast nook, and a dining/living area designed for gathering. The living room shines with built-ins and gas fireplace, overlooking the serene back patio.
The main-floor primary suite is a true retreat, possessing a luxurious 5-piece bath, an oversized walk-in closet, and breathtaking views of the open space out back. Another bedroom, a full bath, and a laundry/mudroom (with access to the attached 2-car garage) round out the main level.
Downstairs, the fully finished lower level offers even more space to spread out, with 3 additional bedrooms and a full bathroom—perfect for visitors! You’ll also find a massive flex space, ideal for a second living area, game room, or home theater. Need storage? There is plenty in addition to the sturdy built-in shelves.
Now let’s talk about that gorgeous outdoor space—step outside from the living area or primary suite to enjoy an enclosed back patio, surrounded by mature trees and open space (hello, privacy—no backyard neighbors here!).
With freshly refinished hardwood floors, beautifully maintained carpet and flooring and HOA-covered exterior maintenance & landscaping, this lock-and-leave home is as convenient as it gets.
Located just minutes from parks, trails, the Westminster Promenade, the Rec Center, and Legacy Ridge Golf Course, this home offers luxury living in a prime spot, with easy access to both Denver and Boulder.
Homes in this charming community are hard to come by, so don’t wait—schedule your showing today!
Sold for $690,000
$690,000
10340 Winona Court, Westminster, CO 80031
5beds
3,516sqft
Single Family Residence
Built in 1999
7,841 Square Feet Lot
$667,000 Zestimate®
$196/sqft
$3,696 Estimated rent
Home value
$667,000
$620,000 - $714,000
$3,696/mo
Zestimate® history
Owner options
List your home for rent
$3,696/mo
Rent Zestimate®
Find your next renter with Zillow Rental Manager. Plus, with online applications, you can quickly screen prospective tenants – for free.
$3,696/mo
Rent Zestimate®
Refinance and save
$4,448/mo
Est. payment
Refinancing to a lower rate could help reduce your monthly payments and save thousands over the life of the loan.
$4,448/mo
Est. payment
Explore your selling options
Work with a Zillow partner agent
Leverage their expertise and Zillow's premium Showcase listings to get your home seen by more buyers.
Get startedList with your own agent
Get your home in front of millions of buyers by listing it on Zillow.
Learn how to do itSell it yourself
Take full control of how buyers see your home on Zillow by listing For Sale by Owner (FSBO).
List your homeWhat's special
Zillow last checked:
Listing updated:
Listed by:
Ryan Rice ryan@westandmainhomes.com,
West and Main Homes Inc
Bought with:
Lauren Trent, 100082056
eXp Realty, LLC
Nicholas Leifheit, 100031670
eXp Realty, LLC
Source: REcolorado as distributed by MLS GRID,MLS#: 4261578
Facts & features
Interior
Bedrooms & bathrooms
- Bedrooms: 5
- Bathrooms: 3
- Full bathrooms: 3
- Main level bathrooms: 2
- Main level bedrooms: 2
Bedroom
- Description: Primary Bedroom
- Level: Main
- Area: 234 Square Feet
- Dimensions: 13 x 18
Bedroom
- Level: Main
- Area: 168 Square Feet
- Dimensions: 14 x 12
Bedroom
- Level: Basement
- Area: 144 Square Feet
- Dimensions: 12 x 12
Bedroom
- Level: Basement
- Area: 144 Square Feet
- Dimensions: 12 x 12
Bedroom
- Level: Basement
Primary bathroom
- Description: 5-Piece Ensuite/Oversized Closet/Entry To Laundry
- Level: Main
- Area: 100 Square Feet
- Dimensions: 10 x 10
Bathroom
- Level: Main
Bathroom
- Level: Basement
Dining room
- Level: Main
- Area: 132 Square Feet
- Dimensions: 11 x 12
Great room
- Description: Gas Fireplace/Built-Ins
- Level: Main
- Area: 304 Square Feet
- Dimensions: 16 x 19
Great room
- Description: Great For A Media Room Or Game Room
- Level: Basement
- Area: 550 Square Feet
- Dimensions: 22 x 25
Kitchen
- Description: Dining Nook (9' 3" X 10' 9")
- Level: Main
- Area: 132 Square Feet
- Dimensions: 11 x 12
Heating
- Forced Air, Natural Gas
Cooling
- Central Air
Appliances
- Included: Cooktop, Dishwasher, Disposal, Dryer, Gas Water Heater, Humidifier, Microwave, Oven, Washer
Features
- Built-in Features, Ceiling Fan(s), Eat-in Kitchen, Five Piece Bath, High Ceilings, Open Floorplan, Primary Suite, Quartz Counters, Walk-In Closet(s)
- Flooring: Carpet, Laminate, Tile, Wood
- Windows: Double Pane Windows, Window Coverings
- Basement: Finished,Partial
- Number of fireplaces: 1
- Fireplace features: Gas, Living Room
- Common walls with other units/homes: No Common Walls
Interior area
- Total structure area: 3,516
- Total interior livable area: 3,516 sqft
- Finished area above ground: 1,770
- Finished area below ground: 1,170
Property
Parking
- Total spaces: 2
- Parking features: Concrete, Exterior Access Door, Lighted
- Attached garage spaces: 2
Features
- Levels: One
- Stories: 1
- Exterior features: Gas Valve
- Fencing: None
Lot
- Size: 7,841 Square Feet
- Features: Corner Lot, Irrigated, Landscaped, Level, Many Trees, Sprinklers In Front, Sprinklers In Rear
Details
- Parcel number: R0113178
- Special conditions: Standard
Construction
Type & style
- Home type: SingleFamily
- Architectural style: Traditional
- Property subtype: Single Family Residence
Materials
- Cement Siding, Frame, Stone
- Foundation: Raised
- Roof: Composition
Condition
- Year built: 1999
Details
- Builder model: The Redstone
Utilities & green energy
- Electric: 110V, 220 Volts
- Sewer: Public Sewer
- Water: Public
- Utilities for property: Cable Available, Natural Gas Connected
Community & HOA
Community
- Security: Carbon Monoxide Detector(s), Security System, Smoke Detector(s)
- Subdivision: Hyland Green
HOA
- Has HOA: Yes
- Services included: Reserve Fund, Exterior Maintenance w/out Roof, Irrigation, Maintenance Grounds, Recycling, Road Maintenance, Snow Removal, Trash
- HOA fee: $300 monthly
- HOA name: 5150 Community Management
- HOA phone: 720-961-5150
Location
- Region: Westminster
Financial & listing details
- Price per square foot: $196/sqft
- Tax assessed value: $717,000
- Annual tax amount: $3,807
- Date on market: 3/14/2025
- Listing terms: Cash,Conventional,FHA,VA Loan
- Exclusions: No Exclusions.
- Ownership: Individual
- Electric utility on property: Yes
- Road surface type: Paved
Price history
| Date | Event | Price |
|---|---|---|
| 5/20/2025 | Sold | $690,000-6.1%$196/sqft |
Source:  REcolorado as distributed by MLS GRID #4261578 Report a problem REcolorado as distributed by MLS GRID #4261578 Report a problem | ||
| 5/3/2025 | Pending sale | $735,000$209/sqft |
Source: REcolorado as distributed by MLS GRID #4261578 Report a problem | ||
| 3/14/2025 | Listed for sale | $735,000+147.8%$209/sqft |
Source: REcolorado as distributed by MLS GRID #4261578 Report a problem | ||
| 2/2/2000 | Sold | $296,564$84/sqft |
Source: Public Record Report a problem | ||
Public tax history
| Year | Property taxes | Tax assessment |
|---|---|---|
| 2025 | $3,807 +0.8% | $44,810 -10.7% |
| 2024 | $3,776 +26.1% | $50,190 |
| 2023 | $2,994 -2.9% | $50,190 +37.7% |
| 2022 | $3,083 | $36,440 -2.8% |
| 2021 | -- | $37,480 +0.9% |
| 2020 | $3,062 | $37,160 -0.2% |
| 2019 | $3,062 +14.9% | $37,240 +12.8% |
| 2018 | $2,666 | $33,020 |
| 2017 | $2,666 | $33,020 +3.5% |
| 2016 | -- | $31,900 +33.2% |
| 2015 | $2,240 | $23,940 +3.4% |
| 2014 | -- | $23,160 |
| 2013 | -- | $23,160 -24.9% |
| 2012 | -- | $30,840 |
| 2011 | -- | $30,840 -2.4% |
| 2010 | -- | $31,610 |
| 2009 | -- | $31,610 -2.3% |
| 2008 | -- | $32,350 |
| 2007 | -- | $32,350 +2.7% |
| 2006 | -- | $31,490 |
| 2005 | -- | $31,490 +3.7% |
| 2004 | -- | $30,360 |
| 2003 | $2,664 +23.6% | $30,360 -0.9% |
| 2002 | $2,156 +3.8% | $30,650 +14.6% |
| 2001 | $2,078 | $26,740 |
| 2000 | -- | $26,740 |
Find assessor info on the county website
Neighborhood: 80031
Nearby homes
- $675,0004 bd3 ba3.3k sqft10330 Winona Ct, Westminster, CO 80031Sold
- $586,9002 bd2 ba1.6k sqft10370 Winona Ct, Westminster, CO 80031Off Market

- $688,0003 bd3 ba1.8k sqft10320 Winona Ct, Westminster, CO 80031Off Market
- $690,9004 bd3 ba1.8k sqft10341 Winona Ct, Westminster, CO 80031Off Market
- $708,7004 bd3 ba3.2k sqft10331 Winona Ct, Westminster, CO 80031Off Market
- $684,5004 bd3 ba2.9k sqft10351 Winona Ct, Westminster, CO 80031Off Market
- $604,8002 bd3 ba1.7k sqft10380 Winona Ct, Westminster, CO 80031Off Market
- $746,4004 bd3 ba3.5k sqft10321 Winona Ct, Westminster, CO 80031Off Market
Nearby schools
GreatSchools rating
- 5/10Sunset Ridge Elementary SchoolGrades: PK-8Distance: 1.5 mi
- 2/10Westminster High SchoolGrades: 9-12Distance: 4.4 mi
Schools provided by the listing agent
- Elementary: Sunset Ridge
- Middle: Shaw Heights
- High: Westminster
- District: Westminster Public Schools
Source: REcolorado as distributed by MLS GRID. This data may not be complete. We recommend contacting the local school district to confirm school assignments for this home.
Get a cash offer in 3 minutes
Find out how much your home could sell for in as little as 3 minutes with a no-obligation cash offer.
Estimated market value
$667,000
Get a cash offer in 3 minutes
Find out how much your home could sell for in as little as 3 minutes with a no-obligation cash offer.
Estimated market value
$667,000
- Colorado
- Adams County
- Westminster
- 80031
- 10340 Winona Court
Nearby cities
Nearby zip codes
Other Westminster Topics
