Completely Remodeled Home with ADU – Modern, Fresh & Move-In Ready
Step into this stunning completely remodeled home, where modern design meets everyday comfort. From the moment you arrive, you’ll notice the extensive upgrades and attention to detail that make this property truly special.
The home features a brand-new roof, new stucco, and a new electrical panel, providing important updates to the exterior and infrastructure. The front and backyard have also been beautifully refreshed with new landscaping, brand-new sprinklers, and a new irrigation system, creating inviting outdoor spaces for relaxing or entertaining.
Inside, the home has been transformed with new flooring and recessed lighting throughout. The remodeled kitchen showcases brand-new cabinets and quartz countertops, complemented brand-new appliances, including a refrigerator, stove, and kitchen hood, wine cooler ETC.
The bathrooms have been completely updated with new showers, toilets, sinks, and stylish lighted vanity mirrors. Throughout the home, new closet doors add an additional modern touch and complete the fresh look.
With so many upgrades already completed, this home offers a fresh, contemporary feel with the convenience of a turnkey property. This is an opportunity to own a beautifully renovated home where modern finishes and thoughtful improvements come together in one inviting space.
Fully Renovated 1-Bedroom ADU
Beautifully renovated 442-square-foot ADU offering a thoughtfully designed 1-bedroom, 1-bathroom layout. This charming and modern unit has been completely updated with quality finishes, the brand new kitchen has quartz countertops, brand new cabinets and new Range. creating a comfortable and inviting living space. The efficient floor plan maximizes every square foot, featuring a bright living area, a modern kitchen, a spacious bedroom, and a stylishly remodeled bathroom. Perfect for extended family, guests, a private home office, or rental income. A fantastic opportunity to enjoy a move-in-ready ADU with modern comfort and convenience.
For sale
Listed by: Park Regency Realty • Ramon Castro • Contact: 818-298-8404
$949,777
10341 Blucher Ave, Granada Hills, CA 91344
4beds
1,618sqft
Single Family Residence
Built in 1977
5,859 Square Feet Lot
$941,000 Zestimate®
$587/sqft
$-- HOA
What's special
- 9 days
- 675
- 57
Likely to sell faster than
Zillow last checked:
Listing updated:
Listed by:
Ramon Castro DRE #01459682 818-298-8404,
Park Regency Realty
Source: CRMLS,MLS#: SR26188194 Originating MLS: California Regional MLS
Originating MLS: California Regional MLSFacts & features
Interior
Bedrooms & bathrooms
- Bedrooms: 4
- Bathrooms: 3
- Full bathrooms: 3
- Main level bathrooms: 3
- Main level bedrooms: 4
Rooms
- Room types: Bedroom, Center Hall, Entry/Foyer, Laundry, Living Room, Primary Bedroom, Wine Cellar, Dining Room
Primary bedroom
- Features: Main Level Primary
Bedroom
- Features: All Bedrooms Down
Bedroom
- Features: Bedroom on Main Level
Kitchen
- Features: Kitchen Island, Quartz Counters, Remodeled, Self-closing Cabinet Doors, Updated Kitchen
Heating
- Central
Cooling
- Central Air
Appliances
- Included: Dishwasher, Gas Oven, Gas Range, Refrigerator, Trash Compactor, Water To Refrigerator, Water Heater
- Laundry: Washer Hookup, Outside
Features
- Block Walls, Separate/Formal Dining Room, Quartz Counters, Recessed Lighting, All Bedrooms Down, Bedroom on Main Level, Main Level Primary, Wine Cellar
- Flooring: Laminate, Vinyl
- Windows: Double Pane Windows
- Has fireplace: No
- Fireplace features: None
- Common walls with other units/homes: No Common Walls
Interior area
- Total interior livable area: 1,618 sqft
Property
Parking
- Parking features: Concrete, Driveway
Accessibility
- Accessibility features: Safe Emergency Egress from Home
Features
- Levels: One
- Stories: 1
- Entry location: Street
- Patio & porch: Covered, Open, Patio
- Exterior features: Lighting
- Pool features: None
- Spa features: None
- Fencing: Block,Wood
- Has view: Yes
- View description: City Lights
Lot
- Size: 5,859 Square Feet
- Features: 0-1 Unit/Acre, Sprinkler System
Details
- Parcel number: 2661009018
- Special conditions: Standard
Construction
Type & style
- Home type: SingleFamily
- Architectural style: Contemporary,Mid-Century Modern
- Property subtype: Single Family Residence
Materials
- Stucco, Copper Plumbing
- Foundation: Raised
- Roof: Shingle
Condition
- Updated/Remodeled
- New construction: No
- Year built: 1977
Utilities & green energy
- Sewer: Public Sewer
- Water: Public
- Utilities for property: Electricity Available, Electricity Connected, Phone Available, Sewer Available, Sewer Connected, Water Connected
Community & HOA
Community
- Features: Street Lights, Sidewalks
Location
- Region: Granada Hills
Financial & listing details
- Price per square foot: $587/sqft
- Tax assessed value: $574,826
- Date on market: 8/27/2026
- Cumulative days on market: 9 days
- Listing terms: Cash,Cash to New Loan,Conventional,Cal Vet Loan,1031 Exchange,FHA
- Road surface type: Paved
Estimated market value
$941,000
$894,000 - $988,000
$4,198/mo
Price history
| Date | Event | Price |
|---|---|---|
| 8/28/2026 | Listed for sale | $949,777+45%$587/sqft |
Source:  CRMLS #SR26188194 Report a problem CRMLS #SR26188194 Report a problem | ||
| 2/18/2026 | Sold | $655,000+54.1%$405/sqft |
Source: CRMLS #SR25267837 Report a problem | ||
| 7/1/2016 | Sold | $425,000$263/sqft |
Source: Public Record Report a problem | ||
| 5/20/2016 | Pending sale | $425,000$263/sqft |
Source: Park Regency Realty #SR16090962_CRISNET Report a problem | ||
| 5/6/2016 | Listed for sale | $425,000$263/sqft |
Source: Park Regency Realty #SR16090962_CRISNET Report a problem | ||
| 5/4/2016 | Pending sale | $425,000$263/sqft |
Source: Park Regency Realty #SR16090962_CRISNET Report a problem | ||
| 4/30/2016 | Listed for sale | $425,000+269.6%$263/sqft |
Source: Park Regency Realty #SR16090962_CRISNET Report a problem | ||
| 5/2/1995 | Sold | $115,000$71/sqft |
Source: Public Record Report a problem | ||
Public tax history
| Year | Property taxes | Tax assessment |
|---|---|---|
| 2026 | -- | $574,826 +2% |
| 2025 | $7,041 +1.3% | $563,559 +2% |
| 2024 | $6,950 +1.9% | $552,509 +2% |
| 2023 | $6,819 +4.8% | $541,676 +2% |
| 2022 | $6,506 +1.3% | $531,056 +2% |
| 2021 | $6,423 -1% | $520,645 +1% |
| 2020 | $6,485 | $515,308 +16.5% |
| 2019 | $6,485 +21.6% | $442,170 +2% |
| 2018 | $5,334 | $433,500 +2% |
| 2017 | $5,334 +2.3% | $425,000 +160.5% |
| 2016 | $5,216 +162.2% | $163,152 +1.5% |
| 2015 | $1,989 +0.8% | $160,702 +2% |
| 2014 | $1,974 | $157,555 +2.5% |
| 2012 | -- | $153,769 +2% |
| 2011 | -- | $150,755 +0.8% |
| 2010 | -- | $149,629 -0.2% |
| 2009 | -- | $149,986 +2% |
| 2008 | -- | $147,046 +2% |
| 2007 | -- | $144,164 +2% |
| 2006 | -- | $141,338 |
| 2005 | -- | $141,338 +4% |
| 2004 | -- | $135,852 +1.9% |
| 2003 | -- | $133,363 +2% |
| 2002 | -- | $130,749 +4% |
| 2000 | -- | $125,674 |
Find assessor info on the county website
Monthly payment
Est. payment
Payment breakdown
Explore the cost of this home by adjusting the details. Changes won't be saved.Climate risks
Neighborhood: Granada Hills
Nearby schools
Schools provided by the listing agent
- High: Kennedy
Source: CRMLS. This data may not be complete. We recommend contacting the local school district to confirm school assignments for this home.
- $1,050,2004 bd3 ba1.8k sqft15661 Blackhawk St, Granada Hills, CA 91344Off Market
- $760,0003 bd2 ba1.4k sqft10345 Blucher Ave, Granada Hills, CA 91344Sold
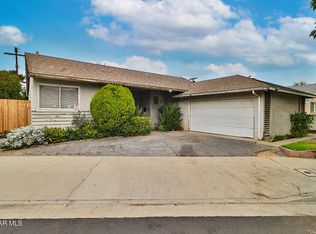
- $797,3003 bd2 ba1.1k sqft15701 Blackhawk St, Granada Hills, CA 91344Off Market
- $967,3004 bd3 ba2k sqft10351 Blucher Ave, Granada Hills, CA 91344Off Market
Similar homes
- $880,0004 bd2 ba1.3k sqft11224 Blucher Ave, Granada Hills, CA 91344For Sale
 MLS ID #SR26163255, Matthew Hernandez, Real Brokerage Technologies, Inc.. CRMLS
 - $978,9004 bd2 ba1.4k sqft16738 Index St, Granada Hills, CA 91344For Sale
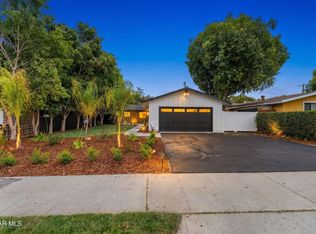 MLS ID #26004832, Irene Mendoza. GAVAR
 - $1,018,9004 bd2 ba1.4k sqft17149 Donmetz St, Granada Hills, CA 91344For Sale
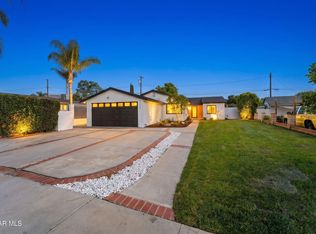 MLS ID #26004614, Irene Mendoza. GAVAR
 - $949,0004 bd2 ba1.4k sqft10353 Rincon Ave, Pacoima, CA 91331For Sale
 MLS ID #SR26160588, Martin Karamanoukian, Realty Squad Inc.. CRMLS
Local buyer's agents are ready to help
