Skip main navigation
Sold for $517,500
  • $517,500

    10341 Brickerton Dr, Mechanicsville, VA 23116

    4beds
    2,737sqft
    Single Family Residence
    Built in 1997
    0.75 Acres Lot
    $580,300 Zestimate®
    $189/sqft
    $3,063 Estimated rent

    Home value

    $580,300

    $551,000 - $609,000

    $3,063/mo

    Zestimate® history
    Loading
    Loading...

    Owner options

    List your home for rent

    $3,063/mo

    Rent Zestimate®

    Find your next renter with Zillow Rental Manager. Plus, with online applications, you can quickly screen prospective tenants – for free.

    Learn more

    $3,063/mo

    Rent Zestimate®

    Refinance and save

    $3,267/mo

    Est. payment

    Refinancing to a lower rate could help reduce your monthly payments and save thousands over the life of the loan.

    See today's rates

    $3,267/mo

    Est. payment

    Explore your selling options

    Work with a Zillow partner agent

    Leverage their expertise and Zillow's premium Showcase listings to get your home seen by more buyers.

    Get started

    List with your own agent

    Get your home in front of millions of buyers by listing it on Zillow.

    Learn how to do it

    Sell it yourself

    Take full control of how buyers see your home on Zillow by listing For Sale by Owner (FSBO).

    List your home

    What's special

    Private sitting roomSpa-like bathOversized closetsFresh paintStellar outdoor spaceImpressive vaulted ceilingsTile floors
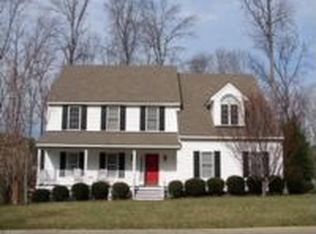
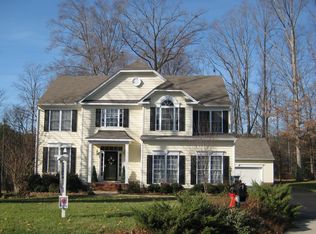
    Fabulous Two-Story Transitional Home with Incredible Sprawling Backyard Retreat! This beauty is tucked away on one of the most expansive lots (0.75 acres!) in highly sought-after community of Ash Creek. Property offers 4 bedrooms, 2.5 baths, 2,737 square feet and fresh paint and newly redone site finished hardwood floors on first level! An inviting foyer greets you at the door, with natural light exuding from an abundance of windows. Flanking the foyer, formal living and dining rooms are fabulous additions, making entertaining family and friends a breeze. Notice intricate details such as crown molding and decorative chair rail. Make way to chef's kitchen flaunting granite countertops, newer stainless steel appliances, tile backsplash and large center island. Adjacent breakfast nook is the perfect spot for a quick bite to eat. Expansive family room offers the coziest gas fireplace with decorative mantle and access to rear deck. Also on first level, powder room and access to 2-car garage with side-entry can be found. Retreat upstairs to an incredible primary suite showcasing impressive vaulted ceilings, private sitting room, huge walk-in closet and en suite bath. Relish in this spa-like bath with tile floors, separate vanities, garden tub and luxurious newly updated walk-in shower with glass enclosure. Additional three generous-sized bedrooms each offer oversized closets and carpet, sharing full hall bath with dual vanity and tub/shower. Convenient laundry can be found just around the corner. Satisfy all your storage needs with the massive walk-up attic. Don't forget to take a peek at the stellar outdoor space, revealing a large newly rebuilt rear deck and sprawling fenced-in backyard, ideal for kids and pets to run and play!

    Zillow last checked:

    Listing updated:

    Listed by:

    Lauren Renschler (804)402-4974,

    Long & Foster REALTORS,

    Kyle Yeatman 804-516-6413,

    Long & Foster REALTORS

    Bought with:

    Shannon Murray, 0225198391

    Keller Williams Realty

    Source: CVRMLS,MLS#: 2403936MLS LogoOriginating MLS: Central Virginia Regional MLS

    Facts & features

    Interior

    Bedrooms & bathrooms
    • Bedrooms: 4
    • Bathrooms: 3
    • Full bathrooms: 2
    • 1/2 bathrooms: 1
    Primary bedroom
    • Description: Vaulted Ceiling, Sitting Room, WIC, En Suite Bath
    • Level: Second
    • Dimensions: 18.0 x 19.0
    Bedroom 2
    • Description: Carpet, WIC
    • Level: Second
    • Dimensions: 12.0 x 10.0
    Bedroom 3
    • Description: Carpet, Double Door Closet
    • Level: Second
    • Dimensions: 11.0 x 14.0
    Bedroom 4
    • Description: Carpet, Double Door Closet
    • Level: Second
    • Dimensions: 11.0 x 15.0
    Additional room
    • Description: Primary Sitting Room
    • Level: Second
    • Dimensions: 8.0 x 10.0
    Dining room
    • Description: HDWD, Crown Molding, Chair Rail
    • Level: First
    • Dimensions: 13.0 x 15.0
    Family room
    • Description: Carpet, Gas Fireplace, Access to Deck
    • Level: First
    • Dimensions: 19.0 x 16.0
    Foyer
    • Description: HDWD, Open to Dining
    • Level: First
    • Dimensions: 10.0 x 12.0
    Other
    • Description: Tub & Shower
    • Level: Second
    Half bath
    • Level: First
    Kitchen
    • Description: HDWD, Granite Counters, SS Appliances
    • Level: First
    • Dimensions: 15.0 x 10.0
    Laundry
    • Description: Built-In Shelves
    • Level: Second
    • Dimensions: 8.0 x 6.0
    Living room
    • Description: HDWD, Crown, Chair Rail
    • Level: First
    • Dimensions: 15.0 x 12.0
    Sitting room
    • Description: HDWD, Open to Kitchen
    • Level: First
    • Dimensions: 15.0 x 8.0
    Heating
    • Forced Air, Natural Gas, Zoned
    Cooling
    • Zoned
    Appliances
    • Included: Dishwasher, Disposal, Gas Water Heater, Microwave, Oven, Stove
    • Laundry: Washer Hookup, Dryer Hookup
    Features
    • Bay Window, Ceiling Fan(s), Dining Area, Double Vanity, Eat-in Kitchen, Fireplace, Granite Counters, High Ceilings, Kitchen Island, Bath in Primary Bedroom, Pantry, Recessed Lighting, Walk-In Closet(s)
    • Flooring: Ceramic Tile, Partially Carpeted, Wood
    • Basement: Crawl Space
    • Attic: Walk-up
    • Number of fireplaces: 1
    • Fireplace features: Gas
    Interior area
    • Total interior livable area: 2,737 sqft
    • Finished area above ground: 2,737

    Property

    Parking
    • Total spaces: 2
    • Parking features: Attached, Garage, Garage Door Opener
    • Attached garage spaces: 2
    Features
    • Levels: Two
    • Stories: 2
    • Patio & porch: Deck, Front Porch, Stoop
    • Pool features: Community, Pool
    • Fencing: Back Yard,Fenced
    Lot
    • Size: 0.75 Acres
    Details
    • Parcel number: 7797668910
    • Zoning description: R2

    Construction

    Type & style
    • Home type: SingleFamily
    • Architectural style: Two Story,Transitional
    • Property subtype: Single Family Residence
    Materials
    • Drywall, Frame, Vinyl Siding
    • Roof: Shingle
    Condition
    • Resale
    • New construction: No
    • Year built: 1997

    Utilities & green energy

    • Sewer: Public Sewer
    • Water: Public

    Community & HOA

    Community
    • Subdivision: Ash Creek
    HOA
    • Has HOA: Yes
    • Services included: Clubhouse, Common Areas, Pool(s), Recreation Facilities
    • HOA fee: $200 quarterly
    Location
    • Region: Mechanicsville

    Financial & listing details

    • Price per square foot: $189/sqft
    • Tax assessed value: $447,100
    • Annual tax amount: $3,488
    • Date on market: 1/19/2026
    • Ownership: Individuals
    • Ownership type: Sole Proprietor

    Price history

    DateEventPrice
    3/12/2024Sold$517,500+3.5%$189/sqft
    Source: CVRMLS #2403936 Report a problem
    2/20/2024Pending sale$499,950$183/sqft
    Source: CVRMLS #2403936 Report a problem
    2/17/2024Listed for sale$499,950+30.9%$183/sqft
    Source: CVRMLS #2403936 Report a problem
    10/4/2021Sold$382,000+0.8%$140/sqft
    Source: CVRMLS #2122382 Report a problem
    7/22/2021Pending sale$379,000$138/sqft
    Source: CVRMLS #2122382 Report a problem
    7/20/2021Listed for sale$379,000+3.8%$138/sqft
    Source: CVRMLS #2122382 Report a problem
    7/16/2019Listing removed$364,950$133/sqft
    Source: ERA Woody Hogg & Assoc. #1919762 Report a problem
    6/14/2019Listed for sale$364,950-1.1%$133/sqft
    Source: ERA Woody Hogg & Assoc #1919762 Report a problem
    11/6/2017Listing removed$2,100$1/sqft
    Source: ERA Woody Hogg & Associates Report a problem
    11/2/2017Listed for rent$2,100$1/sqft
    Source: ERA Woody Hogg & Associates Report a problem
    11/1/2017Listing removed$369,000$135/sqft
    Source: RE/MAX Today #1721838 Report a problem
    8/4/2017Price change$369,000-1.3%$135/sqft
    Source: RE/MAX Today #1721838 Report a problem
    7/25/2017Price change$374,000-1.4%$137/sqft
    Source: RE/MAX Today #1721838 Report a problem
    7/21/2017Price change$379,500-1.4%$139/sqft
    Source: RE/MAX Today #1721838 Report a problem
    6/10/2017Listed for sale$385,000+6.9%$141/sqft
    Source: RE/MAX Today #1721838 Report a problem
    7/17/2015Sold$360,000+0.6%$132/sqft
    Source: CVRMLS #1512536 Report a problem
    5/2/2015Listed for sale$358,000$131/sqft
    Source: Keller Williams Realty #1512536 Report a problem

    Public tax history

    YearProperty taxesTax assessment
    2025$4,188 +11.6%$517,000 +11.6%
    2024$3,752 +3.6%$463,200 +3.6%
    2023$3,622 +18.4%$447,100 +18.4%
    2022$3,058 $377,500 +8.9%
    2021-- $346,600
    2020$2,807 $346,600
    2019$2,807 $346,600
    2018$2,807 +7.4%$346,600 +7.4%
    2017$2,613 $322,600
    2016$2,613 $322,600
    2015$2,613 +8.7%$322,600 +8.7%
    2014$2,403 $296,700
    2013$2,403 -4.3%--
    2012$2,511 -4.6%--
    2011$2,632 -4.8%--
    2010$2,765 --
    2009$2,765 --
    2008$2,765 --
    2007$2,765 +28.5%--
    2006$2,151 --
    2005$2,151 --
    2004-- --
    2003$1,769 --
    2002$1,769 --
    2001$1,769 --
    Find assessor info on the county website

    Neighborhood: 23116

    Nearby schools

    GreatSchools rating
    Schools provided by the listing agent
    • Elementary: Pearsons Corner
    • Middle: Chickahominy
    • High: Atlee

    Source: CVRMLS. This data may not be complete. We recommend contacting the local school district to confirm school assignments for this home.

    Get a cash offer in 3 minutes
    Find out how much your home could sell for in as little as 3 minutes with a no-obligation cash offer.
    Estimated market value
    $580,300
    Get a cash offer in 3 minutes
    Find out how much your home could sell for in as little as 3 minutes with a no-obligation cash offer.
    Estimated market value
    $580,300