Welcome to luxurious living in Chatsworth! This stunning townhouse boasts 2 bedrooms, 2.5 bathrooms, and a newly renovated kitchen that will leave you breathless. Step into a culinary paradise with quartz countertops, designer tile backsplash, and custom cabinets—a perfect blend of style and functionality for any cooking enthusiast. With over $45,000 in upgrades, including top-of-the-line appliances and premium finishes, this kitchen is a chef's dream. The home features a spacious living room, a cozy fireplace, recessed lighting throughout, an updated powder room, and newer energy-efficient windows and sliding doors. Additionally, this home offers modern comforts with a newer HVAC unit, complete with AC and heat controlled by a Nest thermostat. The primary bedroom boasts a spacious layout featuring a double-door entry, a cozy alcove with a fireplace, a walk-in closet, an expansive bathroom vanity, and distinct sink areas within the toilet and shower proximity. Additionally, the spacious guest bedroom boasts double door closets, and the hallway closet provides ample storage space. The outdoor patio wraps around with plenty of room for an outdoor eating area, BBQ, and sitting area adjacent to the formal living room. In addition, the community offers fantastic amenities, including a pool, spa, and a 2-car detached garage. This home offers proximity to recreational facilities like Santa Susana Pass State Historic Park and Stoney Point Park, perfect for outdoor activities. Conveniently situated near the 118 freeway, public transport, shopping, and dining, it provides comfort and convenience in one package.
Sold for $625,000
Listed by: Sync Brokerage, Inc. • Mehrnaz Baranriz • Contact: 818-770-3660
Bought with: RE/MAX One
$625,000
10341 Canoga Ave Unit 46, Chatsworth, CA 91311
2beds
1,405sqft
Townhouse
Built in 1980
3.3 Acres Lot
$596,000 Zestimate®
$445/sqft
$3,085 Estimated rent
Home value
$596,000
$566,000 - $626,000
$3,085/mo
Zestimate® history
Owner options
List your home for rent
$3,085/mo
Rent Zestimate®
Find your next renter with Zillow Rental Manager. Plus, with online applications, you can quickly screen prospective tenants – for free.
$3,085/mo
Rent Zestimate®
Refinance and save
$4,445/mo
Est. payment
Refinancing to a lower rate could help reduce your monthly payments and save thousands over the life of the loan.
$4,445/mo
Est. payment
Explore your selling options
Work with a Zillow partner agent
Leverage their expertise and Zillow's premium Showcase listings to get your home seen by more buyers.
Get startedList with your own agent
Get your home in front of millions of buyers by listing it on Zillow.
Learn how to do itSell it yourself
Take full control of how buyers see your home on Zillow by listing For Sale by Owner (FSBO).
List your homeWhat's special
Cozy fireplacePremium finishesSpacious guest bedroomPublic transportPrimary bedroomSeparate sink areaOutdoor eating area
Zillow last checked:
Listing updated:
Listed by:
Mehrnaz Baranriz DRE #01471313 818-292-2210,
Sync Brokerage, Inc.
Bought with:
Steven Nemeth, DRE #00932380
RE/MAX One
Source: CRMLS,MLS#: SR24056449 Originating MLS: California Regional MLS
Originating MLS: California Regional MLSFacts & features
Interior
Bedrooms & bathrooms
- Bedrooms: 2
- Bathrooms: 3
- Full bathrooms: 2
- 3/4 bathrooms: 1
Rooms
- Room types: Bedroom, Family Room, Kitchen, Laundry, Living Room, Other
Bedroom
- Features: All Bedrooms Up
Bathroom
- Features: Bathtub, Dual Sinks, Low Flow Plumbing Fixtures, Tub Shower
Kitchen
- Features: Kitchen Island, Quartz Counters, Remodeled, Self-closing Drawers, Updated Kitchen
Other
- Features: Walk-In Closet(s)
Heating
- Central
Cooling
- Central Air
Appliances
- Included: Dishwasher, Gas Cooktop, Disposal, Gas Oven, Gas Range, Self Cleaning Oven, Washer
- Laundry: Washer Hookup, Inside, Laundry Closet
Features
- Breakfast Bar, Ceiling Fan(s), Quartz Counters, Recessed Lighting, All Bedrooms Up, Walk-In Closet(s)
- Flooring: Laminate, Tile
- Windows: Double Pane Windows
- Has fireplace: Yes
- Fireplace features: Family Room, Primary Bedroom
- Common walls with other units/homes: 1 Common Wall,End Unit
Interior area
- Total interior livable area: 1,405 sqft
Property
Parking
- Total spaces: 2
- Parking features: Garage, On Site
- Garage spaces: 2
Features
- Levels: Two
- Stories: 2
- Entry location: Ground level
- Patio & porch: Concrete
- Pool features: Community, Gunite, In Ground, Association
- Has spa: Yes
- Spa features: Community
- Fencing: Excellent Condition,Vinyl
- Has view: Yes
- View description: None
Lot
- Size: 3.3 Acres
Details
- Parcel number: 2722007100
- Zoning: LAR3
- Special conditions: Standard
Construction
Type & style
- Home type: Townhouse
- Property subtype: Townhouse
- Attached to another structure: Yes
Condition
- Updated/Remodeled
- New construction: No
- Year built: 1980
Utilities & green energy
- Sewer: Public Sewer
- Water: Public
Green energy
- Energy efficient items: Thermostat, Water Heater, Windows
Community & HOA
Community
- Features: Sidewalks, Gated, Pool
- Security: Carbon Monoxide Detector(s), Security Gate, Gated Community, Smoke Detector(s)
HOA
- Has HOA: Yes
- Amenities included: Pool, Pet Restrictions, Spa/Hot Tub
- HOA fee: $400 monthly
- HOA name: Morningside Villas
- HOA phone: 818-587-9500
Location
- Region: Chatsworth
Financial & listing details
- Price per square foot: $445/sqft
- Tax assessed value: $637,500
- Annual tax amount: $7,826
- Date on market: 3/21/2024
- Cumulative days on market: 5 days
- Listing terms: Cash,Cash to New Loan,Conventional
- Inclusions: washer, dryer, microwave and extra quartz slab in garage
- Exclusions: Refrigerator, bar stools, chalkboard, TV's, wall mounts, drapes, string lights in the patio
Price history
| Date | Event | Price |
|---|---|---|
| 4/30/2024 | Sold | $625,000+4.3%$445/sqft |
Source:  CRMLS #SR24056449 Report a problem CRMLS #SR24056449 Report a problem | ||
| 4/22/2024 | Pending sale | $599,000$426/sqft |
Source: CRMLS #SR24056449 Report a problem | ||
| 3/30/2024 | Contingent | $599,000$426/sqft |
Source: CRMLS #SR24056449 Report a problem | ||
| 3/22/2024 | Listed for sale | $599,000+149.6%$426/sqft |
Source: CRMLS #SR24056449 Report a problem | ||
| 10/8/2010 | Sold | $240,000-7.3%$171/sqft |
Source: Public Record Report a problem | ||
| 4/29/2010 | Listed for sale | $259,000-30.9%$184/sqft |
Source: Colonna & Co., Realty #P732528 Report a problem | ||
| 7/13/2007 | Sold | $375,000-3.8%$267/sqft |
Source: Public Record Report a problem | ||
| 8/1/2005 | Sold | $390,000+60.5%$278/sqft |
Source: Public Record Report a problem | ||
| 5/23/2003 | Sold | $243,000$173/sqft |
Source: Public Record Report a problem | ||
Public tax history
| Year | Property taxes | Tax assessment |
|---|---|---|
| 2025 | $7,826 +107.5% | $637,500 +111.5% |
| 2024 | $3,771 +1.9% | $301,442 +2% |
| 2023 | $3,699 +4.8% | $295,532 +2% |
| 2022 | $3,528 +1.4% | $289,738 +2% |
| 2021 | $3,478 -0.9% | $284,058 +1% |
| 2020 | $3,509 | $281,147 +2% |
| 2019 | $3,509 +5.7% | $275,635 +2% |
| 2018 | $3,320 | $270,232 +2% |
| 2017 | $3,320 +2.3% | $264,934 +2% |
| 2016 | $3,245 +2.7% | $259,740 +1.5% |
| 2015 | $3,159 +1% | $255,839 +2% |
| 2014 | $3,128 | $250,828 +2.5% |
| 2012 | -- | $244,800 +2% |
| 2011 | -- | $240,000 -6.3% |
| 2010 | -- | $256,000 -11.1% |
| 2009 | -- | $288,100 -23.2% |
| 2008 | -- | $375,000 -5.7% |
| 2007 | -- | $397,800 +2% |
| 2006 | -- | $390,000 +51.4% |
| 2005 | -- | $257,534 +4% |
| 2004 | -- | $247,536 +132.9% |
| 2003 | -- | $106,281 -25.1% |
| 2002 | -- | $141,864 +4% |
| 2000 | -- | $136,358 |
Find assessor info on the county website
Neighborhood: Chatsworth
Nearby homes
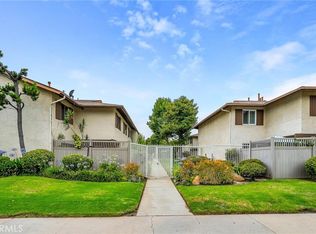
- $615,0003 bd3 ba1.3k sqft10341 Canoga Ave UNIT 7, Chatsworth, CA 91311Sold
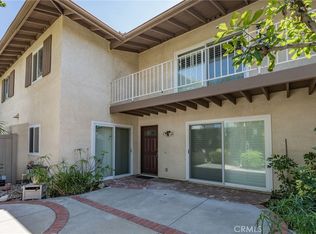
- $550,0002 bd2 ba1.1k sqft10341 Canoga Ave UNIT 15, Chatsworth, CA 91311Sold
- $542,5003 bd3 ba1.3k sqft10341 Canoga Ave UNIT 1, Chatsworth, CA 91311Off Market
- $550,8003 bd3 ba1.3k sqft10341 Canoga Ave UNIT 2, Chatsworth, CA 91311Off Market
- $609,5003 bd3 ba1.3k sqft10341 Canoga Ave UNIT 5, Chatsworth, CA 91311Off Market
- $482,2002 bd1 ba1.1k sqft10341 Canoga Ave UNIT 6, Chatsworth, CA 91311Off Market
- $572,7002 bd3 ba1.4k sqft10341 Canoga Ave UNIT 8, Chatsworth, CA 91311Off Market
- $558,4003 bd3 ba1.3k sqft10341 Canoga Ave UNIT 9, Chatsworth, CA 91311Off Market
Nearby schools
GreatSchools rating
- 5/10Germain Academy For Academic AchievementGrades: K-5Distance: 0.8 mi
- 7/10Ernest Lawrence Middle SchoolGrades: 6-8Distance: 0.5 mi
- 5/10Chatsworth Charter High SchoolGrades: 9-12Distance: 0.9 mi
Get a cash offer in 3 minutes
Find out how much your home could sell for in as little as 3 minutes with a no-obligation cash offer.
Estimated market value
$596,000
Get a cash offer in 3 minutes
Find out how much your home could sell for in as little as 3 minutes with a no-obligation cash offer.
Estimated market value
$596,000
- California
- Los Angeles County
- Los Angeles
- 91311
- Chatsworth
- 10341 Canoga Ave Unit 46
Nearby cities
Nearby neighborhoods
Nearby zip codes
Other Los Angeles Topics
