Under contract-accepting backup offers. This turn-key home has been redesigned from the ground up with premium, modern finishes throughout! Perfect for any home buyer looking for true peace of mind, this home offers a spacious, light-filled open floor plan that flows seamlessly from room to room. The heart of the home is a stunning gourmet kitchen cabinetry with crown molding, quartz counter space, a contrasting center island, and stainless steel appliances. Wide-plank luxury flooring stretches through the main living areas and bedrooms, anchored by sleek interior doors with modern hardware. The fully renovated bathroom feels like a private spa, complete with contemporary fixtures. Every corner of this house feels fresh, bright, and completely new—plus, with a brand-new roof and a brand-new water heater, you'll enjoy big-ticket reliability for years to come. No projects, no repairs, no updates needed—just unpack and start living! Schedule your private tour today before this one is gone!
Accepting backups
$265,000
10341 CASPIAN STREET, SPRING HILL, FL 34608
2beds
1,088sqft
Single Family Residence
Built in 1987
10,000 Square Feet Lot
$261,700 Zestimate®
$244/sqft
$-- HOA
What's special
Fully renovated bathroomContrasting center islandBrand-new roofQuartz counter spacePremium modern finishesWide-plank luxury flooringStainless steel appliances
- 59 days
- 49
- 2
Likely to sell faster than
Zillow last checked:
Listing updated:
Listed by:
Albert Leon Jr 813-777-1273,
CIGAR CITY REALTY LLC 813-468-8109
Source: Stellar MLS,MLS#: TB8534501 Originating MLS: Suncoast Tampa
Originating MLS: Suncoast Tampa
Facts & features
Interior
Bedrooms & bathrooms
- Bedrooms: 2
- Bathrooms: 2
- Full bathrooms: 2
Primary bedroom
- Features: Coat Closet
- Level: First
Bedroom 1
- Features: Coat Closet
- Level: First
Kitchen
- Features: Coat Closet
- Level: First
Living room
- Features: No Closet
- Level: First
Heating
- Central
Cooling
- Central Air
Appliances
- Included: Convection Oven, Dishwasher, Microwave, Refrigerator
- Laundry: Electric Dryer Hookup, Washer Hookup
Features
- Ceiling Fan(s), Solid Surface Counters, Solid Wood Cabinets
- Flooring: Luxury Vinyl
- Has fireplace: No
Interior area
- Total structure area: 1,088
- Total interior livable area: 1,088 sqft
Video & virtual tour
Property
Parking
- Total spaces: 2
- Parking features: Garage
- Garage spaces: 2
Features
- Levels: One
- Stories: 1
- Exterior features: Other
- Has view: Yes
- View description: Trees/Woods
Lot
- Size: 10,000 Square Feet
- Features: Landscaped
Details
- Parcel number: R3232317508004630110
- Zoning: RESI
- Special conditions: None
Construction
Type & style
- Home type: SingleFamily
- Property subtype: Single Family Residence
Materials
- Block, Stucco
- Foundation: Slab
- Roof: Shingle
Condition
- New construction: No
- Year built: 1987
Utilities & green energy
- Sewer: Public Sewer
- Water: Public
- Utilities for property: Public
Community & HOA
Community
- Pet fee: $0 monthly
- Subdivision: SPRING HILL
HOA
- Has HOA: No
Location
- Region: Spring Hill
Financial & listing details
- Price per square foot: $244/sqft
- Tax assessed value: $181,125
- Annual tax amount: $1,063
- Date on market: 7/30/2026
- Cumulative days on market: 34 days
- Listing terms: Cash,Conventional
- Ownership: Fee Simple
- Total actual rent: 0
- Road surface type: Paved
Estimated market value
$261,700
$249,000 - $275,000
$1,767/mo
Price history
| Date | Event | Price |
|---|---|---|
| 7/31/2026 | Listed for sale | $265,000+327.4%$244/sqft |
Source:  Stellar MLS #TB8534501 Report a problem Stellar MLS #TB8534501 Report a problem | ||
| 6/22/2017 | Sold | $62,000+84.5%$57/sqft |
Source: Public Record Report a problem | ||
| 12/19/2012 | Sold | $33,600-25.3%$31/sqft |
Source:  HCMLS #2136940 Report a problem HCMLS #2136940 Report a problem | ||
| 9/27/2012 | Price change | $45,000-10%$41/sqft |
Source: RE/MAX MARKETING SPECIALISTS #2136940 Report a problem | ||
| 8/1/2012 | Listed for sale | $50,000-24.2%$46/sqft |
Source: REMAX Marketing Specialists #2136940 Report a problem | ||
| 2/7/2002 | Sold | $66,000$61/sqft |
Source: Public Record Report a problem | ||
Public tax history
| Year | Property taxes | Tax assessment |
|---|---|---|
| 2025 | $1,063 +1.1% | $63,738 +2.9% |
| 2024 | $1,052 +6% | $61,942 +3% |
| 2023 | $993 +0.6% | $60,138 +3% |
| 2022 | $986 +0.1% | $58,386 +3% |
| 2021 | $985 +5.8% | $56,685 +1.4% |
| 2020 | $932 | $55,902 +2.3% |
| 2019 | -- | $54,645 +1.9% |
| 2018 | $400 -69.8% | $53,626 -20.1% |
| 2017 | $1,323 | $67,143 +12.9% |
| 2016 | $1,323 +10.3% | $59,481 +5.5% |
| 2015 | $1,200 +8.8% | $56,393 +5.5% |
| 2014 | $1,103 +34.3% | $53,471 +5% |
| 2013 | $821 +105.7% | $50,938 +5.9% |
| 2012 | $399 -11% | $48,093 -9.2% |
| 2011 | $448 | $52,937 -13.5% |
| 2010 | -- | $61,213 -5.3% |
| 2009 | $529 -2.1% | $64,609 +0.1% |
| 2008 | $540 -22.6% | $64,544 +5.6% |
| 2006 | $698 | $61,136 +3% |
| 2005 | -- | $59,355 +3% |
| 2004 | $671 +1.2% | $57,626 +1.9% |
| 2003 | $663 -41.1% | $56,552 +7.4% |
| 2002 | $1,126 +3.2% | $52,632 +4.8% |
| 2001 | $1,091 +13.9% | $50,229 +15.4% |
| 2000 | $957 | $43,508 |
Find assessor info on the county website
Monthly payment
Est. payment
Payment breakdown
Explore the cost of this home by adjusting the details. Changes won't be saved.Climate risks
Neighborhood: 34608
Nearby schools
Schools provided by the listing agent
- Elementary: Suncoast Elementary
- Middle: Powell Middle
- High: Frank W Springstead
Source: Stellar MLS. This data may not be complete. We recommend contacting the local school district to confirm school assignments for this home.

Similar homes
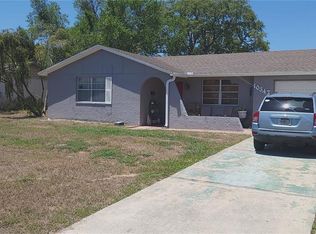
- $234,9502 bd2 ba946 sqft11501 TUSCANNY AVENUE, SPRING HILL, FL 34608For Sale

 MLS ID #TB8542807, Terry Connors, II, MERIDIAN RESIDE. Stellar MLS
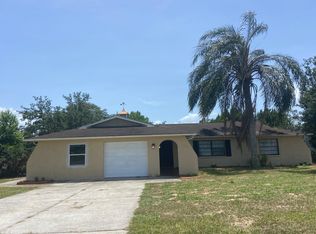
 - $265,0003 bd2 ba1.1k sqft5176 WELLINGTON ROAD, SPRING HILL, FL 34609For Sale
 MLS ID #TB8543930, Scarlett De La Mota, SHARKS REALTY GROUP LLC. Stellar MLS
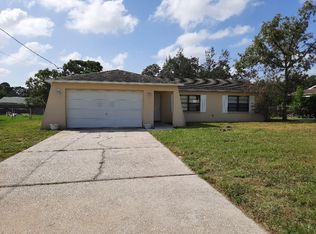
 - $259,9002 bd2 ba1.2k sqft12368 MAYBERRY ROAD, SPRING HILL, FL 34609For Sale
 MLS ID #W7888234, Scarlet Drada, DALTON WADE INC. Stellar MLS
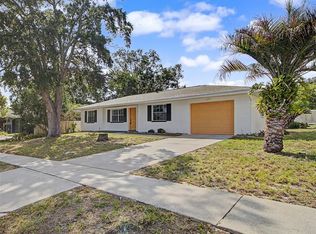
 - $250,0002 bd2 ba1.1k sqft6321 PIEDMONT DRIVE, SPRING HILL, FL 34606For Sale
 MLS ID #TB8530154, Ariana Cooley, LPT REALTY, LLC. Stellar MLS
 - $263,9003 bd2 ba1.3k sqft9371 MALLARD STREET, SPRING HILL, FL 34606For SaleMLS ID #TB8521405, Kristine Hancock, LA ROSA REALTY, LLC. Stellar MLS
- $284,9003 bd2 ba1.4k sqft7162 CAMBRIDGE STREET, SPRING HILL, FL 34606For SaleMLS ID #TB8510098, Yenny Torres Leon, DALTON WADE INC. Stellar MLS
- $299,0003 bd2 ba1.4k sqft8081 WOODEN DRIVE, SPRING HILL, FL 34606For SaleMLS ID #TB8530770, Weston Moneyhan, SMITH & ASSOCIATES REAL ESTATE. Stellar MLS
- $300,0003 bd2 ba1.3k sqft265 PLUMTREE AVENUE, SPRING HILL, FL 34606For SaleMLS ID #TB8541590, Jack Diaz, KELLER WILLIAMS RLTY NEW TAMPA. Stellar MLS
- $302,9002 bd2 ba1k sqft2024 WATERFALL DRIVE, SPRING HILL, FL 34608New ConstructionStellar MLS
- $198,0002 bd1 ba907 sqft6462 SEALAWN DRIVE, SPRING HILL, FL 34606For SaleMLS ID #TB8532368, Edyson Tavarez, LPT REALTY, LLC. Stellar MLS
- $269,9002 bd1 ba868 sqft16134 BLACKBEARD LN, HUDSON, FL 34667For SaleMLS ID #TB8544998, Karma Atli, FUTURE HOME REALTY INC. Stellar MLS
- $212,0003 bd2 ba1.1k sqft7194 SEALAWN DRIVE, SPRING HILL, FL 34606For SaleMLS ID #TB8516298, Bryan Packer, ABI ROAD REALTY LLC. Stellar MLS
- $319,9003 bd2 ba1.6k sqft12493 KILLIAN STREET, SPRING HILL, FL 34609New ConstructionMLS ID #TB8549045, Juan Magria, FUTURE HOME REALTY INC. Stellar MLS
- $269,9002 bd2 ba1.3k sqft7651 ROHUNA DRIVE, NEW PORT RICHEY, FL 34653For SaleMLS ID #TB8543992, Michael Manna, 54 REALTY LLC. Stellar MLS
- $349,0004 bd2 ba1.5k sqft6464 TOLEDO ROAD, SPRING HILL, FL 34606For SaleMLS ID #TB8547997, Riz Hakim, RE/MAX PREMIER GROUP. Stellar MLS
- $265,0003 bd2 ba1.1k sqft5531 QUIST DRIVE, PORT RICHEY, FL 34668For SaleMLS ID #TB8543501, Monica Rodriguez, AVISTA BAY REALTY, LLC. Stellar MLS
- $260,0002 bd2 ba1k sqft7617 JASMINE BOULEVARD, PORT RICHEY, FL 34668For SaleMLS ID #O6422802, Michael Mcgee, MAINSTAY BROKERAGE LLC. Stellar MLS
- $265,0002 bd2 ba1k sqft6835 MESA VERDE STREET, PORT RICHEY, FL 34668For SaleMLS ID #W7886808, Idelmaris Horta, HOMETRUST REALTY GROUP. Stellar MLS
- $269,9002 bd2 ba1.3k sqft8207 DEDHAM DRIVE, PORT RICHEY, FL 34668For SaleMLS ID #TB8535779, Michael Manna, 54 REALTY LLC. Stellar MLS
- $279,0002 bd2 ba1.2k sqft5041 BAY BOULEVARD, PORT RICHEY, FL 34668For SaleMLS ID #TB8500536, Mackenzie Orosz, DALTON WADE INC. Stellar MLS
