Skip main navigation
Sold
  • $706,000

    10341 Cobb Hollow Farm, Saline, MI 48176

    4beds
    2,935sqft
    Single Family Residence
    Built in 2017
    -- sqft lot
    $706,000 Zestimate®
    $241/sqft
    $3,864 Estimated rent

    Home value

    $706,000

    $642,000 - $777,000

    $3,864/mo

    Zestimate® history
    Loading
    Loading...

    Owner options

    List your home for rent

    $3,864/mo

    Rent Zestimate®

    Find your next renter with Zillow Rental Manager. Plus, with online applications, you can quickly screen prospective tenants – for free.

    Learn more

    $3,864/mo

    Rent Zestimate®

    Refinance and save

    $5,606/mo

    Est. payment

    Refinancing to a lower rate could help reduce your monthly payments and save thousands over the life of the loan.

    See today's rates

    $5,606/mo

    Est. payment

    Explore your selling options

    Work with a Zillow partner agent

    Leverage their expertise and Zillow's premium Showcase listings to get your home seen by more buyers.

    Get started

    List with your own agent

    Get your home in front of millions of buyers by listing it on Zillow.

    Learn how to do it

    Sell it yourself

    Take full control of how buyers see your home on Zillow by listing For Sale by Owner (FSBO).

    List your home

    What's special

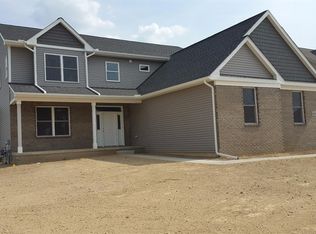
    *Relocation owned-sellers looking at all offers* Like new 4 bedroom 3 1/2 bath home that already has the stunning brick paver patio, landscaping with a rose garden, shutters, blinds,ceiling fans in all the bedrooms, all updated light fixtures with LED lights,whole water system and instant hot water. Beautiful open kitchen to dining room and family room with a gas fireplace, huge mudroom area with lockers. Upstairs laundry with cabinets and counters. Large master bedroom with awesome master bath with euro glass tiled shower, double sinks, soaking tub with his and her walk in closet. Large princess suite with walk in closet and 2 other large bedrooms. Township taxes, saline schools and minutes from downtown and freeways. Follow the link for a walkthrough tour, Primary Bath, Rec Room: Space Space

    This property is not currently displayed as for sale or rent on Zillow. This may be different from what's on other websites or public sources.

    Zillow last checked:

    Listing updated:

    Listed by:

    Cheryl Clossick 734-709-1683,

    Real Estate One Inc

    Bought with:

    Richard Jarzembowski, 6501177517

    The Charles Reinhart Company

    Source: MichRIC,MLS#: 49593MLS Logo

    Facts & features

    Interior

    Bedrooms & bathrooms
    • Bedrooms: 4
    • Bathrooms: 4
    • Full bathrooms: 3
    • 1/2 bathrooms: 1
    • Main level bedrooms: 1
    Primary bedroom
    • Level: Upper
    Bedroom 2
    • Level: Main
    Bedroom 3
    • Level: Upper
    Bedroom 4
    • Level: Upper
    Dining room
    • Level: Main
    Family room
    • Level: Main
    Kitchen
    • Level: Main
    Laundry
    • Level: Upper
    Living room
    • Level: Main
    Office
    • Level: Main
    Recreation
    • Description: Space
    Heating
    • Forced Air
    Cooling
    • Central Air
    Appliances
    • Included: Dishwasher, Disposal, Microwave, Oven, Range, Water Softener Owned
    • Laundry: Upper Level
    Features
    • Ceiling Fan(s), Eat-in Kitchen
    • Flooring: Carpet, Ceramic Tile, Tile, Wood
    • Windows: Window Treatments
    • Basement: Full
    • Number of fireplaces: 1
    • Fireplace features: Gas Log
    Interior area
    • Total structure area: 2,935
    • Total interior livable area: 2,935 sqft
    • Finished area below ground: 0

    Property

    Parking
    • Total spaces: 3
    • Parking features: Attached, Garage Door Opener
    • Garage spaces: 3
    Features
    • Stories: 2
    • Has spa: Yes
    • Spa features: Hot Tub Spa
    Lot
    • Dimensions: 119 x 156 x 63 x 162
    • Features: Sidewalk, Site Condo
    Details
    • Parcel number: S1918301014
    • Zoning description: RES

    Construction

    Type & style
    • Home type: SingleFamily
    • Architectural style: Contemporary
    • Property subtype: Single Family Residence
    Materials
    • Brick, Vinyl Siding
    Condition
    • New construction: No
    • Year built: 2017

    Utilities & green energy

    • Water: Public
    • Utilities for property: Natural Gas Connected, Cable Connected

    Community & HOA

    HOA
    • Has HOA: Yes
    • Services included: Snow Removal
    • HOA fee: $900 annually
    Location
    • Region: Saline

    Financial & listing details

    • Price per square foot: $241/sqft
    • Tax assessed value: $213,100
    • Annual tax amount: $8,503
    • Date on market: 11/18/2018
    • Listing terms: Cash,Conventional

    Price history

    DateEventPrice
    5/16/2019Sold$434,250-0.2%$148/sqft
    Source: MichRIC #49593 Report a problem
    7/19/2017Sold$435,000$148/sqft
    Source: MichRIC #23125345 Report a problem

    Public tax history

    Tax history is unavailable.

    Neighborhood: 48176

    Nearby schools

    GreatSchools rating
    Get a cash offer in 3 minutes
    Find out how much your home could sell for in as little as 3 minutes with a no-obligation cash offer.
    Estimated market value
    $706,000
    Get a cash offer in 3 minutes
    Find out how much your home could sell for in as little as 3 minutes with a no-obligation cash offer.
    Estimated market value
    $706,000