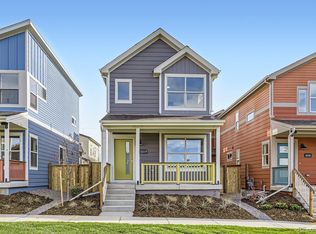
Move In Ready Home Available Now! $25K SELLER CREDIT AVAILABLE NOW ON THIS HOME! What would you do if you spent less time on home maintenance and more time doing what you love? wee-Cottage at North End in Central Park pairs the lower-maintenance lifestyle with everything you expect in a comfortable home. Available Now- This Wee Cottage Four Plan features 16X4 Covered Patios in both the back and front of the home as well as two upper bedrooms. Also featured in this new home- Detached Garage, Open Kitchen with Island, Large Great Room and Private Yard. No more than you need, no less than you deserve. wee-Cottage® provides the comfort of a single-family home without time-consuming upkeep.
Sold for $529,666
$529,666
10341 E 62nd Place, Denver, CO 80238
2beds
1,152sqft
Single Family Residence
Built in 2024
2,385 Square Feet Lot
$503,800 Zestimate®
$460/sqft
$2,816 Estimated rent
Home value
$503,800
$469,000 - $544,000
$2,816/mo
Zestimate® history
Owner options
List your home for rent
$2,816/mo
Rent Zestimate®
Find your next renter with Zillow Rental Manager. Plus, with online applications, you can quickly screen prospective tenants – for free.
$2,816/mo
Rent Zestimate®
Refinance and save
$3,227/mo
Est. payment
Refinancing to a lower rate could help reduce your monthly payments and save thousands over the life of the loan.
$3,227/mo
Est. payment
Explore your selling options
Work with a Zillow partner agent
Leverage their expertise and Zillow's premium Showcase listings to get your home seen by more buyers.
Get startedList with your own agent
Get your home in front of millions of buyers by listing it on Zillow.
Learn how to do itSell it yourself
Take full control of how buyers see your home on Zillow by listing For Sale by Owner (FSBO).
List your homeWhat's special
Private yardDetached garageOpen kitchen with islandLarge great roomCovered patios
Zillow last checked:
Listing updated:
Listed by:
Seth Williamson swilliamson@livebouldercreek.com,
WK Real Estate
Bought with:
Mitchell Martini, 100094801
Usaj Realty
Source: REcolorado as distributed by MLS GRID,MLS#: 3856826
Facts & features
Interior
Bedrooms & bathrooms
- Bedrooms: 2
- Bathrooms: 3
- Full bathrooms: 2
- 1/2 bathrooms: 1
- Main level bathrooms: 1
Primary bedroom
- Description: Upstairs Primary Bedroom
- Level: Upper
- Area: 144 Square Feet
- Dimensions: 12 x 12
Bedroom
- Description: Guest Bedroom Next To Full Bath
- Level: Upper
- Area: 120 Square Feet
- Dimensions: 10 x 12
Primary bathroom
- Level: Upper
Bathroom
- Description: Main Floor Powder Bath
- Level: Main
Bathroom
- Level: Upper
Great room
- Description: Open Great Room That Connects To Front Covered Patio
- Level: Main
- Area: 288 Square Feet
- Dimensions: 12 x 24
Kitchen
- Description: Open Kitchen With Island
- Level: Main
- Area: 144 Square Feet
- Dimensions: 12 x 12
Laundry
- Description: Upstairs Laundry With Room For Stackable W/D
- Level: Upper
Heating
- Forced Air
Cooling
- Central Air
Appliances
- Included: Dishwasher, Disposal, Microwave, Oven
Features
- Eat-in Kitchen, Kitchen Island, Open Floorplan, Pantry, Primary Suite, Smart Thermostat, Smoke Free
- Windows: Double Pane Windows
- Basement: Crawl Space,Sump Pump
Interior area
- Total structure area: 1,152
- Total interior livable area: 1,152 sqft
- Finished area above ground: 1,152
Property
Parking
- Total spaces: 2
- Parking features: Concrete, Dry Walled, Insulated Garage
- Garage spaces: 1
- Details: Reserved Spaces: 1
Features
- Levels: Two
- Stories: 2
- Patio & porch: Covered, Patio
- Exterior features: Private Yard
Lot
- Size: 2,385 Square Feet
- Features: Landscaped, Level, Near Public Transit, Sprinklers In Front
Details
- Parcel number: 110114058
- Special conditions: Standard
Construction
Type & style
- Home type: SingleFamily
- Property subtype: Single Family Residence
Materials
- Concrete, Frame
- Foundation: Structural
- Roof: Composition
Condition
- Year built: 2024
Details
- Builder model: Cottage Four
- Builder name: Boulder Creek Neighborhoods
- Warranty included: Yes
Utilities & green energy
- Sewer: Public Sewer
- Water: Public
- Utilities for property: Cable Available
Green energy
- Energy efficient items: Appliances, Construction, Doors, HVAC, Insulation, Lighting, Roof, Thermostat, Water Heater, Windows
Community & HOA
Community
- Security: Carbon Monoxide Detector(s), Smoke Detector(s)
- Subdivision: Central Park
HOA
- Has HOA: Yes
- Amenities included: Tennis Court(s)
- Services included: Exterior Maintenance w/out Roof, Maintenance Grounds, Snow Removal, Trash
- HOA fee: $179 monthly
- HOA name: Novele Community Management
- HOA phone: 303-200-0065
- Second HOA fee: $56 monthly
- Second HOA name: MCA of Central Park
- Second HOA phone: 303-388-0724
Location
- Region: Denver
Financial & listing details
- Price per square foot: $460/sqft
- Tax assessed value: $113,600
- Annual tax amount: $4,574
- Date on market: 2/6/2025
- Listing terms: 1031 Exchange,Cash,Conventional,FHA,Jumbo,Other,VA Loan
- Exclusions: None
- Ownership: Builder
- Road surface type: Paved
Price history
| Date | Event | Price |
|---|---|---|
| 3/28/2025 | Sold | $529,666-3.6%$460/sqft |
Source:  REcolorado as distributed by MLS GRID #3856826 Report a problem REcolorado as distributed by MLS GRID #3856826 Report a problem | ||
| 3/13/2025 | Pending sale | $549,695$477/sqft |
Source: REcolorado as distributed by MLS GRID #3856826 Report a problem | ||
| 2/6/2025 | Listed for sale | $549,695$477/sqft |
Source: REcolorado as distributed by MLS GRID #3856826 Report a problem | ||
Public tax history
| Year | Property taxes | Tax assessment |
|---|---|---|
| 2024 | $4,574 +82.4% | $31,690 |
| 2023 | $2,508 +8.6% | $31,690 +78.5% |
| 2022 | $2,310 | $17,750 -78% |
| 2021 | -- | $80,620 |
Find assessor info on the county website
Neighborhood: Central Park
Nearby homes
- $600,0003 bd3 ba1.3k sqft10371 E 62nd Pl, Denver, CO 80238Sold
- $549,0002 bd3 ba1.1k sqft10351 E 62nd Pl, Denver, CO 80238Sold

- $514,0002 bd3 ba1.1k sqft10331 E 62nd Pl, Denver, CO 80238Sold

- $1009,830 Square Feet10301 E 62nd Pl, Denver, CO 80238Off Market
- $606,2953 bd3 ba1.3k sqft10381 E 62nd Pl, Denver, CO 80238Sold
- $565,0002 bd3 ba1.1k sqft10271 E 62nd Pl, Denver, CO 80238Sold
- $594,2953 bd3 ba4.4k sqft10311 E 62nd Pl, Denver, CO 80238Sold
- $554,9002 bd3 ba1.1k sqft10251 E 62nd Pl, Denver, CO 80238Sold
Nearby schools
GreatSchools rating
- 7/10Inspire ElementaryGrades: PK-5Distance: 0.8 mi
- 9/10Denver Green School NorthfieldGrades: 6-8Distance: 0.7 mi
- 8/10Northfield High SchoolGrades: 9-12Distance: 1.2 mi
Schools provided by the listing agent
- Elementary: Inspire
- Middle: DSST: Conservatory Green
- High: Northfield
- District: Denver 1
Source: REcolorado as distributed by MLS GRID. This data may not be complete. We recommend contacting the local school district to confirm school assignments for this home.
Get a cash offer in 3 minutes
Find out how much your home could sell for in as little as 3 minutes with a no-obligation cash offer.
Estimated market value
$503,800
Get a cash offer in 3 minutes
Find out how much your home could sell for in as little as 3 minutes with a no-obligation cash offer.
Estimated market value
$503,800
- Colorado
- Denver County
- Denver
- 80238
- Central Park
- 10341 E 62nd Place
Nearby cities
Nearby neighborhoods
Nearby zip codes
Other Denver Topics
