Skip main navigation
Off market
  • $1,506,100

    10341 E Berry Dr, Greenwood Village, CO 80111

    6beds
    4,908sqft
    SingleFamily
    Built in 1982
    10,018 Square Feet Lot
    $1,506,100 Zestimate®
    $307/sqft
    $6,222 Estimated rent

    Home value

    $1,506,100

    $1.39M - $1.64M

    $6,222/mo

    Zestimate® history
    Loading
    Loading...

    Owner options

    List your home for rent

    $6,222/mo

    Rent Zestimate®

    Find your next renter with Zillow Rental Manager. Plus, with online applications, you can quickly screen prospective tenants – for free.

    Learn more

    $6,222/mo

    Rent Zestimate®

    Refinance and save

    $8,777/mo

    Est. payment

    Refinancing to a lower rate could help reduce your monthly payments and save thousands over the life of the loan.

    See today's rates

    $8,777/mo

    Est. payment

    Explore your selling options

    Work with a Zillow partner agent

    Leverage their expertise and Zillow's premium Showcase listings to get your home seen by more buyers.

    Get started

    List with your own agent

    Get your home in front of millions of buyers by listing it on Zillow.

    Learn how to do it

    Sell it yourself

    Take full control of how buyers see your home on Zillow by listing For Sale by Owner (FSBO).

    List your home

    What's special

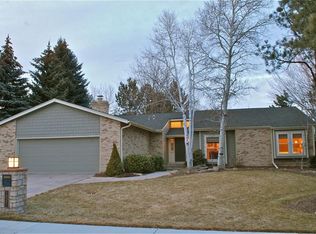
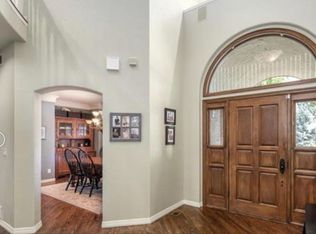
    Popular Sundance Hills- spacious remodeled home backs to park. South facing home on large lot- great backyard space! Walk-out basement! This home features 4908 finished sf, with 3123 above ground/1785 in basement. Superior remodeled kitchen with lots of cabinet space, quartz counters, tile backsplash, undercab lighting, and high-end stainless appliances, to include sub-zero fridge/freezer, induction stove top, Bosch dishwasher, and Jen-Air double oven. Single black Blanco granite sink with awesome touch faucet, plus bonus filtered water/hot water faucet. Island with stool seating. Bonus matching wet bar. Dining/Living room are oversized and vaulted ceilings, and wood flooring that extends throughout most of main floor. Remodeled staircase with iron rails. Master bathroom remodeled includes large walk-in closet, heated tile floors, long vanity with quartz counter and matching tall linen cabinet, deep soaking tub, and spacious tiled shower. All new March 2020- professionally painted trim, doors, wood ceilings, all new door hardware, upgraded secondary bathrooms and laundry room, updated lights, and deck off kitchen and family room power-washed and stained. 1 yr First American home buyer warranty included! No maintenance Solar system = annual electricity savings covers more than the cost of the system, very affordable and a very nice green feature. Fenced in dog run of mud-room, protection on all sides and top- easy to clean. Main floor bedroom with 3/4 bath and walk-in closet can also be office. Jumbo loans still available during these times, great rates. Short walk to Sundance Pool and Tennis Courts- about 5 houses away. Enjoy food trucks and other entertainment this community offers. Home backs to most west end and entrance into the Hills West Park- gate off backyard to access awesome park. About 1 mile/less walk to Dayton/Belleview area/Campus/Cherry Creek HS. Additional savings offered through Greenwood Village City taxes. Minutes to shopping, highways, schools!

    This property is not currently displayed as for sale or rent on Zillow. This may be different from what's on other websites or public sources.
    Facts & features

    Interior

    Bedrooms & bathrooms
    • Bedrooms: 6
    • Bathrooms: 4
    • Full bathrooms: 2
    • 3/4 bathrooms: 2
    Heating
    • Forced air
    Cooling
    • Central
    Appliances
    • Included: Dishwasher, Dryer, Garbage disposal, Microwave, Range / Oven, Refrigerator, Washer
    • Laundry: Sink
    Features
    • Wet Bar, Kitchen Island, Pantry, Walk-In Closet(s), Eat-in Kitchen, Quartz Counters
    • Flooring: Tile, Carpet, Hardwood
    • Windows: Double Pane Windows, Window Coverings
    • Basement: Finished
    • Has fireplace: Yes
    • Fireplace features: Family Room
    Interior area
    • Total interior livable area: 4,908 sqft
    • Finished area below ground: 1685.00

    Property

    Parking
    • Total spaces: 2
    • Parking features: Garage - Attached
    Features
    • Patio & porch: Deck, Front Porch
    • Exterior features: Brick
    • Fencing: Full
    Lot
    • Size: 10,018 Square Feet
    • Features: Greenbelt, Landscaped, Many Trees, Sprinklers In Front, Sprinklers In Rear
    Details
    • Parcel number: 207515420010
    • Zoning description: res

    Construction

    Type & style
    • Home type: SingleFamily
    • Architectural style: Traditional
    Materials
    • Wood
    • Roof: Composition
    Condition
    • Year built: 1982

    Utilities & green energy

    • Sewer: Public Sewer
    • Water: Public

    Community & HOA

    Community
    • Security: Smoke Detector(s), Radon Mitigation System, Radon Detector
    HOA
    • Has HOA: Yes
    • HOA fee: $2 monthly
    Location
    • Region: Greenwood Village

    Financial & listing details

    • Price per square foot: $307/sqft
    • Tax assessed value: $1,374,900
    • Annual tax amount: $10,248
    • Road surface type: Paved

    Price history

    DateEventPrice
    6/22/2020Sold$910,000-1.6%$185/sqft
    Source: Public Record Report a problem
    5/19/2020Pending sale$925,000$188/sqft
    Source: Madison & Company Properties #2983380 Report a problem
    3/7/2020Price change$925,000-1.6%$188/sqft
    Source: Madison & Company Properties #2983380 Report a problem
    3/4/2020Price change$940,000-2.1%$192/sqft
    Source: Madison & Company Properties #2983380 Report a problem
    2/28/2020Price change$960,000-1.5%$196/sqft
    Source: Madison & Company Properties #2983380 Report a problem
    2/26/2020Listed for sale$975,000+62.5%$199/sqft
    Source: Madison & Company Properties #2983380 Report a problem
    4/2/2014Sold$600,000-5.5%$122/sqft
    Source: Public Record Report a problem
    1/17/2014Pending sale$635,000$129/sqft
    Source: RE/MAX SOUTHEAST #1241801 Report a problem
    1/4/2014Price change$635,000-2.3%$129/sqft
    Source: RE/MAX SOUTHEAST #1241801 Report a problem
    10/21/2013Price change$650,000-3.7%$132/sqft
    Source: RE/MAX SOUTHEAST #1241801 Report a problem
    7/27/2013Price change$675,000-3.6%$138/sqft
    Source: RE/MAX SOUTHEAST #1220807 Report a problem
    7/2/2013Price change$700,000-3.4%$143/sqft
    Source: RE/MAX SOUTHEAST #1220807 Report a problem
    6/4/2013Price change$725,000-3.3%$148/sqft
    Source: RE/MAX SOUTHEAST #1220807 Report a problem
    4/22/2013Listed for sale$750,000+128%$153/sqft
    Source: RE/MAX Southeast Inc. #1178707 Report a problem
    9/9/1994Sold$329,000$67/sqft
    Source: Public Record Report a problem

    Public tax history

    YearProperty taxesTax assessment
    2025$10,248 +12.1%$85,931 -11.2%
    2024$9,139 +46.3%$96,728 -4.6%
    2023$6,248 -0.5%$101,387 +59.5%
    2022$6,277 $63,579 -2.8%
    2021-- $65,408 +6%
    2020$5,535 +7.3%$61,726
    2019$5,158 $61,726 +12.7%
    2018$5,158 +1.6%$54,770
    2017$5,079 $54,770 +5%
    2016-- $52,170
    2015-- $52,170 +17.3%
    2014$4,878 +6.6%$44,473 +1.8%
    2013$4,575 $43,680
    2012-- $43,680
    2011$4,604 +2.2%$43,680 -10%
    2010$4,504 -9.1%$48,510
    2009$4,957 $48,510 -8.9%
    2008-- $53,253
    2007-- $53,253 +22.2%
    2006-- $43,565
    2005-- $43,565 +21.1%
    2002$3,008 -8.9%$35,970 -2.4%
    2001$3,300 $36,870
    Find assessor info on the county website

    Neighborhood: 80111

    Nearby schools

    GreatSchools rating
    Schools provided by the listing agent
    • Elementary: High Plains
    • Middle: Campus
    • High: Cherry Creek
    • District: Cherry Creek 5

    Source: The MLS. This data may not be complete. We recommend contacting the local school district to confirm school assignments for this home.

    Get a cash offer in 3 minutes
    Find out how much your home could sell for in as little as 3 minutes with a no-obligation cash offer.
    Estimated market value
    $1,506,100
    Get a cash offer in 3 minutes
    Find out how much your home could sell for in as little as 3 minutes with a no-obligation cash offer.
    Estimated market value
    $1,506,100