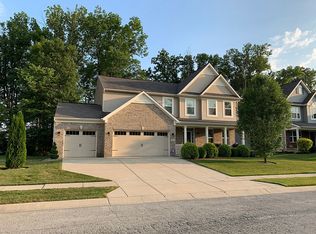
Franklin Twp with Hard to find 6.65 Acres including wooded acres!! NO HOA. 3 Bd 2.5 Baths with 3 Car Garage HVAC 2023. 2015 Remodel adding new water heater, roof, composite siding, gutters, windows and garage doors. Kitchen updated with quartz countertops, custom backsplash and new cabinets. During renovation New primary bath with custom tile shower. new flooring and fixtures throughout Lots of space to add a pole barn or other outbuildings. Walking distance to Wolf Run Park. Easy access to 74. Crawl Space just redone-vapor barrier and new sump pump. Gorgeous private setting.
Sold
$460,000
10341 E Thompson Rd, Indianapolis, IN 46239
3beds
1,804sqft
Residential, Single Family Residence
Built in 1988
6.65 Acres Lot
$465,500 Zestimate®
$255/sqft
$2,052 Estimated rent
Home value
$465,500
$424,000 - $512,000
$2,052/mo
Zestimate® history
Loading...
Owner options
List your home for rent
$2,052/mo
Rent Zestimate®
Find your next renter with Zillow Rental Manager. Plus, with online applications, you can quickly screen prospective tenants – for free.
Learn more$2,052/mo
Rent Zestimate®
Refinance and save
$2,835/mo
Est. payment
Refinancing to a lower rate could help reduce your monthly payments and save thousands over the life of the loan.
See today's rates$2,835/mo
Est. payment
Explore your selling options
Work with a Zillow partner agent
Leverage their expertise and Zillow's premium Showcase listings to get your home seen by more buyers.
Get startedList with your own agent
Get your home in front of millions of buyers by listing it on Zillow.
Learn how to do itSell it yourself
Take full control of how buyers see your home on Zillow by listing For Sale by Owner (FSBO).
List your homeWhat's special
Garage doorsQuartz countertopsCrawl space just redoneComposite sidingCustom tile showerNew primary bathNew sump pump
Zillow last checked:
Listing updated:
Listing Provided by:
Shelly Walters-Cifelli 317-201-2601,
F.C. Tucker Company
Bought with:
James Linville
Carpenter, REALTORS®
Source: MIBOR as distributed by MLS GRID,MLS#: 22003410
Facts & features
Interior
Bedrooms & bathrooms
- Bedrooms: 3
- Bathrooms: 3
- Full bathrooms: 2
- 1/2 bathrooms: 1
- Main level bathrooms: 1
Primary bedroom
- Features: Carpet
- Level: Upper
- Area: 204 Square Feet
- Dimensions: 17x12
Bedroom 2
- Features: Carpet
- Level: Upper
- Area: 144 Square Feet
- Dimensions: 12x12
Bedroom 3
- Features: Carpet
- Level: Upper
- Area: 132 Square Feet
- Dimensions: 12x11
Breakfast room
- Features: Vinyl Plank
- Level: Main
- Area: 70 Square Feet
- Dimensions: 07x10
Breakfast room
- Features: Vinyl Plank
- Level: Main
- Area: 140 Square Feet
- Dimensions: 14x10
Dining room
- Features: Vinyl Plank
- Level: Main
- Area: 143 Square Feet
- Dimensions: 13x11
Family room
- Features: Vinyl Plank
- Level: Main
- Area: 224 Square Feet
- Dimensions: 16x14
Kitchen
- Features: Vinyl Plank
- Level: Main
- Area: 140 Square Feet
- Dimensions: 14x10
Laundry
- Features: Vinyl Plank
- Level: Upper
- Area: 35 Square Feet
- Dimensions: 07x05
Heating
- Heat Pump, Electric
Cooling
- Has cooling: Yes
Appliances
- Included: Dishwasher, Electric Water Heater, Disposal, MicroHood, Electric Oven, Water Softener Owned
- Laundry: Main Level
Features
- Attic Access, High Speed Internet, Eat-in Kitchen, Walk-In Closet(s)
- Windows: Windows Vinyl, Wood Work Painted
- Has basement: No
- Attic: Access Only
- Number of fireplaces: 1
- Fireplace features: Masonry, Wood Burning
Interior area
- Total structure area: 1,804
- Total interior livable area: 1,804 sqft
Property
Parking
- Total spaces: 2
- Parking features: Attached
- Attached garage spaces: 2
- Details: Garage Parking Other(Service Door)
Features
- Levels: Two
- Stories: 2
- Patio & porch: Patio, Covered
Lot
- Size: 6.65 Acres
- Features: Mature Trees
Details
- Parcel number: 491604115003000300
- Horse amenities: None
Construction
Type & style
- Home type: SingleFamily
- Architectural style: Traditional
- Property subtype: Residential, Single Family Residence
Materials
- Brick, Cement Siding
- Foundation: Crawl Space
Condition
- New construction: No
- Year built: 1988
Utilities & green energy
- Water: Private Well, Well
Community & neighborhood
Location
- Region: Indianapolis
- Subdivision: No Subdivision
Price history
| Date | Event | Price |
|---|---|---|
| 3/26/2025 | Sold | $460,000-3.2%$255/sqft |
Source:  MIBOR as distributed by MLS GRID #22003410 Report a problem MIBOR as distributed by MLS GRID #22003410 Report a problem | ||
| 2/25/2025 | Pending sale | $475,000$263/sqft |
Source: MIBOR as distributed by MLS GRID #22003410 Report a problem | ||
| 12/16/2024 | Price change | $475,000-5%$263/sqft |
Source: MIBOR as distributed by MLS GRID #22003410 Report a problem | ||
| 11/9/2024 | Listed for sale | $500,000+52.5%$277/sqft |
Source: MIBOR as distributed by MLS GRID #22003410 Report a problem | ||
| 3/13/2020 | Sold | $327,900+77.2%$182/sqft |
Source: MIBOR as distributed by MLS GRID #21693638 Report a problem | ||
| 10/14/2019 | Sold | $185,000+11.5%$103/sqft |
Source: Public Record Report a problem | ||
| 12/15/2014 | Sold | $165,977-5.1%$92/sqft |
Source: MIBOR as distributed by MLS GRID #21309529 Report a problem | ||
| 11/18/2014 | Pending sale | $174,900$97/sqft |
Source: Berkshire Hathaway Home #21309529 Report a problem | ||
| 11/18/2014 | Listed for sale | $174,900-4.7%$97/sqft |
Source: Berkshire Hathaway Home #21309529 Report a problem | ||
| 10/8/2014 | Listing removed | $183,500-3.4%$102/sqft |
Source: Prudential Indiana Realty Grp #21309529 Report a problem | ||
| 8/14/2014 | Listed for sale | $189,900-0.1%$105/sqft |
Source: Prudential Indiana Realty Group #21309529 Report a problem | ||
| 9/13/2013 | Listing removed | $190,000$105/sqft |
Source: RE/MAX Legends Group #21224272 Report a problem | ||
| 4/5/2013 | Listed for sale | $190,000$105/sqft |
Source: RE/MAX Legends Group #21224272 Report a problem | ||
Public tax history
| Year | Property taxes | Tax assessment |
|---|---|---|
| 2025 | $6,550 +19.9% | $405,100 +23.7% |
| 2024 | $5,465 -1.4% | $327,500 +23% |
| 2023 | $5,545 +5.3% | $266,300 |
| 2022 | $5,268 +10.9% | $266,300 +6.6% |
| 2021 | $4,752 +75.7% | $249,900 +10.6% |
| 2020 | $2,705 -0.7% | $225,900 +2.3% |
| 2019 | $2,725 -0.8% | $220,900 -0.9% |
| 2018 | $2,747 -1.7% | $222,900 +0.5% |
| 2017 | $2,794 +17.2% | $221,900 +1.8% |
| 2016 | $2,385 -0.6% | $218,000 +12.2% |
| 2014 | $2,399 +1.7% | $194,300 |
| 2013 | $2,359 | $194,300 +2.2% |
| 2012 | $2,359 | $190,100 -1.7% |
| 2011 | -- | $193,300 |
| 2010 | $2,395 0% | $193,300 |
| 2009 | $2,395 | $193,300 -5.6% |
| 2007 | -- | $204,700 +8.8% |
| 2006 | -- | $188,200 +6.4% |
| 2005 | -- | $176,900 |
| 2004 | -- | $176,900 |
| 2003 | -- | $176,900 +83.7% |
| 2002 | -- | $96,300 +200% |
| 2001 | -- | $32,100 |
| 2000 | -- | $32,100 |
Find assessor info on the county website
Neighborhood: New Bethel
Nearby schools
GreatSchools rating
- NANew Bethel Elementary SchoolGrades: PK-3Distance: 0.4 mi
- 7/10Franklin Central Junior HighGrades: 7-8Distance: 1.4 mi
- 9/10Franklin Central High SchoolGrades: 9-12Distance: 2 mi
Schools provided by the listing agent
- High: Franklin Central High School
Source: MIBOR as distributed by MLS GRID. This data may not be complete. We recommend contacting the local school district to confirm school assignments for this home.
Get a cash offer in 3 minutes
Find out how much your home could sell for in as little as 3 minutes with a no-obligation cash offer.
Estimated market value
$465,500
Get a cash offer in 3 minutes
Find out how much your home could sell for in as little as 3 minutes with a no-obligation cash offer.
Estimated market value
$465,500
- Indiana
- Marion County
- Indianapolis
- 46239
- New Bethel
- 10341 E Thompson Rd
Nearby cities
Nearby neighborhoods
Nearby zip codes
Other Indianapolis Topics
