Skip main navigation
Closed
  • $510,000

    10341 Fresh Water Ct NW, Concord, NC 28027

    4beds
    1,945sqft
    Single Family Residence
    Built in 2012
    0.38 Acres Lot
    $502,900 Zestimate®
    $262/sqft
    $2,370 Estimated rent

    Home value

    $502,900

    $478,000 - $528,000

    $2,370/mo

    Zestimate® history
    Loading
    Loading...

    Owner options

    List your home for rent

    $2,370/mo

    Rent Zestimate®

    Find your next renter with Zillow Rental Manager. Plus, with online applications, you can quickly screen prospective tenants – for free.

    Learn more

    $2,370/mo

    Rent Zestimate®

    Refinance and save

    $3,348/mo

    Est. payment

    Refinancing to a lower rate could help reduce your monthly payments and save thousands over the life of the loan.

    See today's rates

    $3,348/mo

    Est. payment

    Explore your selling options

    Work with a Zillow partner agent

    Leverage their expertise and Zillow's premium Showcase listings to get your home seen by more buyers.

    Get started

    List with your own agent

    Get your home in front of millions of buyers by listing it on Zillow.

    Learn how to do it

    Sell it yourself

    Take full control of how buyers see your home on Zillow by listing For Sale by Owner (FSBO).

    List your home

    What's special

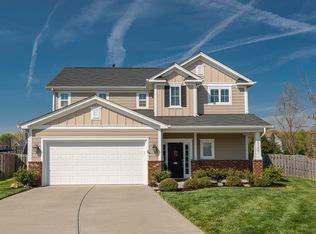
    Welcome to 10341 Fresh Water Ct., nestled on a premium cul-de-sac lot in Winding Walk. This 4-bedroom, 3-bathroom home, built in 2012, offers 1,945 sq ft of living space. Freshly painted with new laminate hardwood floors, the interiors exude a welcoming ambiance! The kitchen features elegant granite countertops and updated fixtures, perfect for cooking and gathering. The spacious backyard, with inviting pergolas, is ideal for entertaining or relaxing while watching the sunset. Located in the highly sought-after Cox Mill school district, with the convenience of moving in before the school year starts. Winding Walk boasts a vibrant social scene with semi-annual corn hole tournaments, tennis lessons, book clubs, Easter egg hunts and more. Amenities include a resort style pool with lazy river, splash pad, tennis and pickleball courts, basketball court, walking trails, and updated playgrounds. Experience the charm of 10341 Fresh Water Ct. NW. Schedule your private tour today!

    Zillow last checked:

    Listing updated:

    Listed by:

    Chuck Thompson chuck.thompson@exprealty.com,

    EXP Realty LLC Mooresville

    Bought with:

    Jacqui Reichwein

    Better Homes and Gardens Real Estate Paracle

    Source: Canopy MLS as distributed by MLS GRID,MLS#: 4156083MLS Logo

    Facts & features

    Interior

    Bedrooms & bathrooms
    • Bedrooms: 4
    • Bathrooms: 3
    • Full bathrooms: 3
    • Main level bedrooms: 1
    Primary bedroom
    • Features: Ceiling Fan(s), En Suite Bathroom, Walk-In Closet(s)
    • Level: Upper
    • Area: 195 Square Feet
    • Dimensions: 15' 0" X 13' 0"
    Bedroom s
    • Level: Main
    • Area: 100 Square Feet
    • Dimensions: 10' 0" X 10' 0"
    Bedroom s
    • Level: Upper
    • Area: 120 Square Feet
    • Dimensions: 12' 0" X 10' 0"
    Bedroom s
    • Level: Upper
    • Area: 154 Square Feet
    • Dimensions: 14' 0" X 11' 0"
    Bathroom full
    • Level: Main
    Bathroom full
    • Level: Upper
    Dining area
    • Level: Main
    Kitchen
    • Features: Kitchen Island, Open Floorplan
    • Level: Main
    Laundry
    • Level: Upper
    Living room
    • Features: Open Floorplan
    • Level: Main
    Heating
    • Forced Air
    Cooling
    • Ceiling Fan(s), Central Air
    Appliances
    • Included: Dishwasher, Disposal, Filtration System, Microwave, Plumbed For Ice Maker, Refrigerator, Self Cleaning Oven, Washer/Dryer, Water Softener
    • Laundry: Laundry Room, Upper Level
    Features
    • Kitchen Island, Open Floorplan, Pantry
    • Flooring: Carpet, Laminate, Tile
    • Doors: French Doors
    • Has basement: No
    Interior area
    • Total structure area: 1,945
    • Total interior livable area: 1,945 sqft
    • Finished area above ground: 1,945
    • Finished area below ground: 0

    Property

    Parking
    • Total spaces: 2
    • Parking features: Driveway, Attached Garage, Garage Door Opener, Garage on Main Level
    • Attached garage spaces: 2
    • Has uncovered spaces: Yes
    Features
    • Levels: Two
    • Stories: 2
    • Patio & porch: Front Porch, Patio, Other
    • Exterior features: Fire Pit
    • Pool features: Community
    • Fencing: Back Yard,Fenced,Wood
    Lot
    • Size: 0.38 Acres
    • Features: Cul-De-Sac, Open Lot
    Details
    • Additional structures: Other
    • Parcel number: 4670976412
    • Zoning: RV
    • Special conditions: Standard
    • Other equipment: Surround Sound

    Construction

    Type & style
    • Home type: SingleFamily
    • Architectural style: Traditional
    • Property subtype: Single Family Residence
    Materials
    • Cedar Shake, Fiber Cement
    • Foundation: Slab
    Condition
    • New construction: No
    • Year built: 2012
    Details
    • Builder model: Carina
    • Builder name: Shea Homes

    Utilities & green energy

    • Sewer: Public Sewer
    • Water: City
    • Utilities for property: Electricity Connected

    Community & HOA

    Community
    • Features: Clubhouse, Playground, Sidewalks, Street Lights, Tennis Court(s), Walking Trails
    • Security: Carbon Monoxide Detector(s), Smoke Detector(s)
    • Subdivision: Winding Walk
    HOA
    • Has HOA: Yes
    • HOA fee: $260 quarterly
    • HOA name: Main Street Management
    • HOA phone: 704-255-1266
    Location
    • Region: Concord

    Financial & listing details

    • Price per square foot: $262/sqft
    • Tax assessed value: $272,090
    • Date on market: 6/29/2024
    • Cumulative days on market: 1 day
    • Listing terms: Cash,Conventional,FHA,VA Loan
    • Electric utility on property: Yes
    • Road surface type: Concrete, Paved

    Price history

    DateEventPrice
    8/14/2024Sold$510,000+2%$262/sqft
    Source: Canopy MLS as distributed by MLS GRID #4156083 Report a problem
    6/30/2024Pending sale$499,900$257/sqft
    Source: Canopy MLS as distributed by MLS GRID #4156083 Report a problem
    6/29/2024Listed for sale$499,900$257/sqft
    Source: Canopy MLS as distributed by MLS GRID #4156083 Report a problem

    Public tax history

    Tax history is unavailable.

    Neighborhood: 28027

    Nearby schools

    GreatSchools rating
    Schools provided by the listing agent
    • Elementary: Cox Mill
    • Middle: Harris Road
    • High: Cox Mill

    Source: Canopy MLS as distributed by MLS GRID. This data may not be complete. We recommend contacting the local school district to confirm school assignments for this home.

    Get a cash offer in 3 minutes
    Find out how much your home could sell for in as little as 3 minutes with a no-obligation cash offer.
    Estimated market value
    $502,900
    Get a cash offer in 3 minutes
    Find out how much your home could sell for in as little as 3 minutes with a no-obligation cash offer.
    Estimated market value
    $502,900