Skip main navigation
Closed
Street View
  • $458,000

    10341 Montrose Dr NW, Charlotte, NC 28269

    4beds
    2,873sqft
    Single Family Residence
    Built in 2005
    0.17 Acres Lot
    $-- Zestimate®
    $159/sqft
    $2,620 Estimated rent

    Home value

    Not available

    Estimated sales range

    Not available

    $2,620/mo

    Zestimate® history
    Loading
    Loading...

    Owner options

    List your home for rent

    $2,620/mo

    Rent Zestimate®

    Find your next renter with Zillow Rental Manager. Plus, with online applications, you can quickly screen prospective tenants – for free.

    Learn more

    $2,620/mo

    Rent Zestimate®

    Refinance and save

    $2,944/mo

    Est. payment

    Refinancing to a lower rate could help reduce your monthly payments and save thousands over the life of the loan.

    See today's rates

    $2,944/mo

    Est. payment

    Explore your selling options

    Work with a Zillow partner agent

    Leverage their expertise and Zillow's premium Showcase listings to get your home seen by more buyers.

    Get started

    List with your own agent

    Get your home in front of millions of buyers by listing it on Zillow.

    Learn how to do it

    Sell it yourself

    Take full control of how buyers see your home on Zillow by listing For Sale by Owner (FSBO).

    List your home

    What's special

    Fenced in private backyardRecessed lightsSpacious sunroomFamily room off kitchenLaundry roomPowder roomLuxury vinyl plank floors
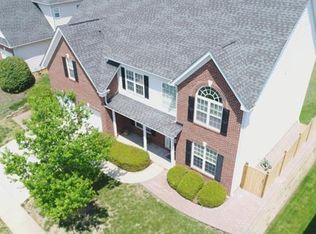
    Come see this well maintained 4BR, 2.5BA home in Highland Creek. Home features a fenced in private backyard with extended outdoor living, prefect for outside relaxing/dining. Enter home to freshly painted 2-story foyer with luxury vinyl plank floors that flows through the kitchen. Formal dinning room for special holiday dining, formal sunk-in living room with fireplace for cozy relaxing and powder room for convenience. Kitchen has recessed lights, subway title back-splash that add to the bright aesthetics. Enjoy comfort in the family room off kitchen or the spacious sunroom leading to the patio. Upstairs, 4 spacious bedrooms and laundry room. The primary ensuite has a sitting area, a large bathroom with garden tube and newly replaced shower. 3 additional bedrooms away from the primary for guest privacy. BR 4 shows well for an office with vaulted ceil and great sunlight. Amenities: pools, tennis courts, walking trails, playgrounds, and golf course. Refrigerator, washer, dryer included.

    Zillow last checked:

    Listing updated:

    Listed by:

    Michael Taylor 704-502-4338,

    Keller Williams South Park

    Bought with:

    Eyla Payzilova

    Coldwell Banker Realty

    Source: Canopy MLS as distributed by MLS GRID,MLS#: 4288257MLS Logo

    Facts & features

    Interior

    Bedrooms & bathrooms
    • Bedrooms: 4
    • Bathrooms: 3
    • Full bathrooms: 2
    • 1/2 bathrooms: 1
    Primary bedroom
    • Level: Upper
    Bedroom s
    • Level: Upper
    Bedroom s
    • Level: Upper
    Bedroom s
    • Level: Upper
    Bathroom full
    • Level: Upper
    Bathroom full
    • Level: Upper
    Dining room
    • Level: Main
    Family room
    • Level: Main
    Kitchen
    • Level: Main
    Laundry
    • Level: Upper
    Living room
    • Level: Main
    Heating
    • Central, Forced Air
    Cooling
    • Central Air, Dual
    Appliances
    • Included: Dishwasher, Disposal, Dryer, Electric Cooktop, Electric Oven, Electric Range, Exhaust Hood, Gas Water Heater, Microwave, Refrigerator, Washer
    • Laundry: Laundry Room, Upper Level
    Features
    • Has basement: No
    Interior area
    • Total structure area: 2,873
    • Total interior livable area: 2,873 sqft
    • Finished area above ground: 2,873
    • Finished area below ground: 0

    Property

    Parking
    • Total spaces: 2
    • Parking features: Driveway, Attached Garage, Garage on Main Level
    • Attached garage spaces: 2
    • Has uncovered spaces: Yes
    Features
    • Levels: Two
    • Stories: 2
    • Fencing: Back Yard,Fenced
    Lot
    • Size: 0.17 Acres
    Details
    • Parcel number: 46709301950000
    • Zoning: R-CO
    • Special conditions: Standard

    Construction

    Type & style
    • Home type: SingleFamily
    • Property subtype: Single Family Residence
    Materials
    • Brick Partial, Vinyl
    • Foundation: Slab
    Condition
    • New construction: No
    • Year built: 2005

    Utilities & green energy

    • Sewer: Public Sewer
    • Water: City

    Community & HOA

    Community
    • Subdivision: Highland Creek
    HOA
    • Has HOA: Yes
    • HOA fee: $205 quarterly
    • HOA name: Hawthorne Management
    • HOA phone: 704-377-0114
    Location
    • Region: Charlotte

    Financial & listing details

    • Price per square foot: $159/sqft
    • Tax assessed value: $488,510
    • Annual tax amount: $4,866
    • Date on market: 8/14/2025
    • Cumulative days on market: 104 days
    • Listing terms: Cash,Conventional,FHA,VA Loan
    • Road surface type: Concrete, Paved

    Price history

    DateEventPrice
    12/23/2025Sold$458,000+1.8%$159/sqft
    Source: Canopy MLS as distributed by MLS GRID #4288257 Report a problem
    11/28/2025Listed for sale$449,900$157/sqft
    Source: Canopy MLS as distributed by MLS GRID #4288257 Report a problem
    11/27/2025Pending sale$449,900$157/sqft
    Source: Canopy MLS as distributed by MLS GRID #4288257 Report a problem
    11/22/2025Price change$449,900-5.3%$157/sqft
    Source: Canopy MLS as distributed by MLS GRID #4288257 Report a problem
    11/13/2025Price change$474,900-2.1%$165/sqft
    Source: Canopy MLS as distributed by MLS GRID #4288257 Report a problem
    11/1/2025Price change$485,000-2.8%$169/sqft
    Source: Canopy MLS as distributed by MLS GRID #4288257 Report a problem
    10/14/2025Price change$498,900-1.2%$174/sqft
    Source: Canopy MLS as distributed by MLS GRID #4288257 Report a problem
    10/4/2025Price change$505,000-2.3%$176/sqft
    Source: Canopy MLS as distributed by MLS GRID #4288257 Report a problem
    9/19/2025Price change$517,000-3.4%$180/sqft
    Source: Canopy MLS as distributed by MLS GRID #4288257 Report a problem
    8/27/2025Price change$535,000-5.1%$186/sqft
    Source: Canopy MLS as distributed by MLS GRID #4288257 Report a problem
    8/14/2025Listed for sale$564,000+131.6%$196/sqft
    Source: Canopy MLS as distributed by MLS GRID #4288257 Report a problem
    5/1/2006Sold$243,500$85/sqft
    Source: Public Record Report a problem

    Public tax history

    YearProperty taxesTax assessment
    2025$4,866 $488,510
    2024$4,866 +29.2%$488,510 +58.3%
    2023$3,765 $308,600
    2022$3,765 $308,600
    2021$3,765 +21.3%$308,600 +21.3%
    2019$3,104 +3.4%$254,390
    2018$3,002 $254,390
    2017$3,002 +68.6%$254,390 +9.7%
    2016$1,781 $231,980
    2015$1,781 -34.9%$231,980
    2014$2,737 $231,980
    2013-- $231,980
    2012-- $231,980 -9.9%
    2011-- $257,340
    2010-- $257,340
    2009-- $257,340 +0.6%
    2008-- $255,830 +1.4%
    2007-- $252,370 +100.5%
    2006-- $125,880 +179.7%
    2005-- $45,000
    2004-- $45,000 +28.6%
    2003-- $35,000
    Find assessor info on the county website

    Neighborhood: Highland Creek

    Nearby schools

    GreatSchools rating
    Schools provided by the listing agent
    • Elementary: Cox Mill
    • Middle: Harold E Winkler
    • High: Cox Mill

    Source: Canopy MLS as distributed by MLS GRID. This data may not be complete. We recommend contacting the local school district to confirm school assignments for this home.

    Get pre-qualified for a loan
    At Zillow Home Loans, we can pre-qualify you in as little as 5 minutes with no impact to your credit score.

    An equal housing lender. NMLS #10287.