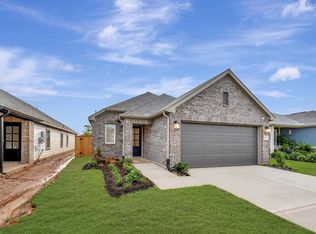
READY NOW! This spacious home offers 4 bedrooms, 2.5 bathrooms, and 2,107 square feet designed for comfortable everyday living and effortless entertaining. A welcoming covered porch opens to a spacious foyer that flows into the open kitchen, dining, and family room. The family room features a sloped ceiling and direct access to the covered patio, creating seamless indoor-outdoor living. The private owner’s suite is tucked away at the rear of the home and includes a sloped ceiling, a large walk-in closet, and a well-appointed bathroom. Upstairs, a bright game room provides the perfect space for movie nights or playtime, while three generously sized secondary bedrooms each offer walk-in closets for ample storage.
Pending
Price cut: $5K (8/3)
$294,990
10341 Navarro Path, Montgomery, TX 77316
4beds
2,107sqft
Single Family Residence
Built in 2026
5,127 Square Feet Lot
$291,400 Zestimate®
$140/sqft
$60/mo HOA
What's special
Family roomSpacious foyerOpen kitchenCovered patioWelcoming covered porch
- 166 days
- 1
- 0
Zillow last checked:
Listing updated:
Listed by:
Heather Chavana 281-962-8770,
M/I Homes
Source: HAR,MLS#: 8565216
Facts & features
Interior
Bedrooms & bathrooms
- Bedrooms: 4
- Bathrooms: 3
- Full bathrooms: 2
- 1/2 bathrooms: 1
Rooms
- Room types: Family Room, Utility Room
Primary bedroom
- Level: First
- Area: 180
- Dimensions: 15x12
Bedroom
- Level: Second
- Area: 144
- Dimensions: 12x12
Bedroom
- Level: Second
- Area: 140
- Dimensions: 14x10
Bedroom
- Level: Second
- Area: 154
- Dimensions: 14x11
Dining room
- Level: First
- Area: 104
- Dimensions: 13x8
Family room
- Level: First
- Area: 182
- Dimensions: 13x14
Game room
- Level: Second
- Area: 240
- Dimensions: 15x16
Heating
- Natural Gas
Cooling
- Ceiling Fan(s), Electric
Appliances
- Included: Disposal, Gas Oven, Microwave, Gas Range, Dishwasher
- Laundry: Electric Dryer Hookup, Washer Hookup
Features
- Primary Bed - 1st Floor, Walk-In Closet(s)
- Flooring: Carpet, Vinyl
- Has fireplace: No
Interior area
- Total structure area: 2,107
- Total interior livable area: 2,107 sqft
Property
Parking
- Total spaces: 2
- Parking features: Attached
- Attached garage spaces: 2
Features
- Stories: 2
- Patio & porch: Covered
- Fencing: Back Yard
Lot
- Size: 5,127 Square Feet
- Features: Cul-De-Sac, Subdivided, 0 Up To 1/4 Acre
Details
- Parcel number: 551867
Construction
Type & style
- Home type: SingleFamily
- Architectural style: Traditional
- Property subtype: Single Family Residence
Materials
- Brick
- Foundation: Slab
- Roof: Composition
Condition
- New construction: Yes
- Year built: 2026
Details
- Builder name: M/I Homes
Utilities & green energy
- Sewer: Public Sewer
Green energy
- Green verification: HERS Index Score
- Energy efficient items: Attic Vents, Thermostat
Community & HOA
Community
- Subdivision: Lone Star Landing
HOA
- Has HOA: Yes
- HOA fee: $715 annually
Location
- Region: Montgomery
Financial & listing details
- Price per square foot: $140/sqft
- Date on market: 4/2/2026
- Listing terms: Cash,Conventional,FHA,VA Loan
- Ownership: Full Ownership
Estimated market value
$291,400
$277,000 - $306,000
$2,367/mo
Price history
| Date | Event | Price |
|---|---|---|
| 8/17/2026 | Pending sale | $294,990$140/sqft |
Source:  HAR #8565216 Report a problem HAR #8565216 Report a problem | ||
| 8/3/2026 | Price change | $294,990-1.7%$140/sqft |
Source: HAR #8565216 Report a problem | ||
| 7/20/2026 | Price change | $299,990-1.6%$142/sqft |
Source: HAR #8565216 Report a problem | ||
| 7/13/2026 | Price change | $304,990-1.9%$145/sqft |
Source: HAR #8565216 Report a problem | ||
| 7/6/2026 | Price change | $310,990-1.9%$148/sqft |
Source: HAR #8565216 Report a problem | ||
| 5/18/2026 | Price change | $316,990-1.9%$150/sqft |
Source: HAR #8565216 Report a problem | ||
| 4/2/2026 | Listed for sale | $322,990$153/sqft |
Source: HAR #8565216 Report a problem | ||
Public tax history
Tax history is unavailable.
Monthly payment
Est. payment
Payment breakdown
Explore the cost of this home by adjusting the details. Changes won't be saved.Climate risks
Neighborhood: 77316
Nearby schools
Schools provided by the listing agent
- Elementary: Lone Star Elementary School (Montgomery)
- Middle: Oak Hill Junior High School
- High: Lake Creek High School
Source: HAR. This data may not be complete. We recommend contacting the local school district to confirm school assignments for this home.
- $294,9904 bd3 ba2.3k sqft10345 Navarro Path, Montgomery, TX 77316New Construction

- $236,5003 bd2 ba1.3k sqft10337 Navarro Path, Montgomery, TX 77316Off Market

- $257,9003 bd2 ba1.4k sqft10333 Navarro Path, Montgomery, TX 77316Off Market
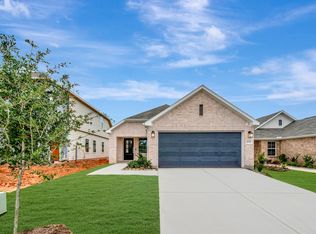
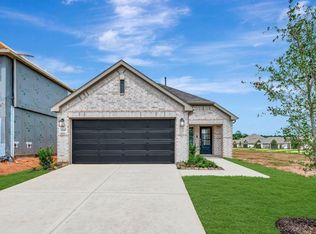
- $244,9903 bd2 ba1.4k sqft10349 Navarro Path, Montgomery, TX 77316Pending
Similar homes
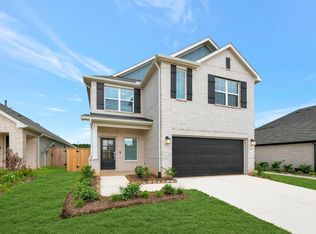
- $289,9904 bd3 ba2.1k sqft10321 Navarro Path, Montgomery, TX 77316New Construction
 HAR
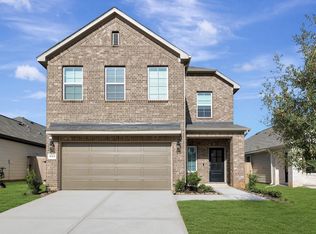
HAR - $279,9904 bd3 ba2.1k sqft10329 Navarro Path, Montgomery, TX 77316New Construction
 HAR
HAR - $259,9903 bd3 ba1.6k sqft10318 Navarro Path, Montgomery, TX 77316New Construction
 HAR
HAR - $299,9904 bd3 ba2.2k sqft1008 Youth Water Rd, Montgomery, TX 77316For Sale
 MLS ID #35151409, Scott Laird, Keller Williams Realty The Woodlands. HAR
