Skip main navigation
Off market
Street View
  • $514,300

    10341 Reflection Ln, Stockton, CA 95219

    4beds
    1,930sqft
    Single Family Residence
    Built in ----
    -- sqft lot
    $514,300 Zestimate®
    $266/sqft
    $2,719 Estimated rent

    Home value

    $514,300

    $489,000 - $540,000

    $2,719/mo

    Zestimate® history
    Loading
    Loading...

    Owner options

    List your home for rent

    $2,719/mo

    Rent Zestimate®

    Find your next renter with Zillow Rental Manager. Plus, with online applications, you can quickly screen prospective tenants – for free.

    Learn more

    $2,719/mo

    Rent Zestimate®

    Refinance and save

    $3,258/mo

    Est. payment

    Refinancing to a lower rate could help reduce your monthly payments and save thousands over the life of the loan.

    See today's rates

    $3,258/mo

    Est. payment

    Explore your selling options

    Work with a Zillow partner agent

    Leverage their expertise and Zillow's premium Showcase listings to get your home seen by more buyers.

    Get started

    List with your own agent

    Get your home in front of millions of buyers by listing it on Zillow.

    Learn how to do it

    Sell it yourself

    Take full control of how buyers see your home on Zillow by listing For Sale by Owner (FSBO).

    List your home

    What's special

    Open-concept kitchenPrivate ensuite bathroomComfortable open layoutCorner lotQuiet corner lot locationSeparate family roomDining room

    Available August 20, 2026 Rent: $2,995/month Lease Term: 1 year House comes unfurnished Beautiful and spacious single-story home featuring 4 bedrooms, 2 full bathrooms, and approximately 1,930 sq. ft. of living space located in the desirable Spanos Park West community in Stockton, CA. Situated on a corner lot, this home offers a comfortable open layout with plenty of space for living and entertaining. The home features laminate flooring throughout, central A/C, a fireplace, and multiple living areas including a formal living room, dining room, and separate family room. The open-concept kitchen flows into the dining area and family room and includes: Stainless steel gas range/oven Stainless steel microwave Stainless steel dishwasher Garbage disposal The spacious primary bedroom is located separately from the other bedrooms for added privacy and includes: Walk-in closet Private ensuite bathroom The additional 3 bedrooms share a conveniently located hallway bathroom. Additional features include: Central air conditioning Fireplace 2-car garage with automatic remote-controlled opener Quiet corner lot location Convenient Location: Close to I-5 freeway for easy commuting Near schools and parks Close to Walmart, Target, TJ Maxx, Lowes, gas stations, and car dealerships Nearby restaurants and shopping including: In-N-Out Burger McDonald's Ono Hawaiian BBQ El Pollo Loco Rental Requirements: $2,995/month rent One-year lease required Tenant responsible for all utilities Renter's insurance required before move-in Section 8 accepted Contact for more information or to schedule a viewing. Rental Requirements: $2,995/month rent One-year lease required Tenant responsible for all utilities Renter's insurance required before move-in Section 8 accepted

    This property is not currently displayed as for sale or rent on Zillow. This may be different from what's on other websites or public sources.
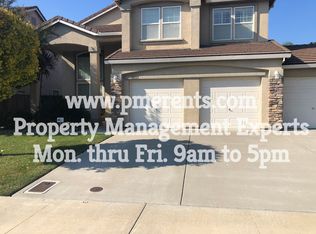
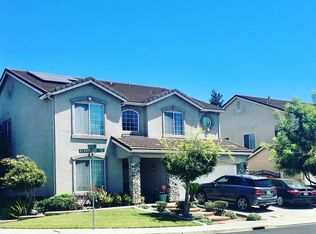
    Zillow last checked:

    Listing updated:

    Source: Zillow Rentals

    Facts & features

    Interior

    Bedrooms & bathrooms
    • Bedrooms: 4
    • Bathrooms: 2
    • Full bathrooms: 2
    Heating
    • Central, Fireplace, Heat Pump
    Cooling
    • Air Conditioner, Central Air
    Appliances
    • Included: Dishwasher, Oven, Refrigerator
    • Laundry: Hookups
    Features
    • Walk In Closet
    • Has fireplace: Yes
    Interior area
    • Total interior livable area: 1,930 sqft

    Property

    Parking
    • Parking features: Attached, Garage
    • Has attached garage: Yes
    • Details: Contact manager
    Features
    • Exterior features: Walk In Closet
    Details
    • Additional structures: Garage(s)
    • Parcel number: 066200340000

    Construction

    Type & style
    • Home type: SingleFamily
    • Property subtype: Single Family Residence

    Community & HOA

    Community
    • Deposit fee: $2,995
    Location
    • Region: Stockton

    Financial & listing details

    • Price per square foot: $266/sqft
    • Tax assessed value: $402,634
    • Annual tax amount: $5,904
    • Date on market: 8/3/2026
    • Date available: 08/20/2026
    • Lease term: 1 Year

    Price history

    DateEventPrice
    8/17/2026Listing removed$2,995$2/sqft
    Source: Zillow Rentals Report a problem
    8/4/2026Listed for rent$2,995$2/sqft
    Source: Zillow Rentals Report a problem
    4/2/2004Sold$277,500$144/sqft
    Source: Public Record Report a problem

    Public tax history

    YearProperty taxesTax assessment
    2025$5,904 +2.8%$402,634 +2%
    2024$5,741 +0.6%$394,740 +2%
    2023$5,706 +1.9%$387,001 +2%
    2022$5,598 -1.5%$379,414 +2%
    2021$5,684 +2.2%$371,976 +1%
    2020$5,563 +2%$368,163 +2%
    2019$5,455 +1.4%$360,945 +2%
    2018$5,380 +3.3%$353,868 +4.1%
    2017$5,209 +10.6%$340,000 +13%
    2016$4,709 +10.2%$301,000 +3.1%
    2015$4,272 $292,000 +12.3%
    2014$4,272 $260,000 +23.8%
    2013-- $210,000 +5%
    2012-- $200,000 -1.5%
    2011-- $203,000 -11%
    2010-- $228,000 -0.9%
    2009-- $230,000 -19.6%
    2008-- $286,035 -4.8%
    2007-- $300,535 +2%
    2006-- $294,645 +2%
    2005-- $288,867
    Find assessor info on the county website

    Neighborhood: Spanos Park West

    Nearby schools

    GreatSchools rating
    Get a cash offer in 3 minutes
    Find out how much your home could sell for in as little as 3 minutes with a no-obligation cash offer.
    Estimated market value
    $514,300
    Get a cash offer in 3 minutes
    Find out how much your home could sell for in as little as 3 minutes with a no-obligation cash offer.
    Estimated market value
    $514,300