Skip main navigation
Pending
  • $355,000

    10341 SW 52nd Ave, Gainesville, FL 32608

    3beds
    1,376sqft
    : 
    Loading
    Get pre-qualified
    Single Family Residence
    Built in 1996
    3,920 Square Feet Lot
    $-- Zestimate®
    $258/sqft
    $155/mo HOA

    What's special

    Fern draped porchesGranite countersBeautifully updated kitchenHigh ceilingsPicket fence lined sidewalksSplit floor planLuxury vinyl plank floors
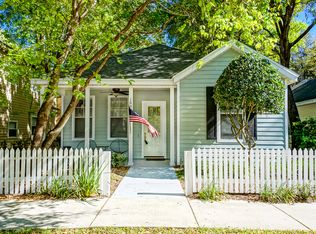
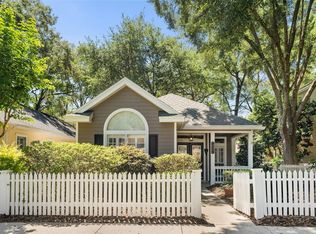
    Step into the storybook charm of Chickasaw Way in Gainesville's award winning master planned community of Haile Plantation. This thoughtfully updated and meticulously maintained three bedroom two bathroom home is truly move in ready. From picket fence lined sidewalks to fern draped porches, you will be caught up in the picturesque setting of this neighborhood and home. As you enter from the front door, you will be greeted by high ceilings, luxury vinyl plank floors, crown molding, plantation shutters, and a beautifully updated kitchen complete with 42" cabinetry, granite counters, and stainless appliances including a double oven range. Just off the kitchen is a sprawling paver patio perfect for entertaining and outdoor dining. The primary suite is a peaceful escape from any stress of the day and features a large walk-in closet, outdoor access, and an updated spa like bathroom with dual vanities and a spacious shower. The split floor plan includes two more bedrooms and an another updated bathroom bathed in natural light. The laundry room boasts a built in butcher block topped washer and dryer with additional cabinetry for storage. A spotless rear entry two car garage provides convenient parking without detracting from the stylish front elevation of the home. Haile Plantation has miles of shaded and paved walking trails, multiple parks and playgrounds, and many shopping and dining options in its celebrated Village Center with brick paved sidewalks and a weekly farmers market. Memberships are available at Hawkstone Country Club a stone’s throw away. Chickasaw Way’s sought after southwest location offers easy access to Butler Town Center, Celebration Pointe, I-75, HCA North Florida, VA, and Shands Hospitals, Santa Fe College, and the University of Florida! Call today to see this stunning home for yourself.
    49 days
    |
    72
    |
    1
    |

    Likely to sell faster than

    Zillow last checked:

    Listing updated:

    Listed by:

    Tate Mikell 352-225-1871,

    MATCHMAKER REALTY OF ALACHUA COUNTY 352-372-3930,

    Ryan Swanson 352-299-6209,

    MATCHMAKER REALTY OF ALACHUA COUNTY

    Source: Stellar MLS,MLS#: GC540408MLS LogoOriginating MLS: Gainesville-Alachua

      Facts & features

      Interior

      Bedrooms & bathrooms
      • Bedrooms: 3
      • Bathrooms: 2
      • Full bathrooms: 2
      Primary bedroom
      • Features: Walk-In Closet(s)
      • Level: First
      Kitchen
      • Level: First
      Living room
      • Level: First
      Heating
      • Central, Natural Gas
      Cooling
      • Central Air
      Appliances
      • Included: Dishwasher, Disposal, Dryer, Gas Water Heater, Microwave, Range, Range Hood, Refrigerator, Washer
      • Laundry: Electric Dryer Hookup, Inside, Laundry Room, Washer Hookup
      Features
      • Ceiling Fan(s), Crown Molding, High Ceilings, Kitchen/Family Room Combo, Living Room/Dining Room Combo, Open Floorplan, Primary Bedroom Main Floor, Solid Wood Cabinets, Split Bedroom, Stone Counters, Thermostat, Walk-In Closet(s)
      • Flooring: Luxury Vinyl
      • Windows: Window Treatments
      • Has fireplace: No
      Interior area
      • Total structure area: 1,908
      • Total interior livable area: 1,376 sqft

      Property

      Parking
      • Total spaces: 2
      • Parking features: Garage - Attached
      • Attached garage spaces: 2
      Features
      • Levels: One
      • Stories: 1
      • Exterior features: Lighting, Sidewalk
      Lot
      • Size: 3,920 Square Feet
      Details
      • Parcel number: 06860310049
      • Zoning: PD
      • Special conditions: None

      Construction

      Type & style
      • Home type: SingleFamily
      • Property subtype: Single Family Residence
      Materials
      • HardiPlank Type
      • Foundation: Slab
      • Roof: Shingle
      Condition
      • New construction: No
      • Year built: 1996

      Utilities & green energy

      • Sewer: Public Sewer
      • Water: Public
      • Utilities for property: Cable Available, Electricity Connected, Natural Gas Connected, Phone Available, Sewer Connected, Street Lights, Water Connected

      Community & HOA

      Community
      • Features: Deed Restrictions, Irrigation-Reclaimed Water, Playground, Sidewalks
      • Pet fee: $0 monthly
      • Subdivision: HAILE PLANTATION
      HOA
      • Has HOA: Yes
      • HOA fee: $155 monthly
      • HOA name: Leland Management
      • HOA phone: 407-781-1188
      • Second HOA name: Haile West
      Location
      • Region: Gainesville

      Financial & listing details

      • Price per square foot: $258/sqft
      • Tax assessed value: $298,814
      • Annual tax amount: $4,015
      • Date on market: 5/21/2026
      • Cumulative days on market: 49 days
      • Listing terms: Cash,Conventional,FHA,VA Loan
      • Ownership: Fee Simple
      • Total actual rent: 0
      • Electric utility on property: Yes
      • Road surface type: Asphalt, Paved

        Estimated market value

        Not available

        Estimated sales range

        Not available

        Not available

        Price history

        DateEventPrice
        5/23/2026Pending sale$355,000$258/sqft
        Source: Stellar MLS #GC540408 Report a problem
        5/21/2026Listed for sale$355,000+54.3%$258/sqft
        Source: Stellar MLS #GC540408 Report a problem
        6/16/2018Sold$230,000+2.2%$167/sqft
        Source: Public Record Report a problem
        5/13/2018Pending sale$225,000$164/sqft
        Source: TerZa Real Estate #414883 Report a problem
        5/11/2018Listed for sale$225,000+7.1%$164/sqft
        Source: TerZa Real Estate #414883 Report a problem
        9/16/2016Sold$210,000+24.3%$153/sqft
        Source: Public Record Report a problem
        7/15/2015Listing removed--
        Source: Auction.com Report a problem
        6/24/2015Listed for sale--
        Source: Auction.com Report a problem
        4/7/2015Listing removed$169,000$123/sqft
        Source: Bosshardt Realty Services, LLC #360016 Report a problem
        2/9/2015Listed for sale$169,000-19.5%$123/sqft
        Source: Bosshardt Realty Services, LLC #360016 Report a problem
        8/28/2014Listing removed$210,000$153/sqft
        Source: Bosshardt Realty Services, LLC #352489 Report a problem
        6/6/2014Price change$210,000-2.3%$153/sqft
        Source: Bosshardt Realty Services, LLC #352489 Report a problem
        5/8/2014Listed for sale$215,000-4.4%$156/sqft
        Source: Bosshardt Realty Services, LLC #352489 Report a problem
        6/19/2006Sold$225,000+58.5%$164/sqft
        Source: Public Record Report a problem
        6/27/2003Sold$142,000+18.3%$103/sqft
        Source: Public Record Report a problem
        10/18/1999Sold$120,000$87/sqft
        Source: Public Record Report a problem

        Public tax history

        YearProperty taxesTax assessment
        2025$4,015 +2.5%$215,037 +2.9%
        2024$3,916 +2.4%$208,977 +3%
        2023$3,823 +3.5%$202,890 +3%
        2022$3,693 +1.5%$196,980 +3%
        2021$3,640 +1.5%$191,243 +1.4%
        2020$3,584 -19.6%$188,603 +1.2%
        2019$4,457 $186,409 +10.7%
        2018$4,457 +11.4%$168,400 +2.2%
        2017$4,000 -0.3%$164,700 +5.3%
        2016$4,014 +3.8%$156,400 +2.3%
        2015$3,868 +1.5%$152,900 +8%
        2014$3,810 +7.2%$141,570 +10%
        2013$3,554 $128,700 -11.2%
        2012-- $145,000 -3.1%
        2011-- $149,700 -3.2%
        2010-- $154,600 -14.5%
        2009-- $180,800 -7%
        2008-- $194,500 +2%
        2007-- $190,700 +14.7%
        2006-- $166,300 +14.1%
        2005-- $145,800 +13.5%
        2004-- $128,500 +17.8%
        2003-- $109,100
        2002-- $109,100 +2.6%
        2001-- $106,300 -0.9%
        2000-- $107,300

        Find assessor info on the county website

        Monthly payment

        Est. payment

        Payment breakdown

        Explore the cost of this home by adjusting the details. Changes won't be saved.
        All calculations are estimates and provided by Zillow, Inc. for informational purposes only. Actual amounts may vary.
        HOA fees may include property taxes on listings classified as Co-Ops. Contact the listing agent and/or owner for fee details.
        Mortgage interest rates are dependent on a number of factors, including credit score, down payment, and repayment length. Interest rate data provided by Zillow Group Marketplace, Inc. as of 1/1/1970 from various mortgage lenders with which we have lead or other similar arrangements; the Estimated Payment is an average of those rates.
        See how much you could borrow to make a competitive offer.

        Climate risks

        Neighborhood: 32608

        Getting around

        6 / 100
        Car-Dependent
        53 / 100
        Bikeable

        Nearby schools

        GreatSchools rating

        A local agent can set up tours, give advice and negotiate with sellers.

        A local lender can help you make sure your offer is ready when you are.

        Browse local experts

        Similar homes

        Skip to the end of the carouselSkip to the beginning of the carousel