Skip main navigation
Off market
Street View
  • $1,033,600

    10341 Stablehand Dr, Cincinnati, OH 45242

    5beds
    3,137sqft
    SingleFamily
    Built in 1986
    0.54 Acres Lot
    $1,033,600 Zestimate®
    $329/sqft
    $4,041 Estimated rent

    Home value

    $1,033,600

    $972,000 - $1.11M

    $4,041/mo

    Zestimate® history
    Loading
    Loading...

    Owner options

    List your home for rent

    $4,041/mo

    Rent Zestimate®

    Find your next renter with Zillow Rental Manager. Plus, with online applications, you can quickly screen prospective tenants – for free.

    Learn more

    $4,041/mo

    Rent Zestimate®

    Refinance and save

    $6,800/mo

    Est. payment

    Refinancing to a lower rate could help reduce your monthly payments and save thousands over the life of the loan.

    See today's rates

    $6,800/mo

    Est. payment

    Explore your selling options

    Work with a Zillow partner agent

    Leverage their expertise and Zillow's premium Showcase listings to get your home seen by more buyers.

    Get started

    List with your own agent

    Get your home in front of millions of buyers by listing it on Zillow.

    Learn how to do it

    Sell it yourself

    Take full control of how buyers see your home on Zillow by listing For Sale by Owner (FSBO).

    List your home

    What's special

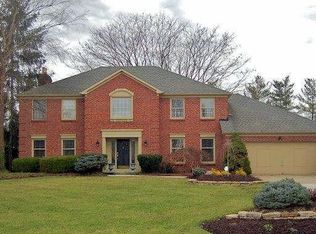
    10341 STABLEHAND DRIVE CINCINNATI, OHIO 45242 This unique house is in the desirable Steeplechase Neighborhood. The house has 5 bedrooms, a first floor study, 3 ½ baths, a finished basement, outside living space with gas fire place looking out on to a professionally landscaped backyard with a pool and a koi pond. The first floor has hard wood floors through out. The kitchen, powder room, laundry and master baths have granite counter tops. The master bath has a steam sauna. All baths and kitchen have been updated. The kitchen has a large center island. The basement is finished with a 5th bedroom, full bath, full workout room and Recreation room big enough for a foosball table, pool table and TV viewing area. The house has been freshly painted inside and out. This house is a must see, in the Sycamore Community School district. PROPERTY DESCRIPTION Bathrooms Bath 1 F (level 2) steam shower (with life time warranty) Bath 2 F (level 2) Bath 3 F (lower level) Bath 4 P (level 1) Room Dimensions: Master Bedroom 19’ x14’ (level 2) Bedroom 2 14’ x 12’ (level 2) Bedroom 3 15’ x12’ (level2) Bedroom 4 11’ x 14’ (level 2) Living room 15’ 6” x 14 6” (level 1) Dining room 14’ x 13’ 6” (level 1) Entry 8’ x 15’ (level 1) Kitchen 15’ x 21’ (level 1) Family room 23’ 6” x 15’ 6” (level 1) Den 13’ x 13’ 6” (level 1) TV Room 13’ x15’ (lower level) Card area 11’ x 15’ (lower level) Pool/fuse ball 25’ x17’ (lower level) Workout room 14’ x 10’ lower level) Bonus/bedroom 13’ x 10’ 6’ (lower level) Special Features: Air Conditioner with Hepa filtration Reverse osmosis water filtration system Instant hot water in kitchen Under counter wine cooler Appliances: 6 burner Thermador gas range, Subzero refrigerator and freezer, below counter wine cooler, microwave, garbage disposer, Asko dishwasher Large walk in pantry Gas fireplace in family room and on back deck Main floor dedicated study with built in bookshelves and custom paneling Cedar closet in basement Sound system throughout first floor, master bedroom, master bath, back deck and backyard Rear entrance garage Garage: 2 ½ spaces Outside: covered porch, gas fireplace, built-in gas grill with refrigerator, koi pond, flagstone patio with fire pit, professionally landscaped with in-ground pool (the pool has a new liner (2016), new pump motor (2017) and new sand (2015) in the filer), professional adjustable basketball hoop, professional lighting on timers.

    This property is off market, which means it's not currently listed for sale or rent on Zillow. This may be different from what's available on other websites or public sources.
    Facts & features

    Interior

    Bedrooms & bathrooms
    • Bedrooms: 5
    • Bathrooms: 4
    • Full bathrooms: 3
    • 1/2 bathrooms: 1
    Heating
    • Forced air, Gas
    Cooling
    • Central
    Appliances
    • Included: Dishwasher, Dryer, Freezer, Microwave, Range / Oven, Refrigerator, Washer
    Features
    • Flooring: Tile, Carpet, Hardwood
    • Basement: Finished
    • Has fireplace: Yes
    Interior area
    • Total interior livable area: 3,137 sqft

    Property

    Parking
    • Total spaces: 2
    • Parking features: Garage - Attached
    Features
    • Exterior features: Brick
    • Has spa: Yes
    Lot
    • Size: 0.54 Acres
    Details
    • Parcel number: 6200161009700

    Construction

    Type & style
    • Home type: SingleFamily
    • Architectural style: Conventional
    Materials
    • brick
    Condition
    • Year built: 1986

    Community & HOA

    HOA
    • Has HOA: Yes
    • HOA fee: $8 monthly
    Location
    • Region: Cincinnati

    Financial & listing details

    • Price per square foot: $329/sqft
    • Tax assessed value: $805,000
    • Annual tax amount: $13,792

    Price history

    DateEventPrice
    7/13/2022Pending sale$775,000-3.7%$247/sqft
    Source: Cincy MLS #1741361 Report a problem
    7/12/2022Sold$805,000+13.7%$257/sqft
    Source: Cincy MLS #1741361 Report a problem
    5/21/2021Sold$708,000+30.7%$226/sqft
    Source: Cincy MLS #1695075 Report a problem
    8/3/2017Sold$541,900-2.7%$173/sqft
    Source: Public Record Report a problem
    5/27/2017Listed for sale$557,000+4.1%$178/sqft
    Source: Owner Report a problem
    6/16/2005Sold$535,000+67.2%$171/sqft
    Source: Public Record Report a problem
    7/24/1996Sold$320,000$102/sqft
    Source: Cincy MLS #550515 Report a problem

    Public tax history

    YearProperty taxesTax assessment
    2024$13,792 +0.6%$281,750
    2023$13,716 +20.6%$281,750 +48.6%
    2022$11,369 +1.2%$189,665
    2021$11,238 $189,665
    2020$11,238 +27.2%$189,665 +27.6%
    2019$8,836 +6.4%$148,687
    2018$8,304 $148,687
    2017$8,304 +8.2%$148,687 +0.8%
    2016$7,672 $147,434
    2015$7,672 +1%$147,434
    2014$7,598 +2.8%$147,434 +6%
    2013$7,392 -0.2%$139,090
    2012$7,411 +1.7%$139,090
    2011$7,284 -14.7%$139,090 -18.1%
    2010$8,538 +5.3%$169,750
    2009$8,111 -9.7%$169,750 -12%
    2008$8,984 +1.2%$192,868 +3%
    2007$8,878 +1.9%$187,250
    2006$8,717 +1.8%$187,250
    2005$8,560 +53.6%$187,250 +58.4%
    2003$5,572 -0.8%$118,195
    2002$5,616 +2.6%$118,195 +7.7%
    2001$5,471 +3.1%$109,725
    2000$5,309 $109,725
    Find assessor info on the county website

    Neighborhood: 45242

    Nearby schools

    GreatSchools rating
    Schools provided by the listing agent
    • Middle: Sycamore JHS
    • High: Sycamore HS
    • District: Sycamore Community Schools

    Source: The MLS. This data may not be complete. We recommend contacting the local school district to confirm school assignments for this home.

    Get a cash offer in 3 minutes
    Find out how much your home could sell for in as little as 3 minutes with a no-obligation cash offer.
    Estimated market value
    $1,033,600
    Get a cash offer in 3 minutes
    Find out how much your home could sell for in as little as 3 minutes with a no-obligation cash offer.
    Estimated market value
    $1,033,600