Skip main navigation
Sold
  • Listed by: Kidder Mathews
    Bought with: Windermere Real Estate Co.
    $799,999

    10341 Stone Avenue N, Seattle, WA 98133

    5beds
    1,780sqft
    Single Family Residence
    Built in 1993
    5,044.25 Square Feet Lot
    $795,800 Zestimate®
    $449/sqft
    $4,823 Estimated rent

    Home value

    $795,800

    $740,000 - $859,000

    $4,823/mo

    Zestimate® history
    Loading
    Loading...

    Owner options

    List your home for rent

    $4,823/mo

    Rent Zestimate®

    Find your next renter with Zillow Rental Manager. Plus, with online applications, you can quickly screen prospective tenants – for free.

    Learn more

    $4,823/mo

    Rent Zestimate®

    Refinance and save

    $4,741/mo

    Est. payment

    Refinancing to a lower rate could help reduce your monthly payments and save thousands over the life of the loan.

    See today's rates

    $4,741/mo

    Est. payment

    Explore your selling options

    Work with a Zillow partner agent

    Leverage their expertise and Zillow's premium Showcase listings to get your home seen by more buyers.

    Get started

    List with your own agent

    Get your home in front of millions of buyers by listing it on Zillow.

    Learn how to do it

    Sell it yourself

    Take full control of how buyers see your home on Zillow by listing For Sale by Owner (FSBO).

    List your home

    What's special

    Open floor planExpansive fully fenced backyardFully independent living spacePrivate cedar deckStainless steel appliances
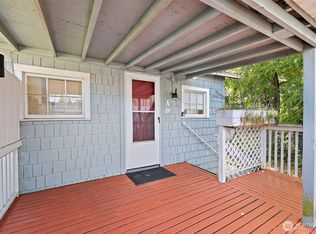
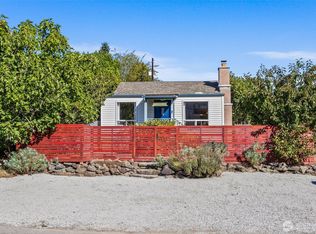
    Discover an exceptional investment opportunity at 10341 Stone Ave N, a versatile Home with MIL in Seattle’s vibrant Licton Springs neighborhood that perfectly balances modern comfort with high-yield potential. Whether you are an investor looking for a turnkey addition to your portfolio or an owner-occupant seeking to offset your mortgage through house-hacking, this property delivers on every front. The upper level is 3 Bedroom 2 bath featuring an open floor plan with a chef’s kitchen equipped with granite countertops and stainless steel appliances, alongside a primary suite that opens to a private cedar deck overlooking the expansive, fully fenced backyard. Downstairs, the separate lower level, 2 Bedroom 2 bath, provides a fully independent living space with its own kitchens, multiple bedrooms, and private laundry, ensuring complete privacy and autonomy for tenants or guests. Each unit has its own W/D in unit. Some photos are modified with AI to remove tenants belongings from photos.

    Zillow last checked:

    Listing updated:

    Listed by:

    Jay Bennett,

    Kidder Mathews

    Bought with:

    Jennifer Daniels, 28070

    Windermere Real Estate Co.

    Source: NWMLS as distributed by MLS GRID,MLS#: 2501900MLS Logo

    Facts & features

    Interior

    Bedrooms & bathrooms
    • Bedrooms: 5
    • Bathrooms: 4
    • Full bathrooms: 4
    • Main level bathrooms: 2
    • Main level bedrooms: 3
    Primary bedroom
    • Level: Main
    Bedroom
    • Level: Main
    Bedroom
    • Level: Main
    Bedroom
    • Level: Lower
    Bedroom
    • Level: Lower
    Bathroom full
    • Level: Lower
    Bathroom full
    • Level: Lower
    Bathroom full
    • Level: Main
    Bathroom full
    • Level: Main
    Kitchen with eating space
    • Level: Lower
    Kitchen with eating space
    • Level: Main
    Living room
    • Level: Main
    Living room
    • Level: Lower
    Utility room
    • Level: Lower
    Heating
    • Fireplace, Baseboard, Electric
    Cooling
    • None
    Appliances
    • Included: Dishwasher, Dryer, Refrigerator, Stove(s)/Range(s), Washer, Dishwasher(s), Dryer(s), Refrigerator(s), Washer(s), Water Heater: Electric Tank, Water Heater Location: Utility Room Downstairs
    Features
    • Bath Off Primary, Dining Room
    • Flooring: Engineered Hardwood
    • Windows: Dbl Pane/Storm Window
    • Number of fireplaces: 1
    • Fireplace features: Upper Level: 1, Fireplace
    Interior area
    • Total structure area: 1,780
    • Total interior livable area: 1,780 sqft

    Property

    Parking
    • Total spaces: 4
    • Parking features: None
    • Uncovered spaces: 4
    Features
    • Levels: Multi/Split
    • Patio & porch: Second Kitchen, Bath Off Primary, Dbl Pane/Storm Window, Dining Room, Fireplace, Walk-In Closet(s), Water Heater, Wet Bar
    Lot
    • Size: 5,044 sqft
    • Features: Paved
    Details
    • Parcel number: 6300500183
    • Zoning description: Jurisdiction: City
    • Special conditions: Standard

    Construction

    Type & style
    • Home type: SingleFamily
    • Architectural style: Split Entry
    • Property subtype: Single Family Residence
    Materials
    • Cement Planked, Cement Plank
    • Roof: Composition
    Condition
    • Good
    • Year built: 1993
    • Major remodel year: 1993

    Utilities & green energy

    • Sewer: Sewer Connected
    • Water: Community

    Community & neighborhood

    Location
    • Region: Seattle
    • Subdivision: Licton Springs

    Other

    Other facts
    • Listing terms: Conventional,FHA,VA Loan
    • Cumulative days on market: 12 days

    Price history

    DateEventPrice
    5/13/2026Sold$799,999$449/sqft
    Source: NWMLS as distributed by MLS GRID #2501900 Report a problem
    4/14/2026Pending sale$799,999$449/sqft
    Source: NWMLS as distributed by MLS GRID #2501900 Report a problem
    4/2/2026Listed for sale$799,999+39.1%$449/sqft
    Source: NWMLS as distributed by MLS GRID #2501900 Report a problem
    11/20/2018Listing removed$1,350$1/sqft
    Source: Zillow Rental Manager Report a problem
    11/16/2018Listed for rent$1,350-32.5%$1/sqft
    Source: Zillow Rental Manager Report a problem
    12/7/2015Listing removed$2,000$1/sqft
    Source: Emotu Report a problem
    12/3/2015Listed for rent$2,000$1/sqft
    Source: Emotu Report a problem
    11/18/2015Sold$575,000+88.5%$323/sqft
    Source: NWMLS as distributed by MLS GRID #859778 Report a problem
    12/19/2014Sold$305,000+15.1%$171/sqft
    Source: NWMLS as distributed by MLS GRID #478534 Report a problem
    7/31/2013Listing removed$265,000$149/sqft
    Source: The Cascade Team #478534 Report a problem
    7/28/2013Pending sale$265,000$149/sqft
    Source: The Cascade Team #478534 Report a problem
    7/19/2013Price change$265,000-11.4%$149/sqft
    Source: The Cascade Team #478534 Report a problem
    7/12/2013Listed for sale$299,000$168/sqft
    Source: The Cascade Team #478534 Report a problem
    7/4/2013Pending sale$299,000$168/sqft
    Source: The Cascade Team #478534 Report a problem
    6/12/2013Listed for sale$299,000$168/sqft
    Source: The Cascade Team #478534 Report a problem
    5/26/2013Pending sale$299,000$168/sqft
    Source: The Cascade Team #478534 Report a problem
    5/25/2013Price change$299,000-8%$168/sqft
    Source: The Cascade Team #478534 Report a problem
    5/22/2013Price change$325,000-7.1%$183/sqft
    Source: The Cascade Team #478534 Report a problem
    4/27/2013Listed for sale$350,000-6.7%$197/sqft
    Source: The Cascade Team #478534 Report a problem
    7/14/2005Sold$375,000+130.1%$211/sqft
    Source: Public Record Report a problem
    3/15/1996Sold$162,950$92/sqft
    Source: Public Record Report a problem

    Public tax history

    YearProperty taxesTax assessment
    2025$9,824 +13.2%$918,000 +5.6%
    2024$8,682 +12.5%$869,000 +12.6%
    2023$7,720 +2.2%$772,000 -8.7%
    2022$7,557 +4.3%$846,000 +13.3%
    2021$7,246 +11.8%$747,000 +18.6%
    2020$6,483 +0%$630,000 -1.6%
    2019$6,482 +7.9%$640,000 -3.2%
    2018$6,008 -7.3%$661,000 +5.6%
    2017$6,479 +75.9%$626,000 +18.8%
    2016$3,683 $527,000 +42.4%
    2015$3,683 $370,000 +3.4%
    2014$3,683 $358,000 +9.8%
    2013$3,683 $326,000 +12.4%
    2012-- $290,000 -10.8%
    2011-- $325,000 -4.7%
    2010-- $341,000
    2009-- $341,000 +3.3%
    2007-- $330,000 +3.1%
    2006-- $320,000 +11.9%
    2005-- $286,000 +31.2%
    2001$2,601 +8.2%$218,000 +14.1%
    2000$2,403 $191,000

    Find assessor info on the county website

    Neighborhood: North College Park

    Nearby schools

    GreatSchools rating
    Schools provided by the listing agent
    • Elementary: Viewlands
    • Middle: Robert Eagle Staff Middle School
    • High: Ingraham High

    Source: NWMLS as distributed by MLS GRID. This data may not be complete. We recommend contacting the local school district to confirm school assignments for this home.

    Get a cash offer in 3 minutes
    Find out how much your home could sell for in as little as 3 minutes with a no-obligation cash offer.
    Estimated market value
    $795,800
    Get a cash offer in 3 minutes
    Find out how much your home could sell for in as little as 3 minutes with a no-obligation cash offer.
    Estimated market value
    $795,800