Skip main navigation
Off market
  • $231,900

    10341 Tam Oshanter Blvd, Sebring, FL 33872

    3beds
    1,400sqft
    Single Family Residence
    Built in 2006
    10,018 Square Feet Lot
    $231,900 Zestimate®
    $166/sqft
    $1,841 Estimated rent

    Home value

    $231,900

    $195,000 - $271,000

    $1,841/mo

    Zestimate® history
    Loading
    Loading...

    Owner options

    List your home for rent

    $1,841/mo

    Rent Zestimate®

    Find your next renter with Zillow Rental Manager. Plus, with online applications, you can quickly screen prospective tenants – for free.

    Learn more

    $1,841/mo

    Rent Zestimate®

    Refinance and save

    $1,642/mo

    Est. payment

    Refinancing to a lower rate could help reduce your monthly payments and save thousands over the life of the loan.

    See today's rates

    $1,642/mo

    Est. payment

    Explore your selling options

    Work with a Zillow partner agent

    Leverage their expertise and Zillow's premium Showcase listings to get your home seen by more buyers.

    Get started

    List with your own agent

    Get your home in front of millions of buyers by listing it on Zillow.

    Learn how to do it

    Sell it yourself

    Take full control of how buyers see your home on Zillow by listing For Sale by Owner (FSBO).

    List your home

    What's special

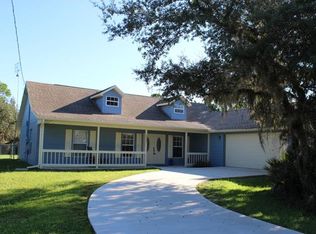
    This beautiful home is Priced to Sell! From the moment you pull into the driveway, you are sure to fall in love with this adorable, perfectly maintained,"southern" style home. Features include a picture perfect exterior to include side entry garage, upstairs dormers, private fenced backyard and an attractive front porch, perfect for your swing. As you walk inside, you will instantly appreciate the beautiful interior, to include volume ceilings, wood plank tile, updated paint colors, spacious kitchen complete with large pantry, stainless steel appliances, and long breakfast bar open to the living room/dining room combination, romantic master suite with a walk-in closet, dual sinks and separate tub & shower, plus 2 additional bedrooms & bath, not to mention the 2 1/2 car garage & rear screened porch overlooking the private backyard.

    This property is off market, which means it's not currently listed for sale or rent on Zillow. This may be different from what's available on other websites or public sources.

    Zillow last checked:

    Listing updated:

    Listed by:

    Kimberly Reed,

    COUNTRY CLUB REALTY OF SEBRING

    Bought with:

    Eve Brock, 3185381

    Lake and Land Realty of Highlands Inc

    Source: HFMLS,MLS#: 235793Originating MLS: Heartland Association Of Realtors

    Facts & features

    Interior

    Bedrooms & bathrooms
    • Bedrooms: 3
    • Bathrooms: 2
    • Full bathrooms: 2
    Primary bedroom
    • Dimensions: 14X14
    Bedroom 2
    • Dimensions: 11X12
    Bedroom 3
    • Dimensions: 10X12
    Bathroom 1
    • Dimensions: 06X13
    Bathroom 2
    • Dimensions: 05X09
    Dining room
    • Dimensions: 09X12
    Garage
    • Dimensions: 05X09
    Kitchen
    • Dimensions: 12X12
    Living room
    • Dimensions: 14X21
    Heating
    • Central, Electric
    Cooling
    • Central Air, Electric
    Appliances
    • Included: Dishwasher, Disposal, Microwave, Oven, Range, Refrigerator
    Features
    • Ceiling Fan(s), Cathedral Ceiling(s), High Ceilings, Cable TV, Vaulted Ceiling(s), Window Treatments, Split Bedrooms
    • Flooring: Carpet, Tile
    • Windows: Single Hung, Blinds
    Interior area
    • Total structure area: 2,229
    • Total interior livable area: 1,400 sqft

    Property

    Parking
    • Parking features: Garage, Garage Door Opener
    • Garage spaces: 2
    Features
    • Levels: One
    • Stories: 1
    • Patio & porch: Rear Porch, Front Porch, Open, Screened
    • Exterior features: Fence, Shed, Workshop
    • Pool features: None
    • Frontage length: 80
    Lot
    • Size: 10,018 Square Feet
    • Dimensions: 80 x 125
    Details
    • Additional parcels included: ,,
    • Parcel number: C24352816005300060
    • Special conditions: None

    Construction

    Type & style
    • Home type: SingleFamily
    • Architectural style: One Story
    • Property subtype: Single Family Residence
    Materials
    • Block, Concrete, Stucco
    • Roof: Shingle
    Condition
    • Resale
    • Year built: 2006

    Utilities & green energy

    • Sewer: None
    • Water: Private, Well
    • Utilities for property: Cable Available, Sewer Not Available

    Community & HOA

    Location
    • Region: Sebring

    Financial & listing details

    • Price per square foot: $166/sqft
    • Annual tax amount: $864
    • Date on market: 6/9/2023
    • Listing agreement: Exclusive Right To Sell
    • Listing terms: Cash,Conventional,FHA,VA Loan
    • Road surface type: Unimproved

    Price history

    DateEventPrice
    4/29/2016Sold$146,900$105/sqft
    Source: HFMLS #235793 Report a problem

    Public tax history

    Tax history is unavailable.

    Neighborhood: 33872

    Nearby schools

    GreatSchools rating
    Schools provided by the listing agent
    • Elementary: Cracker Trail Elementary
    • Middle: Sebring Middle
    • High: Sebring High

    Source: HFMLS. This data may not be complete. We recommend contacting the local school district to confirm school assignments for this home.

    Get a cash offer in 3 minutes
    Find out how much your home could sell for in as little as 3 minutes with a no-obligation cash offer.
    Estimated market value
    $231,900
    Get a cash offer in 3 minutes
    Find out how much your home could sell for in as little as 3 minutes with a no-obligation cash offer.
    Estimated market value
    $231,900