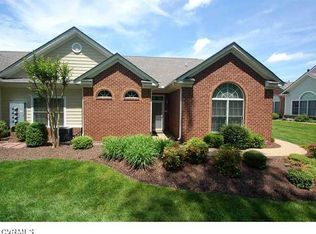

Rarely available ESPECIALLY for a home that has been totally updated with plush, light carpet, a bright and white kitchen with soft close cabinetry with undercabinet lighting, quartz countertops, and stainless steel appliances. This home has been recently painted with neutral colors, just waiting for your favorite art work and decor. You'll appreciate the 2-week old Central AC unit, the accessible community room with a full kitchen and a great place for gathering with friends or family, your community gym to keep in shape and unsurpassed convenience. This totally stepless home with vaulted ceilings, 2 generous bedrooms, each with with walk-in closets and their own bathrooms with updated cabinetry, a laundry room, and direct access to the two car garage off of the kitchen all add up to the perfect place for your next home.
Sold for $500,000
$500,000
10341 Trellis Crossing Ln, Henrico, VA 23238
2beds
1,753sqft
Condominium, Single Family Residence
Built in 2005
-- sqft lot
$506,400 Zestimate®
$285/sqft
$2,488 Estimated rent
Home value
$506,400
$466,000 - $552,000
$2,488/mo
Zestimate® history
Owner options
List your home for rent
$2,488/mo
Rent Zestimate®
Find your next renter with Zillow Rental Manager. Plus, with online applications, you can quickly screen prospective tenants – for free.
$2,488/mo
Rent Zestimate®
Refinance and save
$3,577/mo
Est. payment
Refinancing to a lower rate could help reduce your monthly payments and save thousands over the life of the loan.
$3,577/mo
Est. payment
Explore your selling options
Work with a Zillow partner agent
Leverage their expertise and Zillow's premium Showcase listings to get your home seen by more buyers.
Get startedList with your own agent
Get your home in front of millions of buyers by listing it on Zillow.
Learn how to do itSell it yourself
Take full control of how buyers see your home on Zillow by listing For Sale by Owner (FSBO).
List your homeWhat's special
Zillow last checked:
Listing updated:
Listed by:
Lynn Thomas (804)350-6666,
Long & Foster REALTORS
Bought with:
David Feibish, 0225001652
Joyner Fine Properties
Source: CVRMLS,MLS#: 2526044 Originating MLS: Central Virginia Regional MLS
Originating MLS: Central Virginia Regional MLSFacts & features
Interior
Bedrooms & bathrooms
- Bedrooms: 2
- Bathrooms: 2
- Full bathrooms: 2
Primary bedroom
- Description: W/W Cpt., Walk-in Closet,CF,En-suite Bath, Vaulted
- Level: First
- Dimensions: 0 x 0
Bedroom 2
- Description: W/W Cpt., Walk-in Closet, Bath
- Level: First
- Dimensions: 0 x 0
Dining room
- Description: W/W Cpt., Chandelier, Vaulted, Rec. Lgts
- Level: First
- Dimensions: 0 x 0
Florida room
- Description: W/W Cpt., French Doors, Vaulted, CF
- Level: First
- Dimensions: 0 x 0
Foyer
- Description: Tile, Coat Closet
- Level: First
- Dimensions: 0 x 0
Other
- Description: Tub & Shower
- Level: First
Great room
- Description: W/W Cpt., Gas FP, Vaulted Ceiling, Rec. Lgts.
- Level: First
- Dimensions: 0 x 0
Kitchen
- Description: Renovated - White Cabs.w/Quart ,SS Appl.,Bkfs.Bar
- Level: First
- Dimensions: 0 x 0
Laundry
- Description: Washer/Dryer Hook-ups, Access to Garage
- Level: First
- Dimensions: 0 x 0
Heating
- Forced Air, Natural Gas
Cooling
- Central Air
Appliances
- Included: Dishwasher, Electric Cooking, Disposal, Gas Water Heater, Microwave, Refrigerator, Smooth Cooktop, Stove
- Laundry: Washer Hookup, Dryer Hookup
Features
- Bedroom on Main Level, Cathedral Ceiling(s), Dining Area, Double Vanity, Eat-in Kitchen, French Door(s)/Atrium Door(s), Fireplace, Granite Counters, High Ceilings, Main Level Primary, Pantry, Recessed Lighting, Walk-In Closet(s)
- Flooring: Carpet, Ceramic Tile, Vinyl
- Doors: French Doors, Insulated Doors
- Has basement: No
- Attic: Pull Down Stairs
- Number of fireplaces: 1
- Fireplace features: Gas
Interior area
- Total interior livable area: 1,753 sqft
- Finished area above ground: 1,753
- Finished area below ground: 0
Property
Parking
- Total spaces: 2
- Parking features: Attached, Driveway, Garage, Garage Door Opener, Off Street, Paved
- Attached garage spaces: 2
- Has uncovered spaces: Yes
Accessibility
- Accessibility features: Accessible Full Bath, Accessible Bedroom, Accessible Kitchen, Accessible Doors, Accessible Entrance
Features
- Levels: One
- Stories: 1
- Exterior features: Sprinkler/Irrigation, Paved Driveway
- Pool features: None
Lot
- Size: 0.59 Acres
- Features: Level
- Topography: Level
Details
- Parcel number: 7417505180.091
- Zoning description: RTHC
Construction
Type & style
- Home type: Condo
- Architectural style: Craftsman,Patio Home
- Property subtype: Condominium, Single Family Residence
- Attached to another structure: Yes
Materials
- Brick, Block, Drywall, HardiPlank Type, Stone
- Foundation: Slab
- Roof: Composition
Condition
- Resale
- New construction: No
- Year built: 2005
Utilities & green energy
- Sewer: Public Sewer
- Water: Public
Community & HOA
Community
- Features: Common Grounds/Area, Clubhouse, Fitness
- Subdivision: Trellis Crossing
HOA
- Has HOA: Yes
- Services included: Association Management, Clubhouse, Maintenance Grounds, Maintenance Structure, Reserve Fund, Sewer, Snow Removal, Trash, Water
- HOA fee: $422 monthly
Location
- Region: Henrico
Financial & listing details
- Price per square foot: $285/sqft
- Tax assessed value: $416,800
- Annual tax amount: $3,459
- Date on market: 1/21/2026
- Ownership: Individuals
- Ownership type: Sole Proprietor
Price history
| Date | Event | Price |
|---|---|---|
| 10/29/2025 | Sold | $500,000$285/sqft |
Source:  CVRMLS #2526044 Report a problem CVRMLS #2526044 Report a problem | ||
| 9/30/2025 | Pending sale | $500,000$285/sqft |
Source: CVRMLS #2526044 Report a problem | ||
| 9/23/2025 | Listed for sale | $500,000+61.3%$285/sqft |
Source: CVRMLS #2526044 Report a problem | ||
| 7/5/2005 | Sold | $309,900$177/sqft |
Source: Public Record Report a problem | ||
Public tax history
| Year | Property taxes | Tax assessment |
|---|---|---|
| 2025 | $3,459 +1.4% | $416,800 +3.9% |
| 2024 | $3,410 | $401,200 |
| 2023 | $3,410 +9.2% | $401,200 +9.2% |
| 2022 | $3,124 +3% | $367,500 +5.5% |
| 2021 | $3,032 +4.5% | $348,500 |
| 2020 | $2,901 | $348,500 +4.5% |
| 2019 | $2,901 | $333,500 |
| 2018 | $2,901 +124.1% | $333,500 +12.1% |
| 2017 | $1,295 -49.3% | $297,600 +1.4% |
| 2016 | $2,554 +6.5% | $293,600 |
| 2015 | $2,398 | $293,600 +6.5% |
| 2014 | $2,398 | $275,600 +4.6% |
| 2013 | -- | $263,600 |
| 2012 | -- | $263,600 -4.4% |
| 2011 | -- | $275,600 |
| 2010 | -- | $275,600 -11.1% |
| 2009 | -- | $309,900 |
Find assessor info on the county website
Neighborhood: 23238
Nearby homes
- $497,0002 bd2 ba1.9k sqft10339 Trellis Crossing Ln, Henrico, VA 23238Off Market
- $509,2003 bd2 ba1.9k sqft10343 Trellis Crossing Ln, Henrico, VA 23238Off Market
- $454,7002 bd2 ba1.7k sqft10337 Trellis Crossing Ln, Henrico, VA 23238Off Market
- $476,3002 bd2 ba1.7k sqft10345 Trellis Crossing Ln, Henrico, VA 23238Off Market
- $500,6003 bd2 ba1.9k sqft10349 Trellis Crossing Ln, Henrico, VA 23238Off Market
- $506,7002 bd2 ba1.9k sqft10335 Trellis Crossing Ln, Henrico, VA 23238Off Market
- $463,4002 bd2 ba1.7k sqft10338 Trellis Crossing Ln, Henrico, VA 23238Off Market
- $464,5002 bd2 ba1.7k sqft10340 Trellis Crossing Ln, Henrico, VA 23238Off Market
Nearby schools
GreatSchools rating
- 6/10Pinchbeck Elementary SchoolGrades: PK-5Distance: 1.6 mi
- 2/10Quioccasin Middle SchoolGrades: 6-8Distance: 1.7 mi
- 7/10Godwin High SchoolGrades: 9-12Distance: 0.2 mi
Schools provided by the listing agent
- Elementary: Pinchbeck
- Middle: Quioccasin
- High: Godwin
Source: CVRMLS. This data may not be complete. We recommend contacting the local school district to confirm school assignments for this home.
Get a cash offer in 3 minutes
Find out how much your home could sell for in as little as 3 minutes with a no-obligation cash offer.
Estimated market value
$506,400
Get a cash offer in 3 minutes
Find out how much your home could sell for in as little as 3 minutes with a no-obligation cash offer.
Estimated market value
$506,400
- Virginia
- Henrico County
- Henrico
- 23238
- 10341 Trellis Crossing Ln
