Welcome to your new home, a beautifully maintained two-level home boasting four spacious bedrooms ideal for family living. This charming residence features a thoughtfully designed layout, ensuring comfort and functionality. Enjoy the bright and airy atmosphere throughout, with well-kept interiors that reflect pride of ownership. Also, it has a very large lot for outside family fun and entertaining. Don't miss this opportunity to make this lovely house your home!
Sold for $125,000
$125,000
10342 Cedarlawn St, Detroit, MI 48204
4beds
1,174sqft
Single Family Residence
Built in 1927
3,920 Square Feet Lot
$130,800 Zestimate®
$106/sqft
$1,466 Estimated rent
Home value
$130,800
$116,000 - $146,000
$1,466/mo
Zestimate® history
Owner options
List your home for rent
$1,466/mo
Rent Zestimate®
Find your next renter with Zillow Rental Manager. Plus, with online applications, you can quickly screen prospective tenants – for free.
$1,466/mo
Rent Zestimate®
Refinance and save
$719/mo
Est. payment
Refinancing to a lower rate could help reduce your monthly payments and save thousands over the life of the loan.
$719/mo
Est. payment
Explore your selling options
Work with a Zillow partner agent
Leverage their expertise and Zillow's premium Showcase listings to get your home seen by more buyers.
Get startedList with your own agent
Get your home in front of millions of buyers by listing it on Zillow.
Learn how to do itSell it yourself
Take full control of how buyers see your home on Zillow by listing For Sale by Owner (FSBO).
List your homeWhat's special
Zillow last checked:
Listing updated:
Listed by:
Willie Hayes 248-360-2900,
KW Showcase Realty
Bought with:
Trevor Talton, 6501451297
EXP Realty Main
Source: Realcomp II,MLS#: 20240083016
Facts & features
Interior
Bedrooms & bathrooms
- Bedrooms: 4
- Bathrooms: 1
- Full bathrooms: 1
Primary bedroom
- Level: Entry
- Dimensions: 12 x 9
Bedroom
- Level: Second
- Dimensions: 15 x 17
Bedroom
- Level: Second
- Dimensions: 15 x 13
Bedroom
- Level: Entry
- Dimensions: 10 x 10
Other
- Level: Entry
- Dimensions: 7 x 6
Other
- Level: Entry
- Dimensions: 7 x 6
Dining room
- Level: Entry
- Dimensions: 11 x 13
Kitchen
- Level: Entry
- Dimensions: 10 x 10
Living room
- Level: Entry
- Dimensions: 13 x 14
Heating
- Forced Air, Hot Water, Natural Gas
Appliances
- Included: Dryer, Exhaust Fan, Free Standing Electric Range, Free Standing Refrigerator, Washer
Features
- Basement: Unfinished
- Has fireplace: No
Interior area
- Total interior livable area: 1,174 sqft
- Finished area above ground: 1,174
Property
Parking
- Parking features: No Garage
Features
- Levels: Two
- Stories: 2
- Entry location: GroundLevelwSteps
- Patio & porch: Porch
- Pool features: None
Lot
- Size: 3,920 Square Feet
- Dimensions: 40.00 x 100.00
Details
- Parcel number: W18I006582S
- Special conditions: Real Estate Owned,Short Sale No
Construction
Type & style
- Home type: SingleFamily
- Architectural style: Bungalow
- Property subtype: Single Family Residence
Materials
- Brick, Vinyl Siding
- Foundation: Basement, Poured
- Roof: Asphalt
Condition
- New construction: No
- Year built: 1927
Utilities & green energy
- Sewer: Public Sewer
- Water: Public
- Utilities for property: Above Ground Utilities, Cable Available
Community & HOA
Community
- Subdivision: B E TAYLORS SOUTHLAWN (PLATS)
HOA
- Has HOA: No
Location
- Region: Detroit
Financial & listing details
- Price per square foot: $106/sqft
- Tax assessed value: $9,929
- Annual tax amount: $1,087
- Date on market: 11/9/2024
- Cumulative days on market: 74 days
- Listing agreement: Exclusive Right To Sell
- Listing terms: Cash,Conventional,FHA,Va Loan
Price history
| Date | Event | Price |
|---|---|---|
| 3/14/2025 | Sold | $125,000$106/sqft |
Source:  Realcomp II #20240083016 Report a problem Realcomp II #20240083016 Report a problem | ||
Public tax history
| Year | Property taxes | Tax assessment |
|---|---|---|
| 2025 | -- | $19,100 +24.8% |
| 2024 | -- | $15,300 +31.9% |
| 2023 | -- | $11,600 +19.6% |
| 2022 | -- | $9,700 +12.8% |
| 2021 | -- | $8,600 |
| 2020 | $541 -30.3% | $8,600 +22.9% |
| 2019 | $776 | $7,000 +12.9% |
| 2018 | $776 | $6,200 +3.3% |
| 2017 | -- | $6,000 +11.1% |
| 2016 | $1,113 | $5,400 |
| 2015 | $1,113 +65.8% | $5,400 -19.6% |
| 2013 | $671 -39.7% | $6,714 -47.4% |
| 2010 | $1,113 | $12,773 -12% |
| 2009 | -- | $14,515 -13.5% |
| 2008 | -- | $16,780 |
| 2007 | -- | $16,780 +5.5% |
| 2005 | $186 | $15,905 +3% |
| 2004 | -- | $15,442 |
Find assessor info on the county website
Neighborhood: Barton-McFarland
Nearby homes
- $125,000-- bd1 ba1.2k sqft10348 Cedarlawn St, Detroit, MI 48204Sold
- $5,0003 bd1 ba684 sqft10354 Cedarlawn St, Detroit, MI 48204Off Market
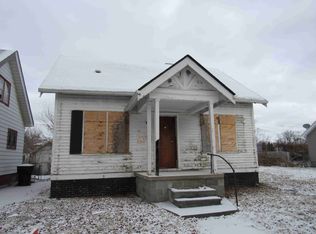
- $18,400-- bd1 ba1.3k sqft10340 Cedarlawn St, Detroit, MI 48204Off Market
- $14,400-- bd1 ba878 sqft10364 Cedarlawn St, Detroit, MI 48204Off Market
- $18,900-- bd1 ba1.4k sqft10324 Cedarlawn St, Detroit, MI 48204Off Market
- $15,200-- bd1 ba-- sqft10349 Plymouth Rd, Detroit, MI 48204Off Market
- $300-- bd-- ba-- sqft10351 Plymouth Rd, Detroit, MI 48204Off Market
- $40,500-- bd1 ba728 sqft10374 Cedarlawn St, Detroit, MI 48204Off Market
Nearby schools
GreatSchools rating
- 3/10Mackenzie Elementary-Middle SchoolGrades: PK-8Distance: 0.5 mi
- 3/10Cody High SchoolGrades: 9-12Distance: 3.1 mi
Get a cash offer in 3 minutes
Find out how much your home could sell for in as little as 3 minutes with a no-obligation cash offer.
Estimated market value
$130,800
Get a cash offer in 3 minutes
Find out how much your home could sell for in as little as 3 minutes with a no-obligation cash offer.
Estimated market value
$130,800
- Michigan
- Wayne County
- Detroit
- 48204
- Barton-McFarland
- 10342 Cedarlawn St
