Lovely Spanish Revival style Westwood home full of original charm and many surprises. Set up above the road in the Century Glen neighborhood, this 4 bedroom home is filled with natural light and warmth, and includes a large finished basement. Enter through a spacious front courtyard, where you'll want to linger and watch the sky change colors, then step inside a quintessential Spanish with all the details that make this architectural style irresistible. The living room features soaring vaulted ceilings with exposed beams, a stained glass picture window and a decorative fireplace. The dining room has space for a very satisfying dinner party, and connects visually with the kitchen, living room and front courtyard. Repeating archway details create a unifying motif throughout this space, while new wood-look flooring and multiple skylights make it feel bright and uplifting. The galley kitchen features a large Sub-Zero fridge, wine fridge, Miele dishwasher, and recessed lighting. The large primary bedroom has 3 deep cedar lined closets, as well as an ensuite bathroom with a skylight above a deep soaking tub, and a separate shower. A second bedroom and full bathroom are conveniently located beside the primary suite. At the opposite side of the house, you'll find a third bathroom and two additional bedrooms, the larger of which opens to the rear covered patio and the yard beyond. You'll also enjoy a full laundry room where you can centralize cleaning supplies. But one of the best and most surprising elements is the large finished basement below, offering approximately 300 additional square feet of usable space for a gym, office or home theater. Detached rear garage features skylights and could potentially be finished or converted to an ADU for more living space. Secure automatic gate encloses driveway for safety and large Rubber Fig and Eucalyptus trees make the backyard a private oasis. Close to Rancho Park, Century City and in the Westwood Charter Elementary attendance zone, this home has so much to love.
Sold for $2,500,000
$2,500,000
10342 Ilona Ave, Los Angeles, CA 90064
4beds
2,034sqft
Residential, Single Family Residence
Built in 1935
6,834 Square Feet Lot
$2,463,400 Zestimate®
$1,229/sqft
$7,765 Estimated rent
Home value
$2,463,400
$2.22M - $2.73M
$7,765/mo
Zestimate® history
Owner options
List your home for rent
$7,765/mo
Rent Zestimate®
Find your next renter with Zillow Rental Manager. Plus, with online applications, you can quickly screen prospective tenants – for free.
$7,765/mo
Rent Zestimate®
Refinance and save
$16,056/mo
Est. payment
Refinancing to a lower rate could help reduce your monthly payments and save thousands over the life of the loan.
$16,056/mo
Est. payment
Explore your selling options
Work with a Zillow partner agent
Leverage their expertise and Zillow's premium Showcase listings to get your home seen by more buyers.
Get startedList with your own agent
Get your home in front of millions of buyers by listing it on Zillow.
Learn how to do itSell it yourself
Take full control of how buyers see your home on Zillow by listing For Sale by Owner (FSBO).
List your homeWhat's special
Large finished basementDecorative fireplaceSpacious front courtyardWine fridgeDetached rear garagePrivate oasisRepeating archway details
Zillow last checked:
Listing updated:
Listed by:
Tamar Asken DRE # 01932133 310-801-8292,
Parasol Realty 310-801-8292
Bought with:
Dustin Hall, DRE # 01368740
Berkshire Hathaway HomeServices California Properties
Source: CLAW,MLS#: 25529631
Facts & features
Interior
Bedrooms & bathrooms
- Bedrooms: 4
- Bathrooms: 3
- Full bathrooms: 3
Rooms
- Room types: Basement, Bonus Room, Dining Room, Entry, Living Room, Patio Covered, Walk-In Closet
Bedroom
- Features: Walk-In Closet(s)
- Level: Main
Bathroom
- Features: Shower and Tub
Kitchen
- Features: Bar, Galley Kitchen
Heating
- Central
Cooling
- Central Air
Appliances
- Included: Gas/Electric Range, Dishwasher, Disposal, Range/Oven, Refrigerator, Gas Water Heater
- Laundry: Laundry Room, Gas Or Electric Dryer Hookup, Stackable W/D Hookup
Features
- Basement, Beamed Ceilings, Recessed Lighting, Formal Dining Rm
- Flooring: Vinyl Plank, Tile
- Windows: Skylight(s), Stained or Leaded
- Has basement: Yes
- Number of fireplaces: 1
- Fireplace features: Living Room
Interior area
- Total structure area: 2,034
- Total interior livable area: 2,034 sqft
Property
Parking
- Total spaces: 6
- Parking features: Auto Driveway Gate, Porte-Cochere, Permit Required, Paver Block, Driveway Gate, Garage - 2 Car
- Has garage: Yes
- Covered spaces: 2
- Uncovered spaces: 4
Features
- Levels: Two
- Stories: 1
- Entry location: Ground Level w/steps
- Patio & porch: Front Porch, Covered
- Pool features: None
- Spa features: None
- Fencing: Wood,Gate
- Has view: Yes
- View description: None
Lot
- Size: 6,834 Square Feet
- Dimensions: 52 x 130
- Features: Back Yard, Front Yard
Details
- Additional structures: None
- Parcel number: 4315015017
- Zoning: LAR1
- Special conditions: Standard
Construction
Type & style
- Home type: SingleFamily
- Architectural style: Spanish
- Property subtype: Residential, Single Family Residence
Materials
- Stucco
- Roof: Rolled/Hot Mop,Spanish Tile
Condition
- Updated/Remodeled
- Year built: 1935
Utilities & green energy
- Sewer: In Street
- Water: District
Community & HOA
Community
- Security: Exterior Security Lights, Gated, Security Lights
HOA
- Has HOA: No
Location
- Region: Los Angeles
Financial & listing details
- Price per square foot: $1,229/sqft
- Tax assessed value: $1,258,268
- Annual tax amount: $30,176
- Date on market: 4/26/2025
Price history
| Date | Event | Price |
|---|---|---|
| 5/23/2025 | Sold | $2,500,000+7.5%$1,229/sqft |
Source:  CLAW #25529631 Report a problem CLAW #25529631 Report a problem | ||
| 5/21/2025 | Pending sale | $2,325,000$1,143/sqft |
Source: CLAW #25529631 Report a problem | ||
| 5/7/2025 | Contingent | $2,325,000$1,143/sqft |
Source: CLAW #25529631 Report a problem | ||
| 4/26/2025 | Listed for sale | $2,325,000+162.7%$1,143/sqft |
Source: CLAW #25529631 Report a problem | ||
| 8/7/2003 | Sold | $885,000$435/sqft |
Source: Public Record Report a problem | ||
Public tax history
| Year | Property taxes | Tax assessment |
|---|---|---|
| 2025 | $30,176 +99.7% | $1,258,268 +2% |
| 2024 | $15,114 +2% | $1,233,597 +2% |
| 2023 | $14,824 +4.8% | $1,209,410 +2% |
| 2022 | $14,138 +1.3% | $1,185,697 +2% |
| 2021 | $13,961 -1% | $1,162,449 +1% |
| 2020 | $14,103 | $1,150,531 +2% |
| 2019 | $14,103 +5% | $1,127,973 +2% |
| 2018 | $13,429 | $1,105,857 +2% |
| 2017 | $13,429 +2.2% | $1,084,175 +2% |
| 2016 | $13,137 +2.3% | $1,062,918 +1.5% |
| 2015 | $12,841 +1.2% | $1,046,953 +2% |
| 2014 | $12,693 | $1,026,446 +2.5% |
| 2012 | -- | $1,001,773 +2% |
| 2011 | -- | $982,131 +0.8% |
| 2010 | -- | $974,791 -0.2% |
| 2009 | -- | $977,108 +2% |
| 2008 | -- | $957,950 +2% |
| 2007 | -- | $939,168 +2% |
| 2006 | -- | $920,753 |
| 2005 | -- | $920,753 +4% |
| 2004 | -- | $885,000 +133.7% |
| 2003 | -- | $378,659 +2% |
| 2002 | -- | $371,236 +4% |
| 2000 | -- | $356,822 |
Find assessor info on the county website
Neighborhood: Century City
Nearby homes
- $2,560,6004 bd4 ba2.3k sqft10338 Ilona Ave, Los Angeles, CA 90064Off Market
- $2,715,3004 bd4 ba2.4k sqft10346 Ilona Ave, Los Angeles, CA 90064Off Market

- $1,483,6002 bd1 ba1.1k sqft10350 Ilona Ave, Los Angeles, CA 90064Off Market
- $2,362,0003 bd2 ba1.8k sqft10334 Ilona Ave, Los Angeles, CA 90064Off Market
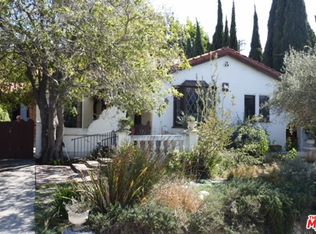
- $966,6002 bd2 ba1.4k sqft10345 Almayo Ave APT 101, Los Angeles, CA 90064Off Market
- $767,4002 bd2 ba1.3k sqft10345 Almayo Ave APT 102, Los Angeles, CA 90064Off Market
- $834,9002 bd2 ba1.3k sqft10345 Almayo Ave APT 103, Los Angeles, CA 90064Off Market
- $796,2002 bd2 ba1.4k sqft10345 Almayo Ave APT 104, Los Angeles, CA 90064Off Market
Nearby schools
GreatSchools rating
- 9/10Westwood Charter Elementary SchoolGrades: K-5Distance: 0.8 mi
- 6/10Daniel Webster Middle SchoolGrades: 6-8Distance: 1.8 mi
- 6/10University Senior High School CharterGrades: 9-12Distance: 2.5 mi
Get a cash offer in 3 minutes
Find out how much your home could sell for in as little as 3 minutes with a no-obligation cash offer.
Estimated market value
$2,463,400
Get a cash offer in 3 minutes
Find out how much your home could sell for in as little as 3 minutes with a no-obligation cash offer.
Estimated market value
$2,463,400
- California
- Los Angeles County
- Los Angeles
- 90064
- Century City
- 10342 Ilona Ave
Nearby cities
Nearby neighborhoods
Nearby zip codes
Other Los Angeles Topics
