Skip main navigation
Sold for $540,925
  • $540,925

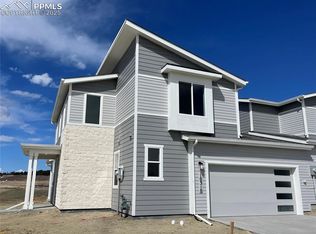
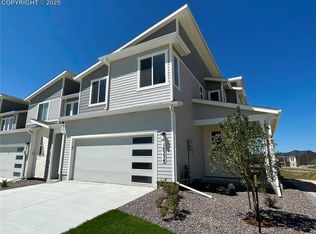
    10342 Moynihan Hts, Colorado Springs, CO 80924

    3beds
    1,858sqft
    Townhouse
    Built in 2025
    3,491 Square Feet Lot
    $528,400 Zestimate®
    $291/sqft
    $2,717 Estimated rent

    Home value

    $528,400

    $502,000 - $560,000

    $2,717/mo

    Zestimate® history
    Loading
    Loading...

    Owner options

    List your home for rent

    $2,717/mo

    Rent Zestimate®

    Find your next renter with Zillow Rental Manager. Plus, with online applications, you can quickly screen prospective tenants – for free.

    Learn more

    $2,717/mo

    Rent Zestimate®

    Refinance and save

    $3,269/mo

    Est. payment

    Refinancing to a lower rate could help reduce your monthly payments and save thousands over the life of the loan.

    See today's rates

    $3,269/mo

    Est. payment

    Explore your selling options

    Work with a Zillow partner agent

    Leverage their expertise and Zillow's premium Showcase listings to get your home seen by more buyers.

    Get started

    List with your own agent

    Get your home in front of millions of buyers by listing it on Zillow.

    Learn how to do it

    Sell it yourself

    Take full control of how buyers see your home on Zillow by listing For Sale by Owner (FSBO).

    List your home

    What's special

    Zillow last checked:

    Listing updated:

    Listed by:

    Janelle Walston 719-477-1410,

    Walston Group Real Estate Inc

    Bought with:

    Vicki Westapher ABR CRS GRI

    RE/MAX Properties Inc

    Source: elevateMLS,MLS#: 7091120MLS Logo

    Facts & features

    Interior

    Bedrooms & bathrooms
    • Bedrooms: 3
    • Bathrooms: 3
    • Full bathrooms: 1
    • 3/4 bathrooms: 1
    • 1/2 bathrooms: 1
    Heating
    • Forced Air, Natural Gas
    Cooling
    • Central Air
    Appliances
    • Included: Dishwasher, Disposal, Microwave
    • Laundry: Main Level
    Features
    • 9Ft + Ceilings, Vaulted Ceiling(s)
    • Flooring: Carpet, Vinyl/Linoleum
    • Has basement: No
    • Common walls with other units/homes: End Unit
    Interior area
    • Total structure area: 1,858
    • Total interior livable area: 1,858 sqft
    • Finished area above ground: 1,858
    • Finished area below ground: 0

    Property

    Parking
    • Total spaces: 2
    • Parking features: Attached, Garage Door Opener, Concrete Driveway
    • Attached garage spaces: 2
    Accessibility
    • Accessibility features: Bathroom Access, Accessible Approach with Ramp, Accessible Doors
    Features
    • Levels: Two
    • Stories: 2
    • Patio & porch: Concrete, Covered
    • Fencing: Back Yard
    • Has view: Yes
    • View description: City, Mountain(s), View of Pikes Peak
    Lot
    • Size: 3,491 Square Feet
    • Features: Hiking Trail, Near Fire Station, Near Hospital, Near Park, Near Schools, Near Shopping Center, HOA Required $, Landscaped
    Details
    • Parcel number: 5230101005

    Construction

    Type & style
    • Home type: Townhouse
    • Property subtype: Townhouse
    • Attached to another structure: Yes
    Materials
    • Masonite, Stone, Framed on Lot
    • Foundation: Crawl Space
    • Roof: Composite Shingle
    Condition
    • New Construction
    • New construction: Yes
    • Year built: 2025
    Details
    • Builder model: The Savannah
    • Builder name: JM Weston Homes
    • Warranty included: Yes

    Utilities & green energy

    • Water: Municipal

    Community & HOA

    Community
    • Features: Clubhouse, Dog Park, Hiking or Biking Trails, Lake, Parks or Open Space, Pool, Green Areas, Landscape Maintenance
    HOA
    • Services included: Covenant Enforcement, Lawn, Management, Snow Removal
    • HOA fee: $125 monthly
    • Second HOA fee: $62 monthly
    Location
    • Region: Colorado Springs

    Financial & listing details

    • Price per square foot: $291/sqft
    • Tax assessed value: $57,165
    • Annual tax amount: $2,133
    • Date on market: 5/12/2025
    • Listing terms: Cash,Conventional,FHA,VA Loan

    Price history

    DateEventPrice
    5/9/2025Sold$540,925$291/sqft
    Source: elevateMLS #7091120 Report a problem

    Public tax history

    YearProperty taxesTax assessment
    2024$57 $15,950 +4591.2%
    2023-- $340
    Find assessor info on the county website

    Neighborhood: Briargate

    Nearby schools

    GreatSchools rating
    Schools provided by the listing agent
    • Elementary: Legacy Peak
    • Middle: Chinook Trail
    • High: Pine Creek
    • District: Academy-20

    Source: elevateMLS. This data may not be complete. We recommend contacting the local school district to confirm school assignments for this home.

    Get a cash offer in 3 minutes
    Find out how much your home could sell for in as little as 3 minutes with a no-obligation cash offer.
    Estimated market value
    $528,400
    Get a cash offer in 3 minutes
    Find out how much your home could sell for in as little as 3 minutes with a no-obligation cash offer.
    Estimated market value
    $528,400