Skip main navigation
Closed
  • $460,000

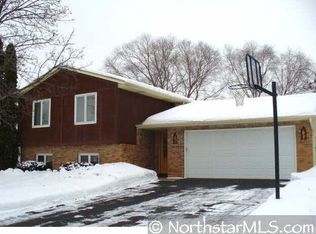
    10342 Rhode Island Cir, Bloomington, MN 55438

    4beds
    2,078sqft
    Single Family
    Built in 1979
    0.26 Acres Lot
    $467,300 Zestimate®
    $221/sqft
    $2,868 Estimated rent

    Home value

    $467,300

    $444,000 - $491,000

    $2,868/mo

    Zestimate® history
    Loading
    Loading...

    Owner options

    List your home for rent

    $2,868/mo

    Rent Zestimate®

    Find your next renter with Zillow Rental Manager. Plus, with online applications, you can quickly screen prospective tenants – for free.

    Learn more

    $2,868/mo

    Rent Zestimate®

    Refinance and save

    $2,986/mo

    Est. payment

    Refinancing to a lower rate could help reduce your monthly payments and save thousands over the life of the loan.

    See today's rates

    $2,986/mo

    Est. payment

    Explore your selling options

    Work with a Zillow partner agent

    Leverage their expertise and Zillow's premium Showcase listings to get your home seen by more buyers.

    Get started

    List with your own agent

    Get your home in front of millions of buyers by listing it on Zillow.

    Learn how to do it

    Sell it yourself

    Take full control of how buyers see your home on Zillow by listing For Sale by Owner (FSBO).

    List your home

    What's special

    Introducing 10342 Rhode Island Circle, nestled on a quiet cul-de-sac in prestigious West Bloomington. This beautifully maintained, turnkey home offers the perfect blend of comfort, style, and convenience. From the moment you arrive, you'll appreciate the pride of ownership and the many exceptional updates throughout, making this a home you can simply move in and enjoy from day one. Now, let's step inside and discover the thoughtful improvements that make this house truly feel like home. As you step inside, you're welcomed by a soaring vaulted living room accented by a beautiful wood beam, creating a warm and inviting first impression. A large picture window overlooks the professionally landscaped backyard, while the fully fenced yard fills the space with natural light and peaceful backyard views. Adjacent to the living room, the informal dining area showcases beautiful laminate flooring and features built-in cabinetry, perfect for your favorite décor or storing fine china, serving pieces, and other dining essentials. Just steps away through the patio door, you'll find the 2025 Brazilian teakwood deck with Westbury aluminum railings—an ideal setting to enjoy your morning coffee, unwind with family and friends, or host an evening barbecue. For added comfort, energy efficiency, and peace of mind, all of the home's windows and the patio door have been replaced with premium Marvin Ultimate Clad products. Prepare to fall in love with the 2005 renovated kitchen, thoughtfully designed with rich Medallion maple cabinetry, abundant storage, a pantry with convenient pull-out drawers, generous countertop prep space, a breakfast bar for casual seating, beautiful laminate flooring, and stainless steel appliances, including a new range (June 2026), microwave (2026), refrigerator (2022), and dishwasher (2022). The open floor plan seamlessly connects the kitchen, dining area, and living room, creating the perfect setting for entertaining guests and comfortable everyday living. Whether you're preparing a family meal or hosting friends, this kitchen combines style, functionality, and everyday convenience. Completing the main level are two spacious bedrooms and a beautifully updated full bathroom featuring a tile-surround tub, a stylish large quartz-topped vanity, and tasteful finishes. Adding to the home's fresh, move-in-ready appeal, new carpeting was installed throughout the main level in July 2026. The lower level offers an inviting extension of the home's living space, highlighted by a spacious family room centered around a cozy wood-burning fireplace with a decorative brick surround, perfect for relaxing evenings or gathering with family and friends. Adjacent to the family room is a versatile flex space, ideal for a game room, home office, exercise area, or hobby room. This level also features two additional spacious bedrooms, a beautifully updated ¾ bathroom with a tile-surround shower and large quartz-topped vanity, convenient under-the-stairs storage, and a dedicated laundry room, providing both functionality and flexibility for today's lifestyle. Completing the home's extensive list of improvements are a new high-efficiency furnace with an Ecobee smart thermostat (2025) and a new central air conditioning system (2026), providing year-round comfort, energy efficiency, and added peace of mind. An oversized garage features built-in storage cabinetry. One of the many highlights of this home is its exceptional location. You'll enjoy convenient access to major freeways, beautiful parks and walking trails, Hyland Lake Park Reserve, outstanding shopping and dining, and you're just a short drive from EP Center. Everything you need is just minutes from your doorstep. To fully appreciate the care and investment that has gone into this home, please refer to the Seller's Disclosure for a complete list of updates and improvements completed over the years. "Move-in ready, beautifully updated, and ideally located....this is one you won't want to miss"

    Zillow last checked:

    Listing updated:

    Listed by:

    Randy L Kellogg 612-240-2924,

    Edina Realty, Inc.

    Bought with:

    Ryan Fischer

    RE/MAX Results

    Source: NorthstarMLS as distributed by MLS GRID,MLS#: 7117358MLS Logo

    Facts & features

    Interior

    Bedrooms & bathrooms
    • Bedrooms: 4
    • Bathrooms: 2
    • Full bathrooms: 1
    • 3/4 bathrooms: 1
    Bedroom
    • Level: Upper
    • Area: 159.5 Square Feet
    • Dimensions: 11x14.5
    Bedroom 2
    • Level: Upper
    • Area: 132.25 Square Feet
    • Dimensions: 11.5x11.5
    Bedroom 3
    • Level: Lower
    • Area: 130 Square Feet
    • Dimensions: 13x10
    Bedroom 4
    • Level: Lower
    • Area: 105 Square Feet
    • Dimensions: 10x10.5
    Deck
    • Level: Upper
    • Area: 144 Square Feet
    • Dimensions: 12x12
    Dining room
    • Level: Upper
    • Area: 99 Square Feet
    • Dimensions: 11x9
    Family room
    • Level: Lower
    • Area: 221 Square Feet
    • Dimensions: 17x13
    Kitchen
    • Level: Upper
    • Area: 143 Square Feet
    • Dimensions: 13x11
    Living room
    • Level: Upper
    • Area: 234 Square Feet
    • Dimensions: 18x13
    Office
    • Level: Lower
    • Area: 137.5 Square Feet
    • Dimensions: 11x12.5
    Heating
    • Forced Air
    Cooling
    • Central Air
    Appliances
    • Included: Dishwasher, Disposal, Dryer, Exhaust Fan, Humidifier, Gas Water Heater, Microwave, Range, Refrigerator, Stainless Steel Appliance(s), Washer
    • Laundry: Gas Dryer Hookup, Lower Level, Sink, Washer Hookup
    Features
    • Basement: Block,Daylight,Finished,Storage Space,Tile Shower
    • Number of fireplaces: 1
    • Fireplace features: Brick, Decorative, Family Room, Wood Burning
    Interior area
    • Total structure area: 2,283
    • Total interior livable area: 2,078 sqft
    • Finished area above ground: 1,191
    • Finished area below ground: 887

    Property

    Parking
    • Total spaces: 2
    • Parking features: Attached, Asphalt, Garage Door Opener, Storage
    • Attached garage spaces: 2
    • Has uncovered spaces: Yes
    • Details: Garage Dimensions (28x26), Garage Door Height (7), Garage Door Width (16)
    Accessibility
    • Accessibility features: Grab Bars In Bathroom
    Features
    • Levels: Multi/Split
    • Patio & porch: Deck
    • Pool features: None
    • Fencing: Chain Link,Full
    Lot
    • Size: 0.26 Acres
    • Dimensions: N 96 x 140 x 85 x 113
    • Features: Near Public Transit, Tree Coverage - Medium
    Details
    • Foundation area: 1160
    • Parcel number: 3111621110031
    • Zoning description: Residential-Single Family

    Construction

    Type & style
    • Home type: SingleFamily
    • Property subtype: Single Family
    Materials
    • Block, Frame
    • Roof: Age 8 Years or Less,Architectural Shingle,Asphalt,Pitched
    Condition
    • New construction: No
    • Year built: 1979

    Utilities & green energy

    • Electric: Circuit Breakers, 100 Amp Service, Power Company: Xcel Energy
    • Gas: Natural Gas
    • Sewer: City Sewer/Connected
    • Water: City Water/Connected

    Community & HOA

    Community
    • Subdivision: Hyland Ridge 2nd Add
    HOA
    • Has HOA: No
    Location
    • Region: Bloomington

    Financial & listing details

    • Price per square foot: $221/sqft
    • Tax assessed value: $404,000
    • Annual tax amount: $5,476
    • Date on market: 7/28/2026
    • Cumulative days on market: 7 days
    • Road surface type: Paved

    Price history

    DateEventPrice
    9/2/2026Sold$460,000$221/sqft
    Source: NorthstarMLS as distributed by MLS GRID #7117358 Report a problem
    8/8/2026Pending sale$460,000$221/sqft
    Source: NorthstarMLS as distributed by MLS GRID #7117358 Report a problem
    8/1/2026Listed for sale$460,000+254.1%$221/sqft
    Source: NorthstarMLS as distributed by MLS GRID #7117358 Report a problem
    4/1/1993Sold$129,900$63/sqft
    Source: Agent Provided Report a problem

    Public tax history

    YearProperty taxesTax assessment
    2025$5,201 +2.1%$404,000 -0.6%
    2024$5,093 +5.6%$406,400 -3.2%
    2023$4,825 +11.9%$419,700 +3%
    2022$4,312 +7%$407,600 +20.3%
    2021$4,028 -0.1%$338,800 +5.5%
    2020$4,031 +0.1%$321,200 +2.6%
    2019$4,028 -0.1%$313,100 +5.5%
    2018$4,031 +16.4%$296,900 +13.5%
    2017$3,463 +1.1%$261,600 +5.3%
    2016$3,424 +0.6%$248,400 +7.8%
    2015$3,403 +4.6%$230,500 +2.1%
    2014$3,253 -1.5%$225,700 -0.8%
    2013$3,301 -2.2%$227,600 -7.3%
    2012$3,377 +0.5%$245,600 -3%
    2011$3,359 +4.2%$253,200 -3.6%
    2010$3,225 -0.6%$262,700 -7.4%
    2009$3,244 +14.9%$283,700 +9.3%
    2006$2,823 +2.1%$259,500 +5.7%
    2005$2,766 +11.9%$245,500 +15%
    2004$2,473 +14.3%$213,500 +12%
    2002$2,164 -37.2%$190,700
    2001$3,444 --
    Find assessor info on the county website

    Neighborhood: 55438

    Nearby schools

    GreatSchools rating
    Get a cash offer in 3 minutes
    Find out how much your home could sell for in as little as 3 minutes with a no-obligation cash offer.
    Estimated market value
    $467,300
    Get a cash offer in 3 minutes
    Find out how much your home could sell for in as little as 3 minutes with a no-obligation cash offer.
    Estimated market value
    $467,300