Skip main navigation
Sold for $580,000
  • Listing Provided by: Wright Real Property Managemen
    Bought with: Wright Real Property Managemen
    Tax assessed value
    $580,000

    10342 Stone Ct, Mentone, CA 92359

    4beds
    1,960sqft
    Single Family Residence
    Built in 1987
    5,775 Square Feet Lot
    $581,100 Zestimate®
    $296/sqft
    $3,180 Estimated rent

    Home value

    $581,100

    $535,000 - $633,000

    $3,180/mo

    Zestimate® history
    Loading
    Loading...

    Owner options

    List your home for rent

    $3,180/mo

    Rent Zestimate®

    Find your next renter with Zillow Rental Manager. Plus, with online applications, you can quickly screen prospective tenants – for free.

    Learn more

    $3,180/mo

    Rent Zestimate®

    Refinance and save

    $3,763/mo

    Est. payment

    Refinancing to a lower rate could help reduce your monthly payments and save thousands over the life of the loan.

    See today's rates

    $3,763/mo

    Est. payment

    Explore your selling options

    Work with a Zillow partner agent

    Leverage their expertise and Zillow's premium Showcase listings to get your home seen by more buyers.

    Get started

    List with your own agent

    Get your home in front of millions of buyers by listing it on Zillow.

    Learn how to do it

    Sell it yourself

    Take full control of how buyers see your home on Zillow by listing For Sale by Owner (FSBO).

    List your home

    What's special

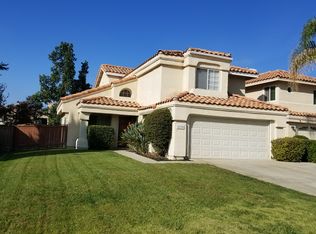
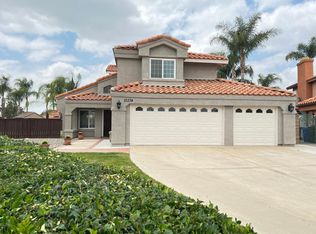
    Newly Remodeled House 3 mins Walk to East Valley High. in "Sun Chase Community". This friendly neighborhood has a community park with a pool, children's playground and a BBQ/picnic area. Located within the preferred, Redlands Unified School District. This home is located on a quiet cul-de-sac in the family friendly city of Mentone. This immaculate two-story home features 4-bedroom, 2.5 bathroom 1,960 square feet Open floor plan with impressive, vaulted ceilings. Adjacent to the Sunny kitchen you will find the breakfast nook with easy access to the backyard and family room with a cozy fireplace. The private backyard offers a patio and concrete slab to enjoy also features a sprinkler system. The home has central AC/Heat & attached 2-car garage.

    Zillow last checked:

    Listing updated:

    Listing Provided by:

    Tina McDowell DRE #01922698 760-662-1862,

    Wright Real Property Managemen

    Bought with:

    Tina McDowell, DRE #01922698

    Wright Real Property Managemen

    Source: CRMLS,MLS#: CV24181036MLS LogoOriginating MLS: California Regional MLS

    Facts & features

    Interior

    Bedrooms & bathrooms
    • Bedrooms: 4
    • Bathrooms: 3
    • Full bathrooms: 2
    • 1/2 bathrooms: 1
    • Main level bathrooms: 1
    Bedroom
    • Features: All Bedrooms Up
    Heating
    • Central
    Cooling
    • Central Air
    Appliances
    • Laundry: Washer Hookup, Electric Dryer Hookup, Gas Dryer Hookup, Laundry Room
    Features
    • Breakfast Area, All Bedrooms Up
    • Windows: Blinds
    • Has fireplace: Yes
    • Fireplace features: Family Room, Gas
    • Common walls with other units/homes: No Common Walls
    Interior area
    • Total interior livable area: 1,960 sqft

    Property

    Parking
    • Total spaces: 2
    • Parking features: Driveway, Garage Faces Front
    • Attached garage spaces: 2
    Features
    • Levels: Two
    • Stories: 2
    • Entry location: Front Door
    • Patio & porch: Concrete, Covered
    • Pool features: In Ground, Association
    • Fencing: Brick
    • Has view: Yes
    • View description: None
    Lot
    • Size: 5,775 sqft
    • Features: 0-1 Unit/Acre, Back Yard, Cul-De-Sac, Front Yard, Sprinklers In Rear, Sprinklers In Front, Lawn, Landscaped, Near Park, Sprinklers Timer, Sprinkler System
    Details
    • Parcel number: 0298361470000
    • Zoning: RS
    • Special conditions: Standard,Trust

    Construction

    Type & style
    • Home type: SingleFamily
    • Property subtype: Single Family Residence
    Materials
    • Roof: Tile
    Condition
    • New construction: No
    • Year built: 1987

    Utilities & green energy

    • Sewer: Public Sewer
    • Water: Public

    Community & neighborhood

    Community
    • Community features: Curbs, Sidewalks, Park
    Location
    • Region: Mentone

    HOA & financial

    HOA
    • Has HOA: Yes
    • HOA fee: $75 monthly
    • Amenities included: Barbecue, Playground, Pool, Spa/Hot Tub
    • Association name: Sun Chase HOA
    • Association phone: 951-682-5454

    Other

    Other facts
    • Listing terms: Cash,Conventional,FHA,Submit,VA Loan

    Price history

    DateEventPrice
    12/6/2024Sold$580,000$296/sqft
    Source: CRMLS #CV24181036 Report a problem
    11/27/2024Pending sale$580,000$296/sqft
    Source: CRMLS #CV24181036 Report a problem
    11/6/2024Contingent$580,000$296/sqft
    Source: CRMLS #CV24181036 Report a problem
    9/1/2024Listing removed$3,250$2/sqft
    Source: Zillow Rentals Report a problem
    8/31/2024Listed for sale$580,000+56.8%$296/sqft
    Source: CRMLS #CV24181036 Report a problem
    8/13/2024Listed for rent$3,250+57.8%$2/sqft
    Source: Zillow Rentals Report a problem
    9/15/2017Listing removed$2,060$1/sqft
    Source: THE WRIGHT ASSOCIATED COMPANY #CV17174511 Report a problem
    9/4/2017Price change$2,060-4.6%$1/sqft
    Source: THE WRIGHT ASSOCIATED COMPANY #CV17174511 Report a problem
    7/30/2017Listed for rent$2,160$1/sqft
    Source: THE WRIGHT ASSOCIATED COMPANY #CV17174511 Report a problem
    6/19/2017Sold$370,000+1.4%$189/sqft
    Source: Public Record Report a problem
    5/31/2017Pending sale$364,750$186/sqft
    Source: BENNION DEVILLE HOMES #EV17109593 Report a problem
    5/18/2017Listed for sale$364,750+77.9%$186/sqft
    Source: BENNION DEVILLE HOMES #EV17109593 Report a problem
    6/17/2009Sold$205,000+5.1%$105/sqft
    Source: Public Record Report a problem
    1/12/2009Listed for sale$195,000$99/sqft
    Source: Listhub #E09003354 Report a problem

    Public tax history

    YearProperty taxesTax assessment
    2025$7,352 +43.2%$580,000 +37.8%
    2024$5,133 +0.2%$420,995 +2%
    2023$5,122 +1.5%$412,741 +2%
    2022$5,045 -1.7%$404,648 +2%
    2021$5,130 +1.6%$396,714 +1%
    2020$5,051 +2.8%$392,647 +2%
    2019$4,913 +6%$384,948 +2%
    2018$4,636 +68.6%$377,400 +65.5%
    2017$2,750 $228,006 +2%
    2016$2,750 +1.2%$223,536 +1.5%
    2015$2,717 +1%$220,178 +2%
    2014$2,691 $215,865 +0.5%
    2013-- $214,889 +2%
    2012-- $210,675 +2%
    2011-- $206,544 +0.8%
    2010-- $205,000 -8.5%
    2009-- $224,151 +2%
    2008-- $219,756 +2%
    2007-- $215,447 +2%
    2006-- $211,223 +2%
    2005-- $207,082 +2%
    2004-- $203,022 +1.9%
    2003-- $199,301 +28.3%
    2002-- $155,357
    2001-- $155,357
    2000-- $155,357

    Find assessor info on the county website

    Neighborhood: 92359

    Nearby schools

    GreatSchools rating
    Schools provided by the listing agent
    • High: Redlands East Valley

    Source: CRMLS. This data may not be complete. We recommend contacting the local school district to confirm school assignments for this home.

    Get a cash offer in 3 minutes
    Find out how much your home could sell for in as little as 3 minutes with a no-obligation cash offer.
    Estimated market value
    $581,100
    Get a cash offer in 3 minutes
    Find out how much your home could sell for in as little as 3 minutes with a no-obligation cash offer.
    Estimated market value
    $581,100